
Open House Sat, Sep 26th 12:00 PM - 2:00 PM
Address
5950 Burnett Ln, Advance Mills, VA
Price
$ 719,000
Property Attributes
- ID#679829
- TypeSingle Family
- Listing Status ACTIVE
- CountyALBEMARLE
- CityAdvance Mills
- NeighborhoodAdvance Mills Village
- Zip22968
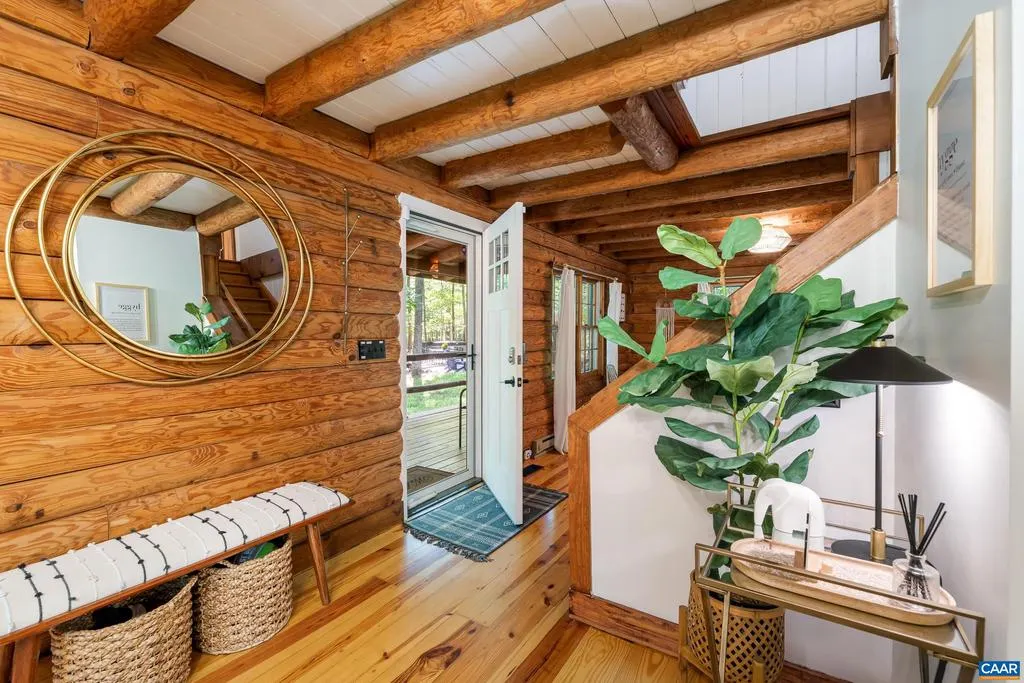
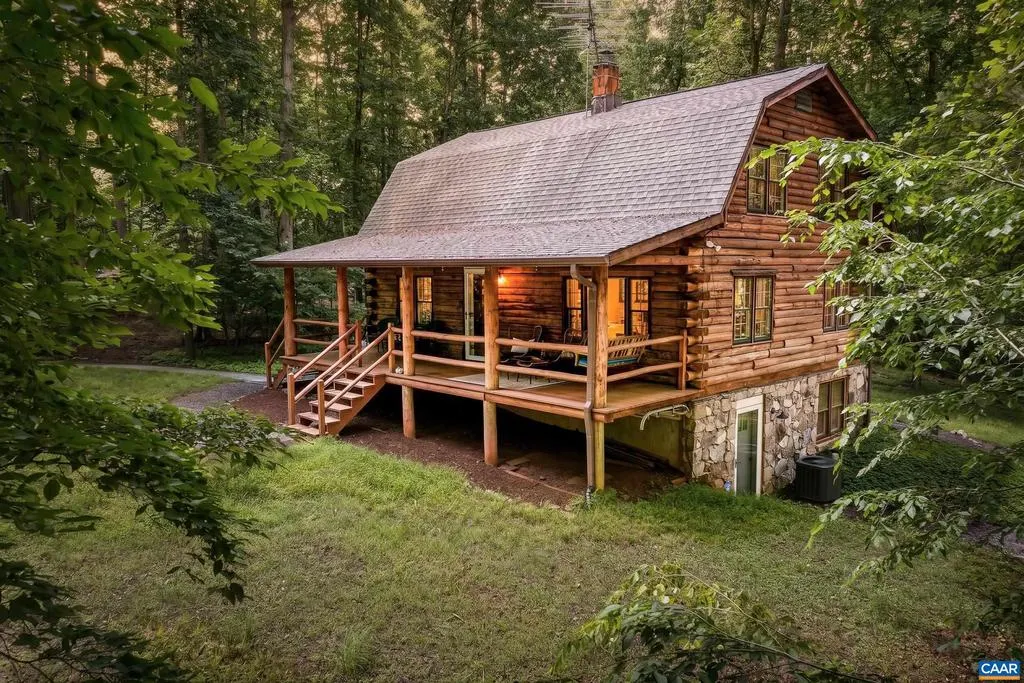
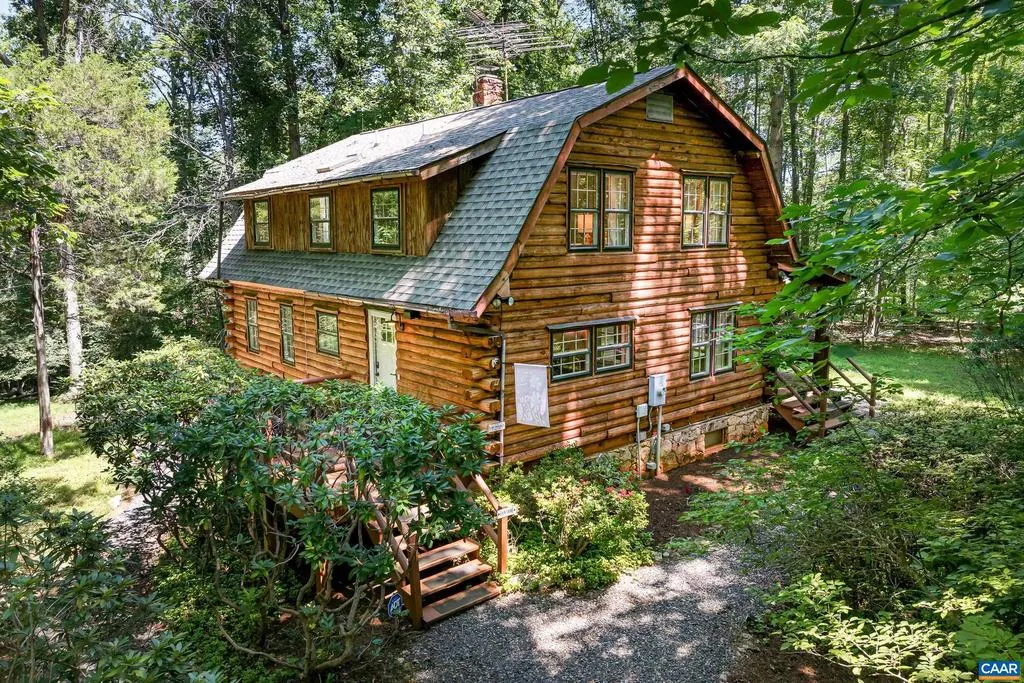
- StyleLog Home
- Year Built1986
- Taxes$ 5732
- Price$ 719,000
- Bedrooms3
- Full Bathrooms2
- Half Bathrooms1
- Sqr Footage2610
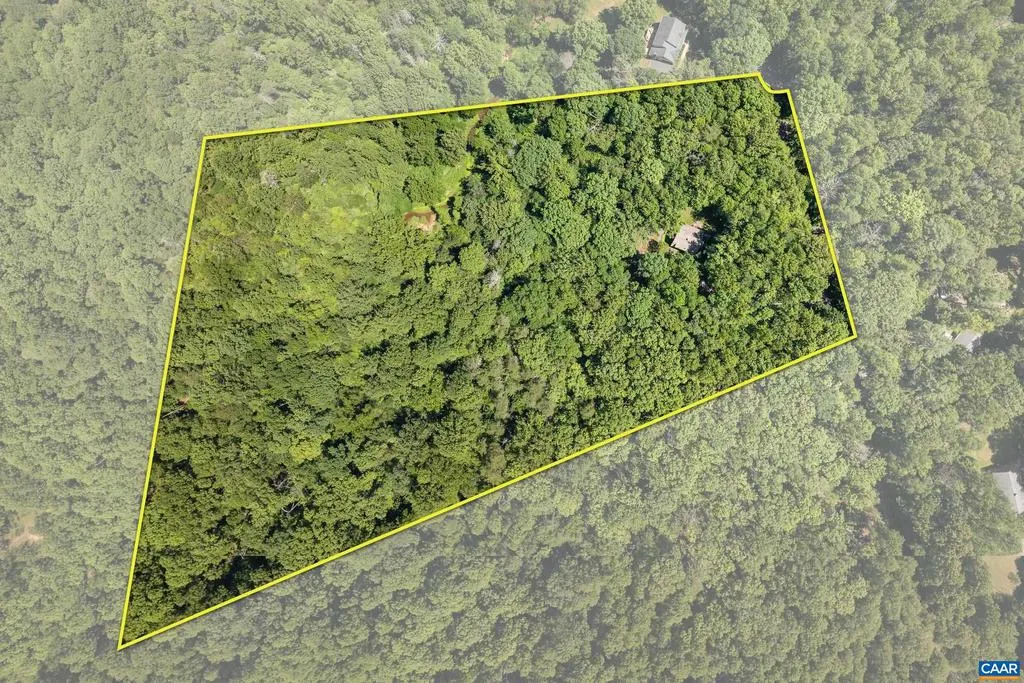
- Lot Size12.09 Acres
Data Source:
Bright MLS
Property Description
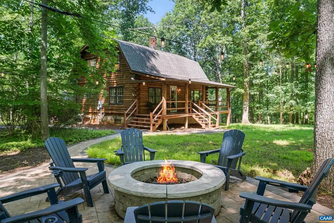
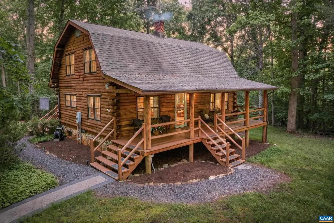
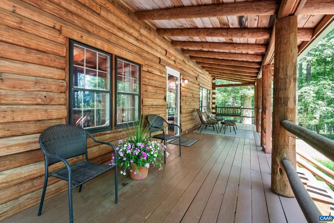
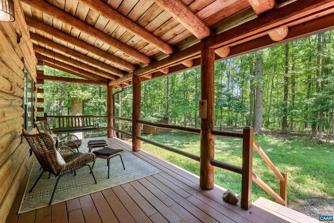
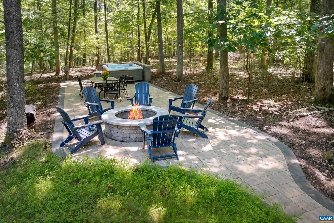
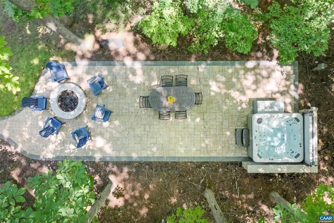
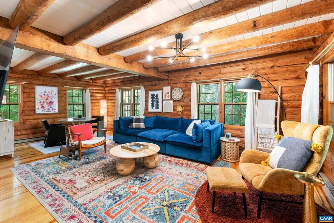
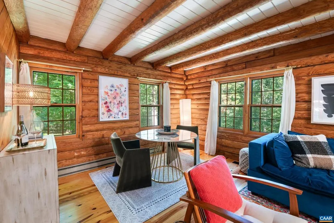
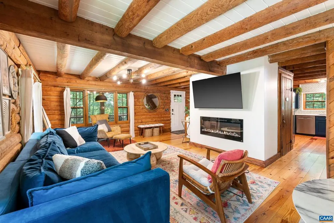
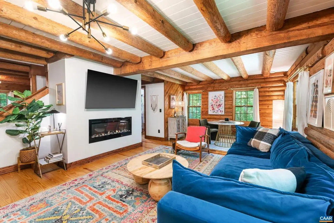
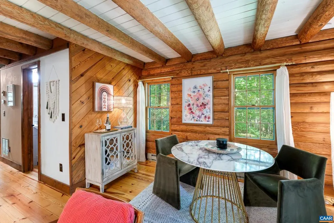
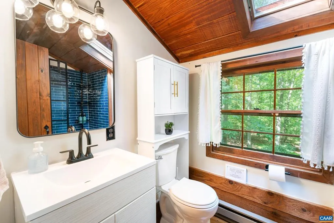
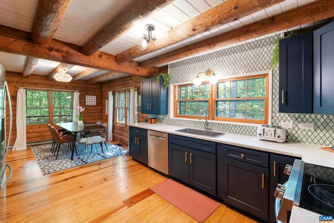
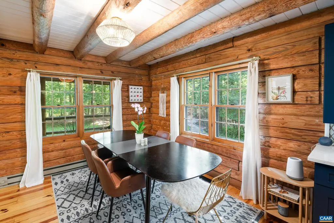
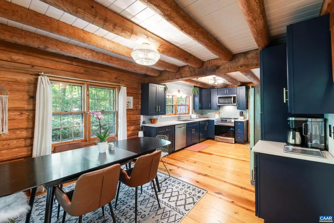
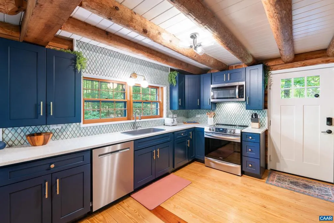
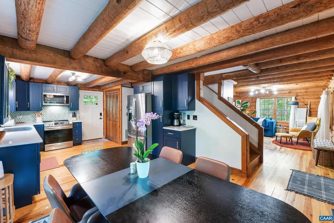
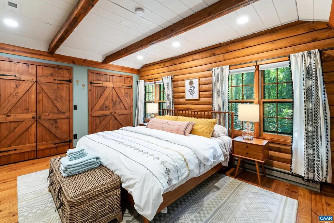
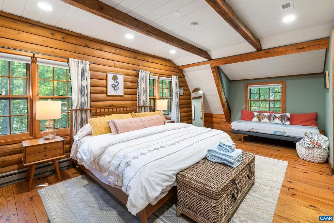
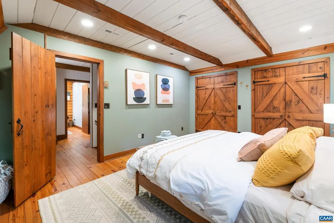
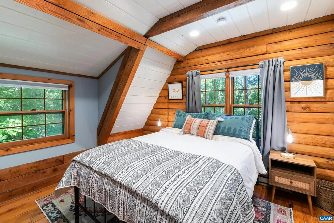
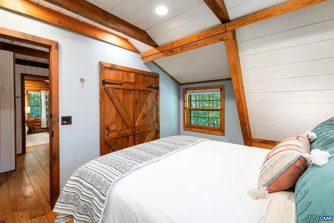
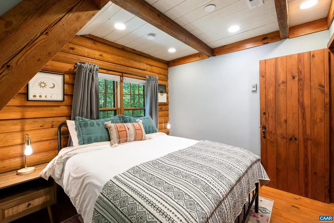
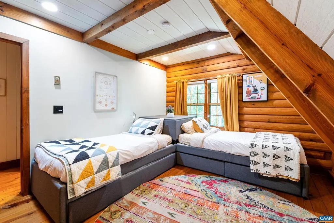
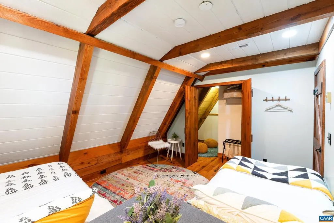
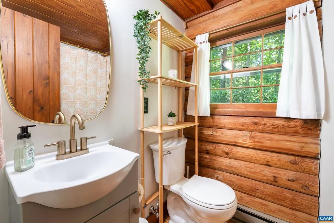
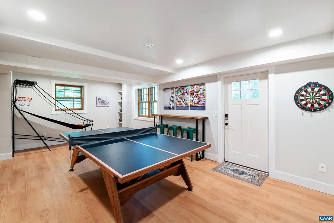
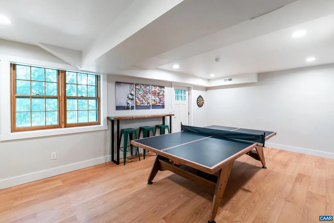
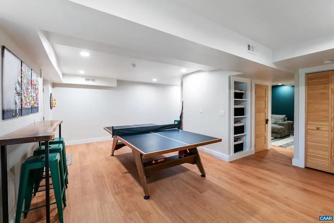
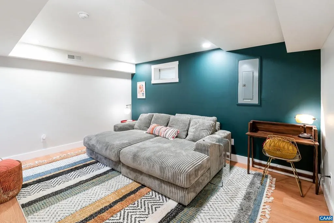
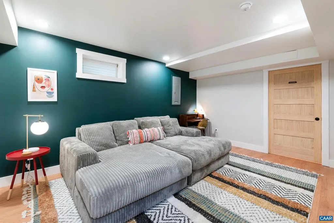
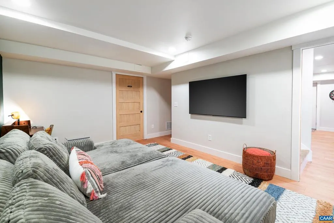
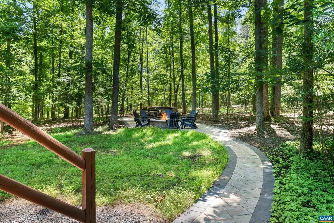
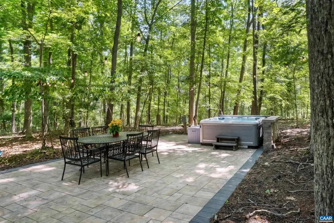
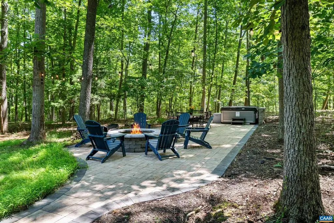
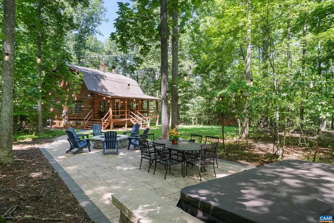
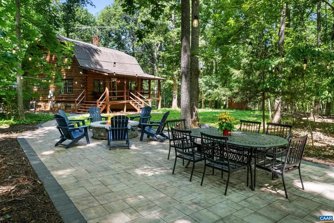
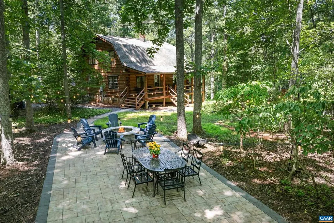
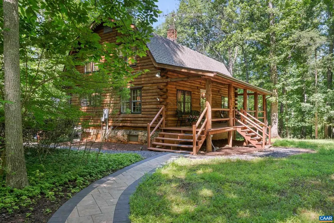
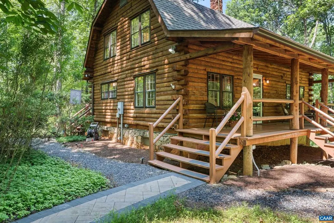
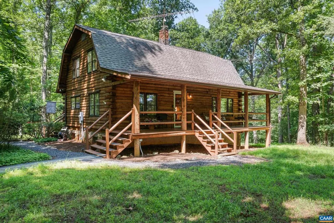
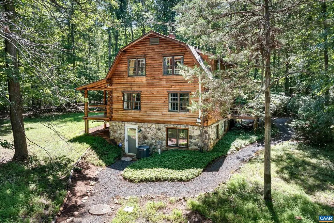
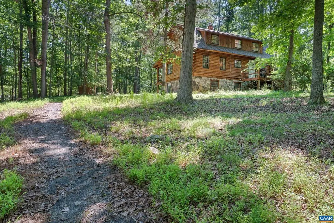
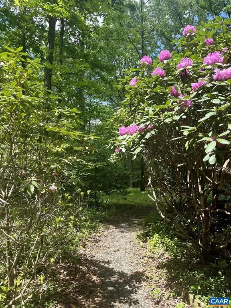
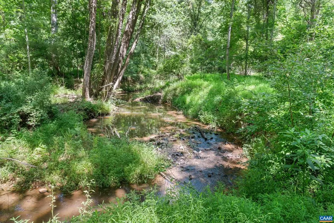
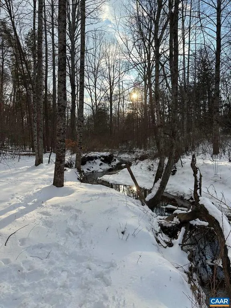
Tucked among 12 serene, wooded acres, this exquisitely updated, TURN-KEY log home offers the perfect blend of timeless character and modern style. Warm wood beams, wide-plank floors and authentic log walls are complemented by a beautifully renovated kitchen, updated baths and inviting gathering spaces inside and out. Spend mornings on the covered porch, afternoons exploring the woods, summer days splashing in the creek, and evenings around the fire pit or soaking in the hot tub beneath the stars. The terrace level offers exceptional flexibility with recreation space and potential 4th bedroom. The property's established STR history provides added appeal, generating approx. $24k annually for unhosted stays. Whether you're looking for a full-time residence, a furnished weekend retreat or a peaceful getaway with a proven history of supplemental income, this home offers a truly special lifestyle. Enjoy unmatched privacy with remarkable convenience to Charlottesville and area attractions. Brightspeed fiber-optic internet makes it easy to work remotely and stay connected. Feel worlds away while less than 20 minutes from some of the area's best shopping and dining and just 2 hours from DC! See Documents for extensive list of features.,Quartz Counter,Wood Cabinets,Fireplace in Living Room
| Elementary School | High School |
|---|---|
| Broadus Wood Elementary School | Albemarle High School |
| Price History | |
|---|---|
| 7/23/2026 | Listed $739,000 |
| 9/16/2026 | 3$719,000 |
General Features
| Living Area | 2610 |
|---|---|
| Sewer | Septic Exists |
| Heating | Heat Pump(s) |
| Cooling | Central A/C |
| Possession | Settlement |
| Roof | Architectural Shingle |
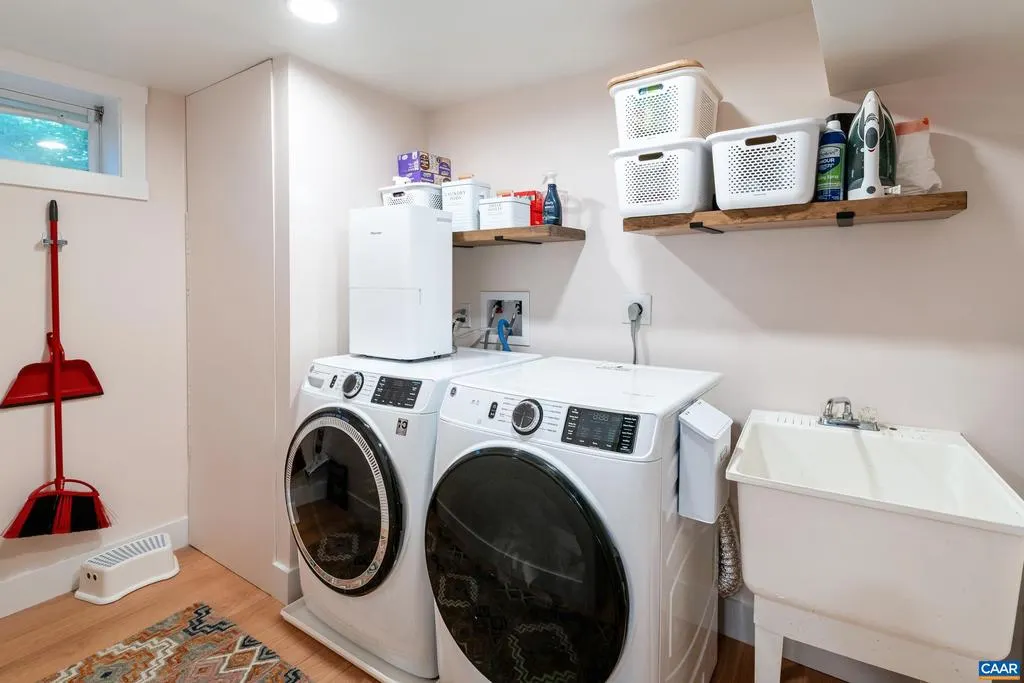
| Appliances | Dryer,Washer/Dryer Hookups Only,Washer |
| Zoning | RA |
| HOA Fee | 600.00 |
| Association Fee Includes | Insurance,Reserve Funds,Road Maintenance,Snow Removal |
| Architectural Style | Log Home |
| Security Features | Smoke Detector |
| Construction Materials | Log,Stone |
| School District | ALBEMARLE COUNTY PUBLIC SCHOOLS |
| Exclusions | See Documents |
| Year Built | 1986 |
| View | Trees/Woods,Garden/Lawn |
| Levels | 2 |
| Tax Year | 2026 |
| Ownership | Other |
| Building Name | Reverie Cabin |
| Accessibility | None |
| HOA Fee 2 | 0.00 |
| Assoc Fee Paid Per | Annually |
| County | ALBEMARLE |
| New Construction | No |
| Property Type | Residential |
| HOA | Yes |
| Subdivision Name | ADVANCE MILLS VILLAGE |
| Garage Y/N | No |
| Other Structures | Above Grade,Below Grade |
| Full Baths | 2 |
| Status | ACTIVE |
| Directions | Hydraulic Rd to Earlysville Rd,bear RIGHT at Earlysville General Store onto Advance Mills Rd to RIGHT on Fray Rd to LEFT on Burnett Rd. Property on LEFT. |
| City | ADVANCE MILLS |
| Disclosures | Prop Disclosure |
| Tax Annual Amount | 5732.0 |
| Structure Type | Detached |
| Condo/Coop Association fee Y/N | No |
| Bathrooms Full Main Level | 1 |
| Bathrooms Count Main Level | 1.00 |
| Price Per Sq Ft Total AG | 435.76 |
| Construction Completed Y/N | No |
| Vacation Rental Y/N | No |
| Virtual Tour | https://www.youtube.com/shorts/H09bif7Vvi4 |
| Total SQFT | 2610 |
| Building Area Units | Square Feet |
| Living Area Units | Square Feet |
| Standard Status | Active |
| Year Built Source | Estimated |
| Legal Subdivision | ADVANCE MILLS VILLAGE |
Interior Features
| Basement | Fully Finished,Full,Heated,Interior Access,Outside Entrance,Walkout Level,Windows |
|---|---|
| Flooring | Wood |
| Basement (Y/N) | Yes |
| Air Conditioning Y/N | No |
| Heating Y/N | Yes |
| Window Features | Double Hung,Screens |
| Fireplace Y/N | No |
| Above Grade Finished Area | 1650 |
| Half Baths | 1 |
| Central Air Y/N | Yes |
| Total Bedrooms | 3 |
| Below Grade Finished Area | 960 |
| Room Type | Living Room,Dining Room,Kitchen,Family Room,Breakfast Room,Laundry,Recreation Room,Full Bath,Half Bath,Additional Bedroom |
| Below Grade Finished Area Unit Type | Square Feet |
| LivingAreaSource | Estimated |
| Below Grade Unfin Area Units | Square Feet |
| Below Grade Unfin SQFT Source | Estimated |
| Below Grade Finished Area Source | Estimated |
| Bedrooms Count All Upper Levels | 3 |
| Bathrooms Count All Upper Levels | 1 |
| Bathrooms Count All Lower Levels | 1 |
| Above Grade Unfin Area Units | Square Feet |
| Above Grade Unfin SQFT Source | Estimated |
| Above Grade Finished Area Source | Estimated |
| Above Grade Finished Area Unit Type | Square Feet |
| Total Baths | 3 |
Exterior Features
| Exterior Amenities | Flood Lights,Hot Tub,Other |
|---|---|
| Lot Features | Landscaping,Level,Private,Sloping,Secluded,Trees/Wooded |
| Water Source | Well |
| Inclusions | All appliances and most furnishings |
| Foundation Details | Block |
| Water View Y/N | No |
| Building Area Total | 2610.00 |
| Lot Size Acres | 12.09 |
| Water Body Type | Creek |
| Water Oriented Y/N | No |
Room Details
| Room | Dimensions | Level | Flooring | Details |
|---|---|---|---|---|
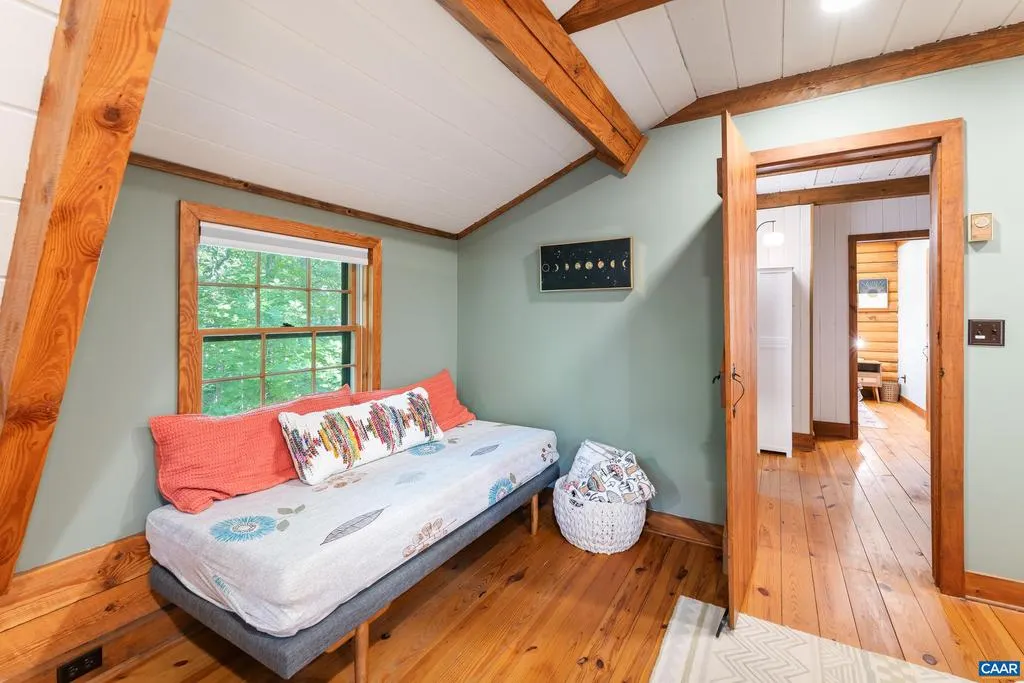
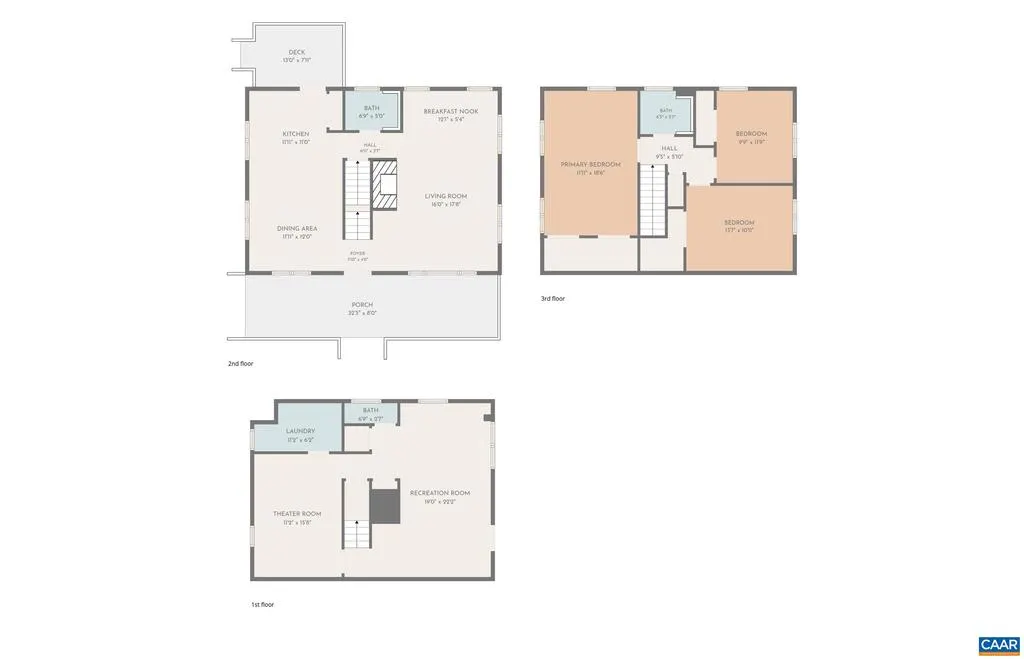
| Additional Bedroom | 11.9x9.9 | Upper 1 | ||
| Additional Bedroom | 13.7x10.11 | Upper 1 | ||
| Breakfast Room | 12.1x5.4 | Main | ||
| Dining Room | 12x11.11 | Main | ||
| Family Room | 15.8x11.2 | Lower 1 | ||
| Full Bath | Main | |||
| Full Bath | Upper 1 | |||
| Half Bath | Lower 1 | |||
| Kitchen | 11.11x11 | Main | ||
| Laundry | Lower 1 | |||
| Living Room | 17.8x16 | Main | ||
| Recreation Room | 22.2x19 | Lower 1 |
Amenities
- Foreclosure
- Views
- Short Sale
- New Construction
- Adult 55+
- Lease To Own
- No HOA Fees
- Furnished
- Primary On Main
- Air Conditioning
- Seller Finance
- Green
- Fixer Upper
- Horse
- Golf
- Fireplace
- Deck
- Garage
- Basement
- Pool
Property vs Single Family Average in 22968
Price
Taxes
Year Built
Visits
 The data relating to real estate for sale on this website comes in part from the IDX Program of Garden State Multiple Listing Service, L.L.C. and Excelsior Group. Real estate listings held by other brokerage firms are marked as IDX listing. Information deemed reliable but not guaranteed. Copyright © 2026 Garden State Multiple Listing Service, L.L.C. All rights reserved. This information is being provided for Consumer's personal, non-commercial use and may not be used for any purpose other than
 The data relating to real estate for sale on this web-site comes in part from the Internet Listing Display database of the ALL JERSEY MULTIPLE LISTING SYSTEM, INC. Real estate listings held by brokerage firms other than this site-owner are marked with the ILD logo. The ALL JERSEY MULTIPLE LISTING SYSTEM, INC. does not warrant the accuracy, quality, reliability, suitability, completeness, usefulness or effectiveness of any information provided.
The information being provided is for consumers' personal,
The data relating to real estate for sale on this web-site comes in part from the Internet Listing Display database of the ALL JERSEY MULTIPLE LISTING SYSTEM, INC. Real estate listings held by brokerage firms other than this site-owner are marked with the ILD logo. The ALL JERSEY MULTIPLE LISTING SYSTEM, INC. does not warrant the accuracy, quality, reliability, suitability, completeness, usefulness or effectiveness of any information provided.
The information being provided is for consumers' personal,
 The data relating to real estate for sale or rent on this web site comes in part from the IDX program of the Hudson County MLS. Real estate listings held by brokerage firms other than Excelsior Group are marked with the HCIDX mark and the information about them includes the name of the listing broker. The information provided by this website is for the personal, non-commercial use of consumers and may not be used for any purpose other than to identify prospective properties consumers may be interested
 All information is believed to be accurate but is not guaranteed. Protected by Copyright© 2026 and is owned either by the Monmouth County Association of REALTORS; or by the developers of the software, Kunversion, LLC. All rights reserved. Each office independently owned and operated.
The New Jersey Real Estate Commission requires every licensed broker or salesperson with whom you list your property to give you a copy of this notice. The purpose is to help you comply with the New Jersey Law
All information is believed to be accurate but is not guaranteed. Protected by Copyright© 2026 and is owned either by the Monmouth County Association of REALTORS; or by the developers of the software, Kunversion, LLC. All rights reserved. Each office independently owned and operated.
The New Jersey Real Estate Commission requires every licensed broker or salesperson with whom you list your property to give you a copy of this notice. The purpose is to help you comply with the New Jersey Law
 The data relating to the real estate for sale on this web site comes in part from the Internet Data Exchange Program of the NJMLS. Real estate listings held by brokerage firms other than Excelsior Group are marked with the Internet Data Exchange logo and information about them includes the name of the listing brokers. Some properties listed with the participating brokers do not appear on this website at the request of the seller. Listings of brokers that do not participate in Internet Data Exchange do not appear on this website. All information deemed reliable but not guaranteed.
Last date updated: September 24, 2026 12:34 PM UTC Source: New Jersey Multiple Listing Service, Inc. "© 2026 New Jersey Multiple Listing Service, Inc. All rights reserved."
The data relating to the real estate for sale on this web site comes in part from the Internet Data Exchange Program of the NJMLS. Real estate listings held by brokerage firms other than Excelsior Group are marked with the Internet Data Exchange logo and information about them includes the name of the listing brokers. Some properties listed with the participating brokers do not appear on this website at the request of the seller. Listings of brokers that do not participate in Internet Data Exchange do not appear on this website. All information deemed reliable but not guaranteed.
Last date updated: September 24, 2026 12:34 PM UTC Source: New Jersey Multiple Listing Service, Inc. "© 2026 New Jersey Multiple Listing Service, Inc. All rights reserved."
 © BRIGHT, All Rights Reserved
