
Address
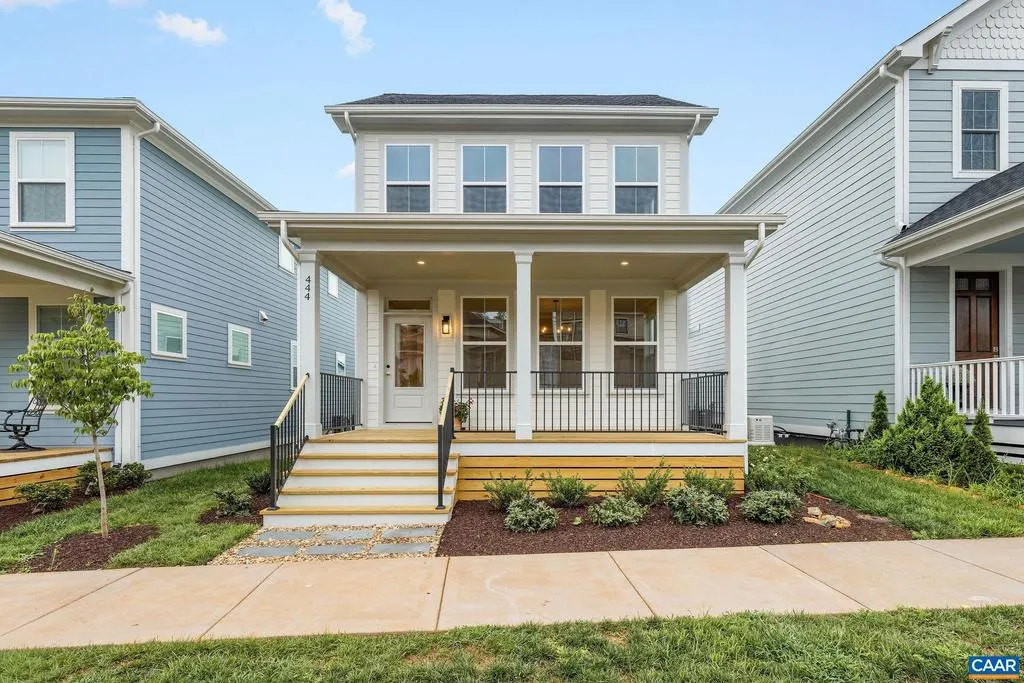
444 Nicholson St, Charlottesville, VA
Price
$ 769,000
Property Attributes
- ID#680332
- TypeSingle Family
- Listing Status ACTIVE
- CountyCHARLOTTESVILLE CITY
- CityCharlottesville
- NeighborhoodLochlyn Hill
- Zip22901
- Style
- Year Built2026
- Taxes$ 1823
- Price$ 769,000
- Bedrooms3
- Full Bathrooms2
- Half Bathrooms0
- Sqr Footage2316
- Lot Size0.06 Acres
Data Source:
Bright MLS
Property Description
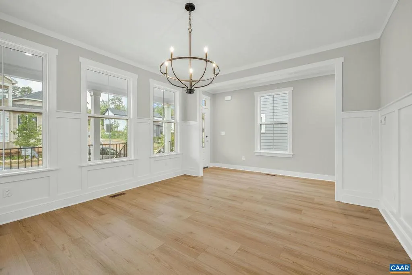
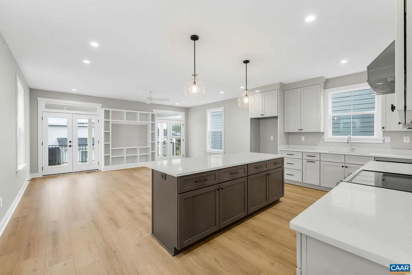
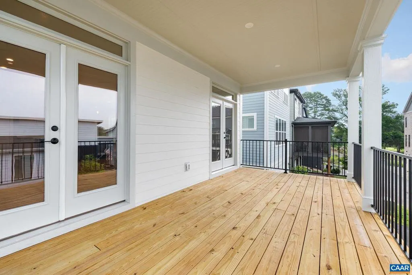
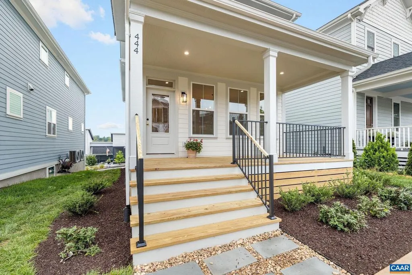
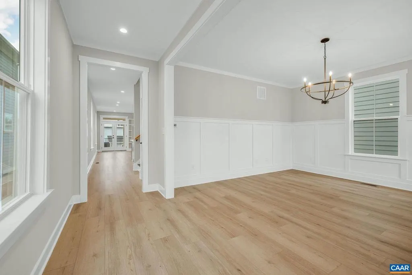
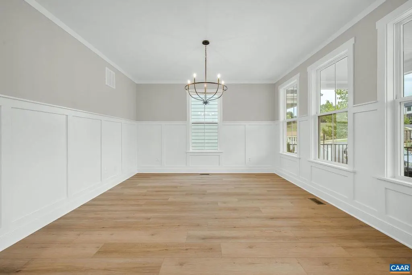
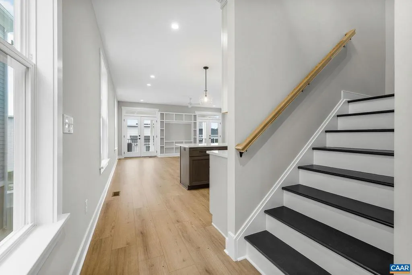
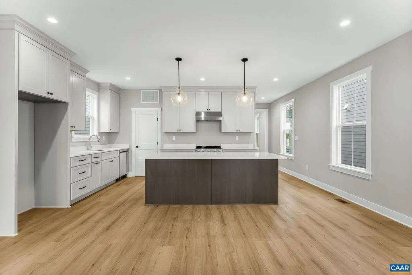
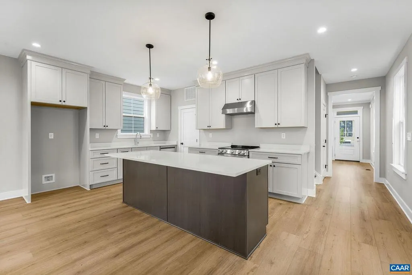
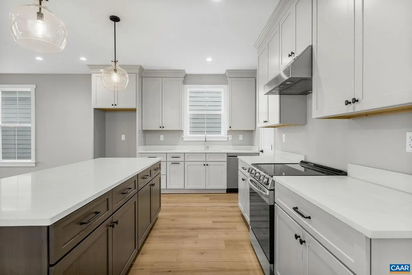

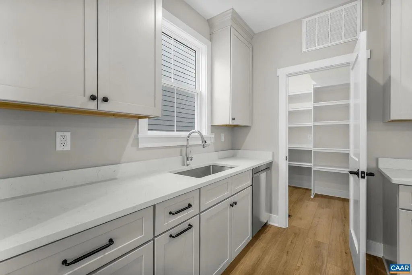
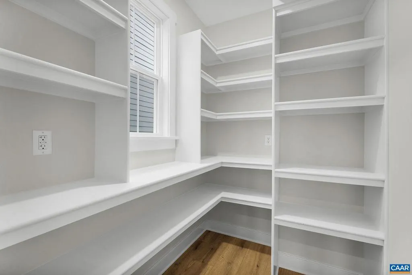
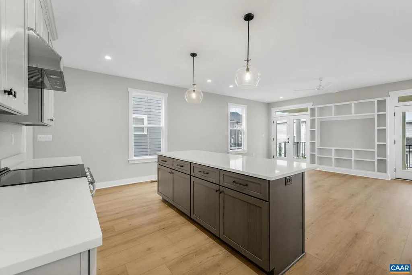
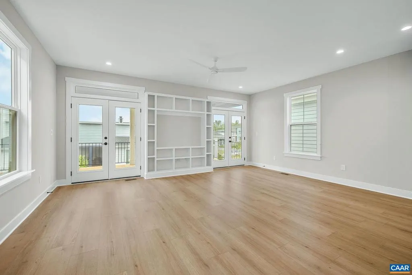
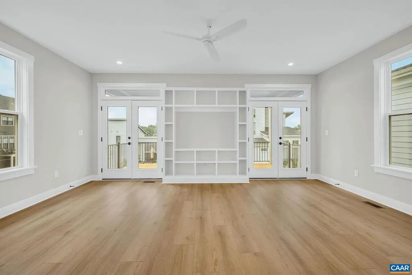
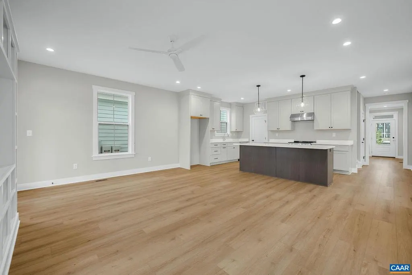
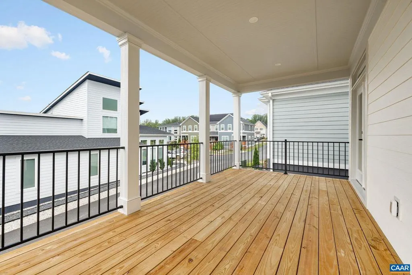
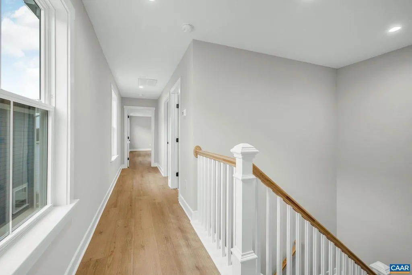
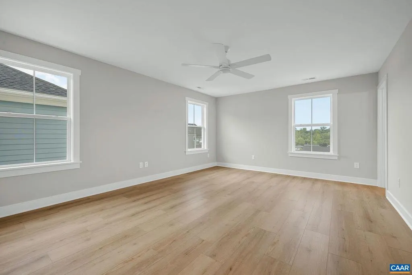
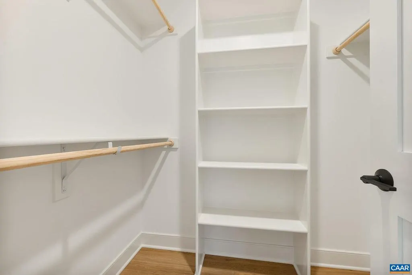
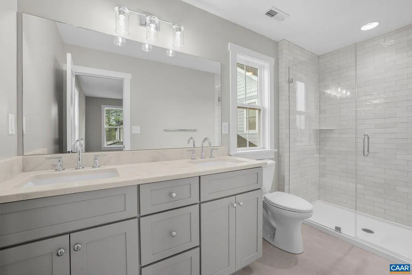
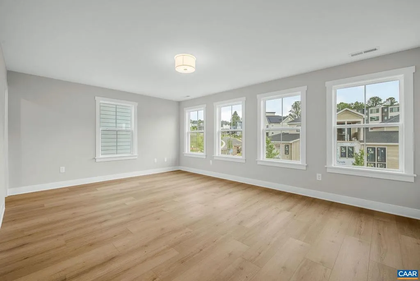
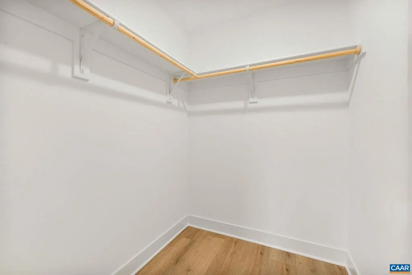
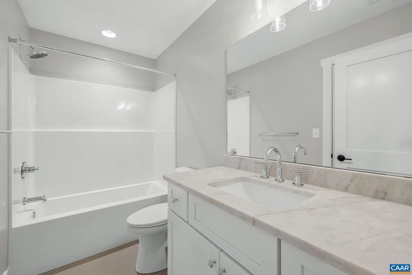
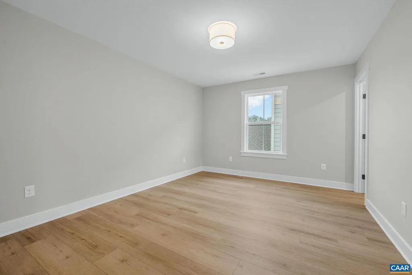
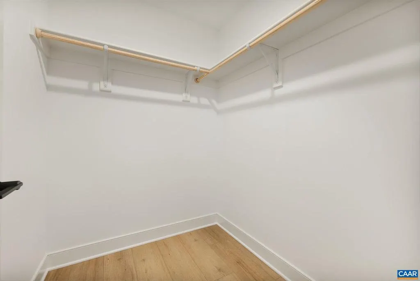
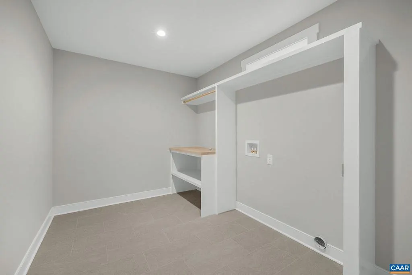
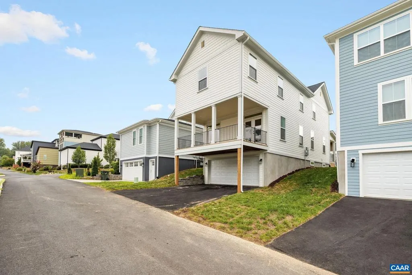
Move in Ready in the sought-after Lochlyn Hill neighborhood in the City, this 3 bedroom/2 bath home offers a rare opportunity to own new construction without the wait. The bright open kitchen/great room layout serves as a gathering place with warm painted perimeter cabinetry, an 8' bayou-stained island, stainless steel appliances and a large walk-in pantry. Custom great room built-ins are flanked by double doors opening directly onto the 20x10 screened porch for al fresco dining. Upstairs, a spacious 13'x18' primary suite + 2 addl oversized bedrooms each with walk-in closets and a shared bath. The terrace level features a 2-car rear loading garage, expansive laundry room + plenty of storage. Lochlyn Hill offers the rare combination of city convenience and neighborhood charm, with sidewalks, a central park, greenway and trail connections, frontage on Pen Park and Meadowcreek Golf Course, and a location just 2.2 miles from the Historic Downtown Mall.,Granite Counter,Painted Cabinets,Wood Cabinets
| Elementary School | High School |
|---|---|
| Greenbrier Elementary School | Charlottesville High School |
| Price History | |
|---|---|
| 8/5/2026 | Listed $795,000 |
| 9/20/2026 | 4$769,000 |
General Features
| Living Area | 2316 |
|---|---|
| Sewer | Public Sewer |
| Heating | Central,Heat Pump(s) |
| Cooling | Other,Energy Star Cooling System,Central A/C |
| Roof | Architectural Shingle |
| Appliances | Washer/Dryer Hookups Only,ENERGY STAR Dishwasher,ENERGY STAR Refrigerator |
| Zoning | R-4 |
| HOA Fee | 183.00 |
| Association Fee Includes | Common Area Maintenance,Trash |
| Architectural Style | Other |
| Security Features | Carbon Monoxide Detector(s),Smoke Detector |
| Construction Materials | Fiber Cement,Cement Siding,Blown-In Insulation,Low VOC Products/Finishes |
| School District | CHARLOTTESVILLE CITY PUBLIC SCHOOLS |
| Year Built | 2026 |
| View | Other |
| Levels | 3 |
| Tax Year | 2025 |
| Ownership | Other |
| Building Name | Lochlyn Hill Ph III Lot 125 |
| Accessibility | None |
| HOA Fee 2 | 500.00 |
| Assoc Fee Paid Per | Quarterly |
| County | CHARLOTTESVILLE CITY |
| New Construction | Yes |
| Property Type | Residential |
| Association Amenities | Tot Lots/Playground,Picnic Area |
| HOA | Yes |
| Subdivision Name | LOCHLYN HILL |
| Garage Y/N | No |
| Green Sustainability | Conserving Materials/Methods |
| Green Water Conservation | Low-Flow Fixtures |
| Other Structures | Above Grade,Below Grade |
| Full Baths | 2 |
| Status | ACTIVE |
| Directions | From downtown,take Park Street towards Rio and turn RIGHT onto Pen Park Lane,stay straight to Lochlyn Hill Lane,then LEFT onto Lochlyn Hill Dr,LEFT on Nicholson,home on RIGHT. |
| City | CHARLOTTESVILLE |
| Disclosures | Prop Disclosure |
| Senior Community Y/N | No |
| HOA Fee 2 Frequency | One Time |
| Tax Annual Amount | 1823.0 |
| Structure Type | Detached |
| Condo/Coop Association fee Y/N | No |
| Price Per Sq Ft Total AG | 362.74 |
| Construction Completed Y/N | No |
| Historic Y/N | No |
| Vacation Rental Y/N | No |
| Total SQFT | 2497 |
| Building Area Units | Square Feet |
| Living Area Units | Square Feet |
| Standard Status | Active |
| Year Built Source | Estimated |
Interior Features
| Basement | Heated,Partially Finished |
|---|---|
| Flooring | Ceramic Tile,Laminated |
| Basement (Y/N) | Yes |
| Air Conditioning Y/N | No |
| Heating Y/N | Yes |
| Window Features | Double Hung,Insulated,Low-E,Screens |
| Fireplace Y/N | No |
| Above Grade Finished Area | 2120 |
| Central Air Y/N | Yes |
| Total Bedrooms | 3 |
| Below Grade Finished Area | 196 |
| Room Type | Living Room,Dining Room,Kitchen,Laundry,Full Bath,Additional Bedroom |
| Below Grade Finished Area Unit Type | Square Feet |
| LivingAreaSource | Estimated |
| Below Grade Unfin Area Units | Square Feet |
| Below Grade Unfin SQFT | 181 |
| Below Grade Unfin SQFT Source | Estimated |
| Below Grade Finished Area Source | Estimated |
| Bedrooms Count All Upper Levels | 3 |
| Bathrooms Count All Upper Levels | 2 |
| Above Grade Unfin Area Units | Square Feet |
| Above Grade Unfin SQFT Source | Estimated |
| Above Grade Finished Area Source | Estimated |
| Above Grade Finished Area Unit Type | Square Feet |
| Total Baths | 2 |
Exterior Features
| Pool | No Pool |
|---|---|
| Water Source | Public |
| Foundation Details | Concrete Perimeter,Passive Radon Mitigation,Other |
| Water View Y/N | No |
| Building Area Total | 2977.00 |
| Lot Size Acres | 0.06 |
| Water Oriented Y/N | No |
Room Details
| Room | Dimensions | Level | Flooring | Details |
|---|---|---|---|---|
| Additional Bedroom | Upper 1 | |||
| Additional Bedroom | Upper 1 | |||
| Dining Room | Main | |||
| Full Bath | Upper 1 | |||
| Kitchen | Main | |||
| Laundry | Lower 1 | |||
| Living Room | Main |
Amenities
- Foreclosure
- Views
- Short Sale
- New Construction
- Adult 55+
- Lease To Own
- No HOA Fees
- Furnished
- Primary On Main
- Air Conditioning
- Seller Finance
- Green
- Fixer Upper
- Horse
- Golf
- Fireplace
- Deck
- Garage
- Basement
- Pool
Property vs Single Family Average in 22901
Price
Year Built
Visits
 The data relating to real estate for sale on this website comes in part from the IDX Program of Garden State Multiple Listing Service, L.L.C. and Excelsior Group. Real estate listings held by other brokerage firms are marked as IDX listing. Information deemed reliable but not guaranteed. Copyright © 2026 Garden State Multiple Listing Service, L.L.C. All rights reserved. This information is being provided for Consumer's personal, non-commercial use and may not be used for any purpose other than
 The data relating to real estate for sale on this web-site comes in part from the Internet Listing Display database of the ALL JERSEY MULTIPLE LISTING SYSTEM, INC. Real estate listings held by brokerage firms other than this site-owner are marked with the ILD logo. The ALL JERSEY MULTIPLE LISTING SYSTEM, INC. does not warrant the accuracy, quality, reliability, suitability, completeness, usefulness or effectiveness of any information provided.
The information being provided is for consumers' personal,
The data relating to real estate for sale on this web-site comes in part from the Internet Listing Display database of the ALL JERSEY MULTIPLE LISTING SYSTEM, INC. Real estate listings held by brokerage firms other than this site-owner are marked with the ILD logo. The ALL JERSEY MULTIPLE LISTING SYSTEM, INC. does not warrant the accuracy, quality, reliability, suitability, completeness, usefulness or effectiveness of any information provided.
The information being provided is for consumers' personal,
 The data relating to real estate for sale or rent on this web site comes in part from the IDX program of the Hudson County MLS. Real estate listings held by brokerage firms other than Excelsior Group are marked with the HCIDX mark and the information about them includes the name of the listing broker. The information provided by this website is for the personal, non-commercial use of consumers and may not be used for any purpose other than to identify prospective properties consumers may be interested
 All information is believed to be accurate but is not guaranteed. Protected by Copyright© 2026 and is owned either by the Monmouth County Association of REALTORS; or by the developers of the software, Kunversion, LLC. All rights reserved. Each office independently owned and operated.
The New Jersey Real Estate Commission requires every licensed broker or salesperson with whom you list your property to give you a copy of this notice. The purpose is to help you comply with the New Jersey Law
All information is believed to be accurate but is not guaranteed. Protected by Copyright© 2026 and is owned either by the Monmouth County Association of REALTORS; or by the developers of the software, Kunversion, LLC. All rights reserved. Each office independently owned and operated.
The New Jersey Real Estate Commission requires every licensed broker or salesperson with whom you list your property to give you a copy of this notice. The purpose is to help you comply with the New Jersey Law
 The data relating to the real estate for sale on this web site comes in part from the Internet Data Exchange Program of the NJMLS. Real estate listings held by brokerage firms other than Excelsior Group are marked with the Internet Data Exchange logo and information about them includes the name of the listing brokers. Some properties listed with the participating brokers do not appear on this website at the request of the seller. Listings of brokers that do not participate in Internet Data Exchange do not appear on this website. All information deemed reliable but not guaranteed.
Last date updated: September 23, 2026 12:16 PM UTC Source: New Jersey Multiple Listing Service, Inc. "© 2026 New Jersey Multiple Listing Service, Inc. All rights reserved."
The data relating to the real estate for sale on this web site comes in part from the Internet Data Exchange Program of the NJMLS. Real estate listings held by brokerage firms other than Excelsior Group are marked with the Internet Data Exchange logo and information about them includes the name of the listing brokers. Some properties listed with the participating brokers do not appear on this website at the request of the seller. Listings of brokers that do not participate in Internet Data Exchange do not appear on this website. All information deemed reliable but not guaranteed.
Last date updated: September 23, 2026 12:16 PM UTC Source: New Jersey Multiple Listing Service, Inc. "© 2026 New Jersey Multiple Listing Service, Inc. All rights reserved."
 © BRIGHT, All Rights Reserved
