
Open House Thu, Sep 24th 7:00 PM - 8:30 PM
Address
6201 Utah Avenue Nw, Washington, DC
Price
$ 2,250,000
Property Attributes
- ID#DCDC2283336
- TypeSingle Family
- Listing Status ACTIVE
- CountyWASHINGTON
- CityWashington
- NeighborhoodChevy Chase
- Zip20015
- StyleTraditional
- Year Built1947
- Taxes$ 60759
- Price$ 2,250,000
- Bedrooms5
- Full Bathrooms4
- Half Bathrooms0
- Sqr Footage3325
- Lot Size0.15 Acres
Data Source:
Bright MLS
Property Description
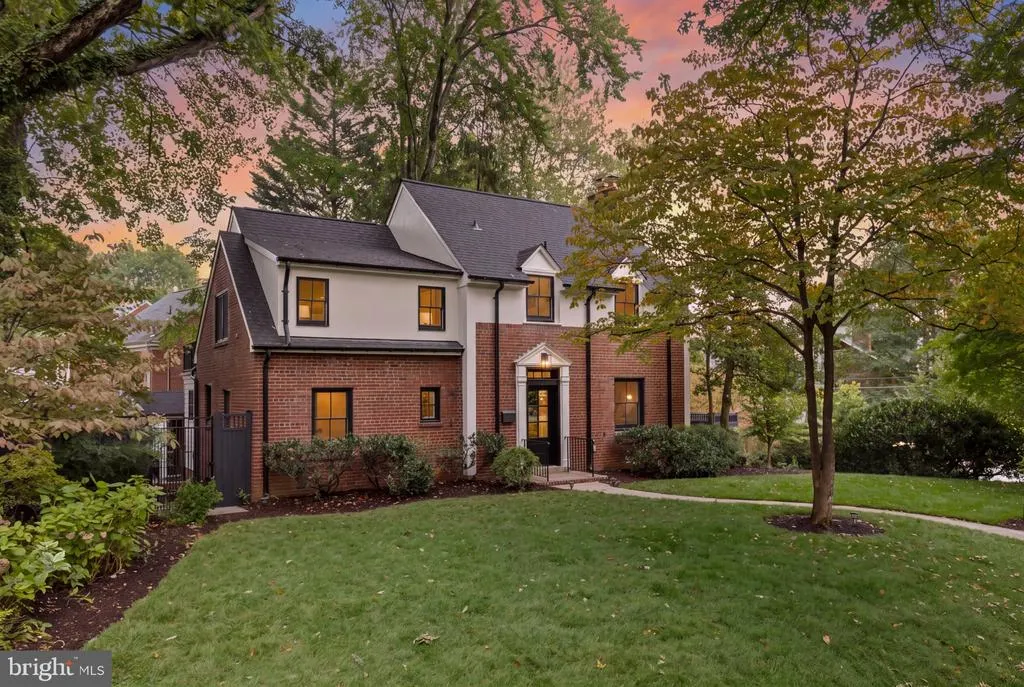
Welcome to 6201 Utah Ave NW, a stunning five-bedroom, four-bath Colonial nestled in the heart of sought-after Chevy Chase, DC. Thoughtfully updated from top to bottom, this exceptional residence blends timeless character with sophisticated modern finishes and inviting spaces designed for both everyday living and entertaining. Inside, natural light fills the home, while a beautiful sunroom offers the perfect setting to relax and enjoy views of the remarkably private backyard. The main level also features a bedroom and full bath, providing exceptional flexibility for overnight guests, multigenerational living, or a private home office. The home flows effortlessly to a brand-new deck, creating an ideal indoor-outdoor connection for dining, entertaining, or quiet evenings at home. A fully renovated garage and newly landscaped outdoor spaces further complement the extensive improvements throughout the property. Upstairs, the primary suite is a true retreat, featuring an impressive walk-in closet that leads directly to a private decka secluded sanctuary overlooking the peaceful backyard and surrounding greenery. No detail was overlooked in the home's extensive top-to-bottom renovation. Highlights include new six-inch white oak flooring, Andersen 400 Series windows, Cambria quartz countertops, CliqStudios cabinetry, designer Restoration Hardware and CB2 lighting, beautifully appointed bathrooms featuring Haustile tile, a new architectural roof with a 50-year warranty, and thoughtfully selected stone, granite, and artisan tile finishes, including hand-cut terracotta tile from Mexico. The home's mechanical, electrical, and plumbing systems have also been comprehensively updated. Exterior improvements include a new deck, new fencing, flagstone hardscaping, a marble walkway, fieldstone steps, and a renovated stucco garage with EV-charging capability. The finished lower level provides even more flexible living space, including an additional room that could potentially be converted into a sixth bedroom. With five spacious bedrooms, four beautifully appointed baths, multiple outdoor living spaces, and a remarkably private setting, this home offers an exceptional combination of space, comfort, and style. Set on a quiet, tree-lined street in one of Northwest DC's most desirable neighborhoods, 6201 Utah Ave NW delivers the charm of Chevy Chase living with the comfort and convenience of a truly turnkey home.
| Price History | |
|---|---|
| 9/23/2026 | Listed $2,250,000 |
General Features
| Living Area | 3325 |
|---|---|
| Sewer | Public Septic |
| Heating | Hot Water |
| Cooling | Central A/C |
| Possession | 0-30 Days CD,31-60 Days CD,61-90 Days CD |
| Zoning | R1-B |
| Garage Spaces | 1.00 |
| Architectural Style | Traditional |
| Construction Materials | Brick |
| School District | DISTRICT OF COLUMBIA PUBLIC SCHOOLS |
| Year Built | 1947 |
| Levels | 2 |
| Tax Year | 2026 |
| Ownership | Fee Simple |
| Cool Fuel | Electric |
| Accessibility | None |
| County | WASHINGTON |
| New Construction | No |
| Property Type | Residential |
| HOA | No |
| Subdivision Name | CHEVY CHASE |
| Garage Y/N | Yes |
| Water Access Y/N | No |
| Other Structures | Above Grade,Below Grade |
| Full Baths | 4 |
| Status | ACTIVE |
| Directions | GPS |
| City | WASHINGTON |
| Senior Community Y/N | No |
| Lot Size Units | Square Feet |
| Lot Size Square Feet | 6744.00 |
| Tax Assessed Value | 1245390.0 |
| Tax Annual Amount | 60759.0 |
| Structure Type | Detached |
| Condo/Coop Association fee Y/N | No |
| Bathrooms Full Main Level | 1 |
| Bathrooms Count Main Level | 1.00 |
| Price Per Sq Ft Total AG | 1000.0 |
| Acceptable Financing | Cash,Conventional,Private,VA |
| Vacation Rental Y/N | No |
| Total SQFT | 3325 |
| Standard Status | Active |
| Year Built Source | Assessor |
| Legal Subdivision | Chevy Chase |
| Tax Lot | 800 |
| Association Recreation Fee | No |
Interior Features
| Interior Amenities | Attic,Bathroom - Walk-In Shower,Built-Ins,Ceiling Fan(s),Kitchen - Gourmet,Recessed Lighting,Walk-in Closet(s),Wet/Dry Bar,Wood Floors |
|---|---|
| Heating Fuel | Natural Gas |
| Basement | Other |
| Total Fireplaces | 1 |
| Hot Water | Natural Gas |
| Basement (Y/N) | Yes |
| Heating Y/N | Yes |
| Fireplace Y/N | Yes |
| Above Grade Finished Area | 2250 |
| Central Air Y/N | Yes |
| Total Bedrooms | 5 |
| Below Grade Finished Area | 1075 |
| Main Level Bedrooms | 1 |
| Below Grade Finished Area Unit Type | Square Feet |
| LivingAreaSource | Estimated |
| Below Grade Unfin Area Units | Square Feet |
| Below Grade Finished Area Source | Estimated |
| Bedrooms Count All Lower Levels | 1 |
| Bedrooms Count All Upper Levels | 3 |
| Bedrooms Count Lower Level 1 | 1 |
| Bedrooms Count Upper Level 1 | 3 |
| Bathrooms Full Upper Level 1 | 2 |
| Bathrooms Full Lower Level 1 | 1 |
| Bathrooms Full All Upper Levels | 2 |
| Bathrooms Full All Lower Levels | 1 |
| Bathrooms Count Upper Level 1 | 2.00 |
| Bathrooms Count Lower Level 1 | 1.00 |
| Bathrooms Count All Upper Levels | 2 |
| Bathrooms Count All Lower Levels | 1 |
| Above Grade Finished Area Source | Estimated |
| Above Grade Finished Area Unit Type | Square Feet |
| Total Baths | 4 |
Exterior Features
| Pool | No Pool |
|---|---|
| Fencing | Wood |
| Parking Features | Electric Vehicle Charging Station(s) |
| Water Source | Public |
| Total Parking Spaces | 2 |
| Garage Features | Covered Parking,Additional Storage Area,Garage - Side Entry,Other |
| Type of Parking | Detached Carport,Detached Garage |
| Foundation Details | Slab |
| Water View Y/N | No |
| Lot Size Acres | 0.15 |
| Lot Size Source | Assessor |
| Waterfront Y/N | No |
| Soil Types | Unknown |
| Land Assessed Value | 606730.00 |
| Navigable Water Y/N | No |
| Water Oriented Y/N | No |
| # of Detached Carport Spaces | 1 |
| # of Detached Garage Spaces | 1 |
Amenities
- Foreclosure
- Views
- Short Sale
- New Construction
- Adult 55+
- Lease To Own
- No HOA Fees
- Furnished
- Primary On Main
- Air Conditioning
- Seller Finance
- Green
- Fixer Upper
- Horse
- Golf
- Fireplace
- Deck
- Garage
- Basement
- Pool
Property vs Single Family Average in 20015
Price
Taxes
Year Built
Visits
 The data relating to real estate for sale on this website comes in part from the IDX Program of Garden State Multiple Listing Service, L.L.C. and Excelsior Group. Real estate listings held by other brokerage firms are marked as IDX listing. Information deemed reliable but not guaranteed. Copyright © 2026 Garden State Multiple Listing Service, L.L.C. All rights reserved. This information is being provided for Consumer's personal, non-commercial use and may not be used for any purpose other than
 The data relating to real estate for sale on this web-site comes in part from the Internet Listing Display database of the ALL JERSEY MULTIPLE LISTING SYSTEM, INC. Real estate listings held by brokerage firms other than this site-owner are marked with the ILD logo. The ALL JERSEY MULTIPLE LISTING SYSTEM, INC. does not warrant the accuracy, quality, reliability, suitability, completeness, usefulness or effectiveness of any information provided.
The information being provided is for consumers' personal,
The data relating to real estate for sale on this web-site comes in part from the Internet Listing Display database of the ALL JERSEY MULTIPLE LISTING SYSTEM, INC. Real estate listings held by brokerage firms other than this site-owner are marked with the ILD logo. The ALL JERSEY MULTIPLE LISTING SYSTEM, INC. does not warrant the accuracy, quality, reliability, suitability, completeness, usefulness or effectiveness of any information provided.
The information being provided is for consumers' personal,
 The data relating to real estate for sale or rent on this web site comes in part from the IDX program of the Hudson County MLS. Real estate listings held by brokerage firms other than Excelsior Group are marked with the HCIDX mark and the information about them includes the name of the listing broker. The information provided by this website is for the personal, non-commercial use of consumers and may not be used for any purpose other than to identify prospective properties consumers may be interested
 All information is believed to be accurate but is not guaranteed. Protected by Copyright© 2026 and is owned either by the Monmouth County Association of REALTORS; or by the developers of the software, Kunversion, LLC. All rights reserved. Each office independently owned and operated.
The New Jersey Real Estate Commission requires every licensed broker or salesperson with whom you list your property to give you a copy of this notice. The purpose is to help you comply with the New Jersey Law
All information is believed to be accurate but is not guaranteed. Protected by Copyright© 2026 and is owned either by the Monmouth County Association of REALTORS; or by the developers of the software, Kunversion, LLC. All rights reserved. Each office independently owned and operated.
The New Jersey Real Estate Commission requires every licensed broker or salesperson with whom you list your property to give you a copy of this notice. The purpose is to help you comply with the New Jersey Law
 The data relating to the real estate for sale on this web site comes in part from the Internet Data Exchange Program of the NJMLS. Real estate listings held by brokerage firms other than Excelsior Group are marked with the Internet Data Exchange logo and information about them includes the name of the listing brokers. Some properties listed with the participating brokers do not appear on this website at the request of the seller. Listings of brokers that do not participate in Internet Data Exchange do not appear on this website. All information deemed reliable but not guaranteed.
Last date updated: September 24, 2026 12:34 PM UTC Source: New Jersey Multiple Listing Service, Inc. "© 2026 New Jersey Multiple Listing Service, Inc. All rights reserved."
The data relating to the real estate for sale on this web site comes in part from the Internet Data Exchange Program of the NJMLS. Real estate listings held by brokerage firms other than Excelsior Group are marked with the Internet Data Exchange logo and information about them includes the name of the listing brokers. Some properties listed with the participating brokers do not appear on this website at the request of the seller. Listings of brokers that do not participate in Internet Data Exchange do not appear on this website. All information deemed reliable but not guaranteed.
Last date updated: September 24, 2026 12:34 PM UTC Source: New Jersey Multiple Listing Service, Inc. "© 2026 New Jersey Multiple Listing Service, Inc. All rights reserved."
 © BRIGHT, All Rights Reserved
