
















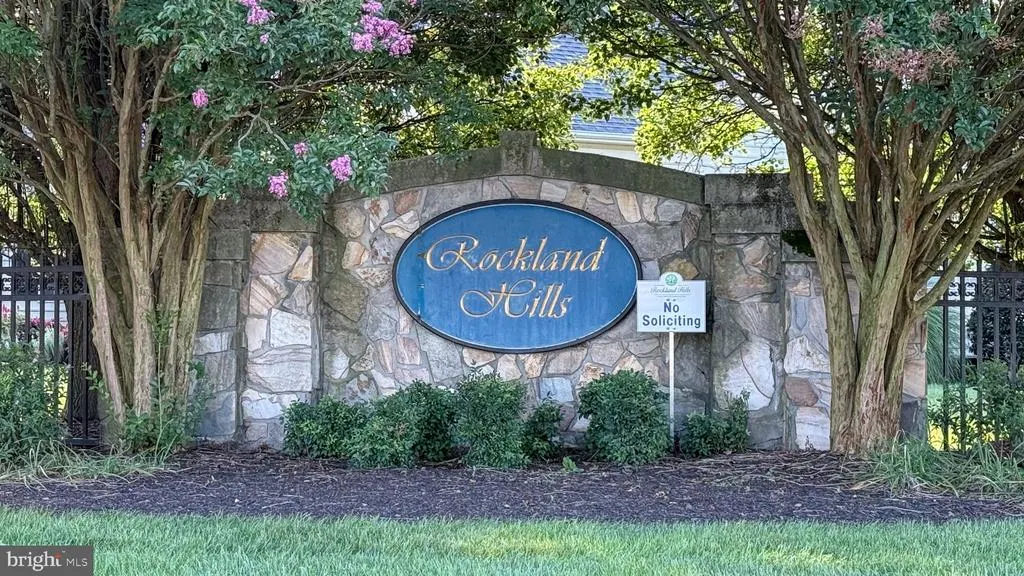
Address
202 Ridgewood Drive, Camden Wyoming, DE
Price
$ 650,000
Property Attributes
- ID#DEKT2050360
- TypeSingle Family
- Listing Status ACTIVE
- CountyKENT
- CityCamden Wyoming
- AreaCaesar Rodney
- NeighborhoodRockland Hills
- Zip19934
- StyleTraditional
- Year Built2004
- Taxes$ 2275
- Price$ 650,000
- Bedrooms4
- Full Bathrooms3
- Half Bathrooms1
- Sqr Footage3994
- Lot Size0.61 Acres
Data Source:
Bright MLS
Property Description
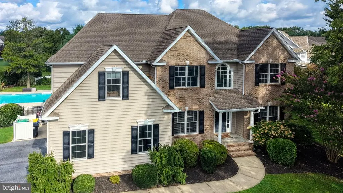
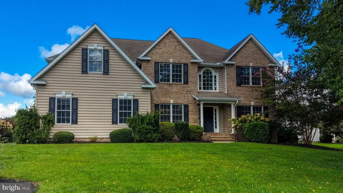
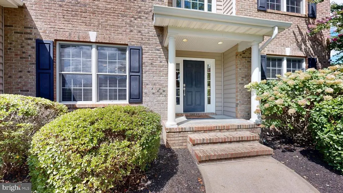
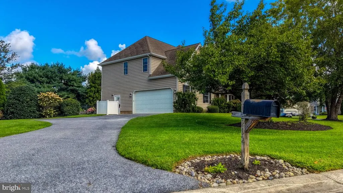
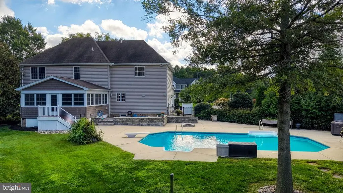
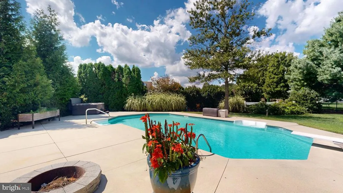
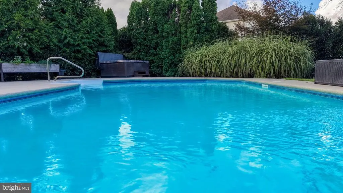
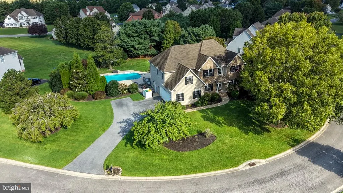
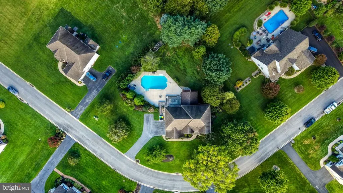
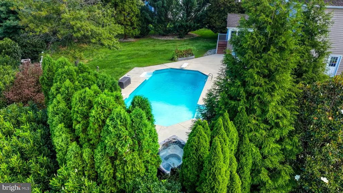
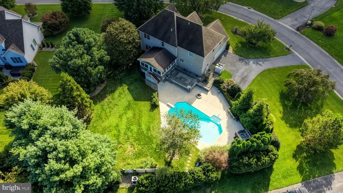
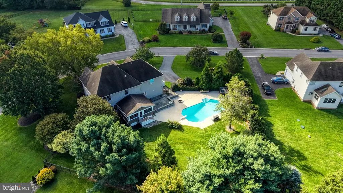
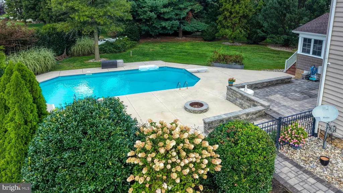
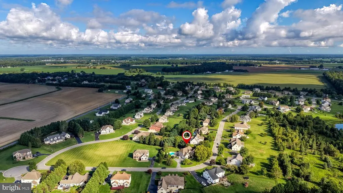
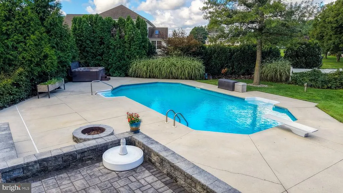
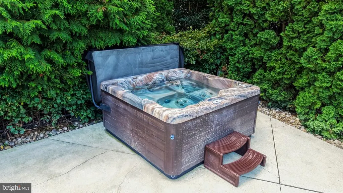
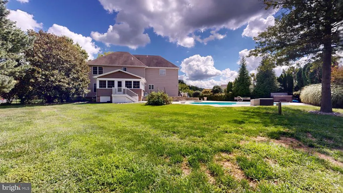
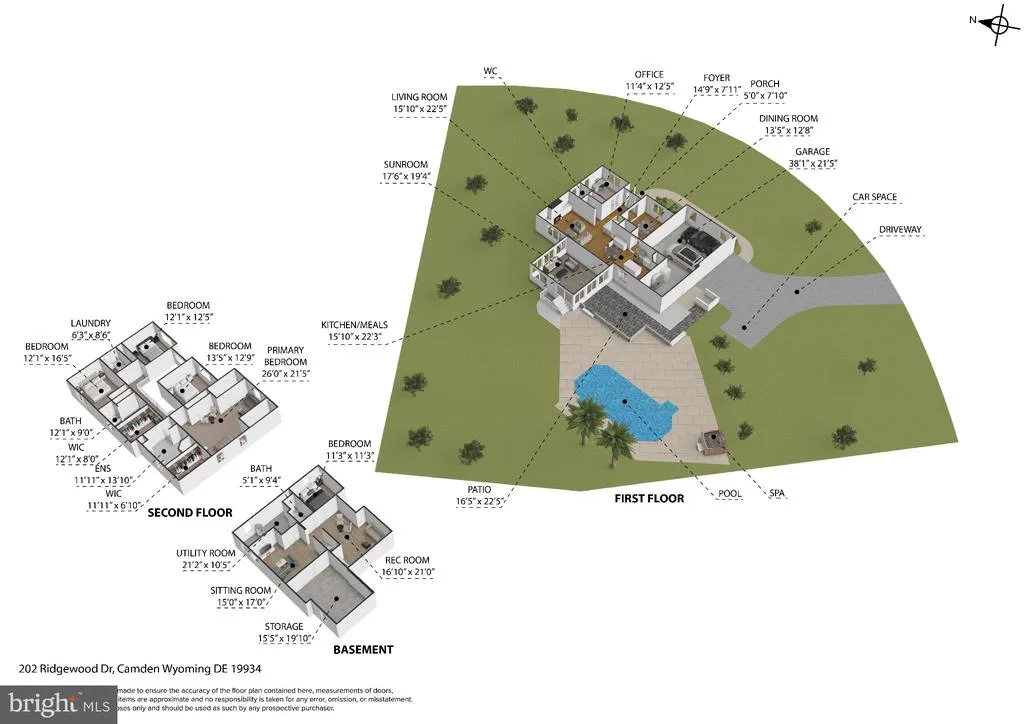
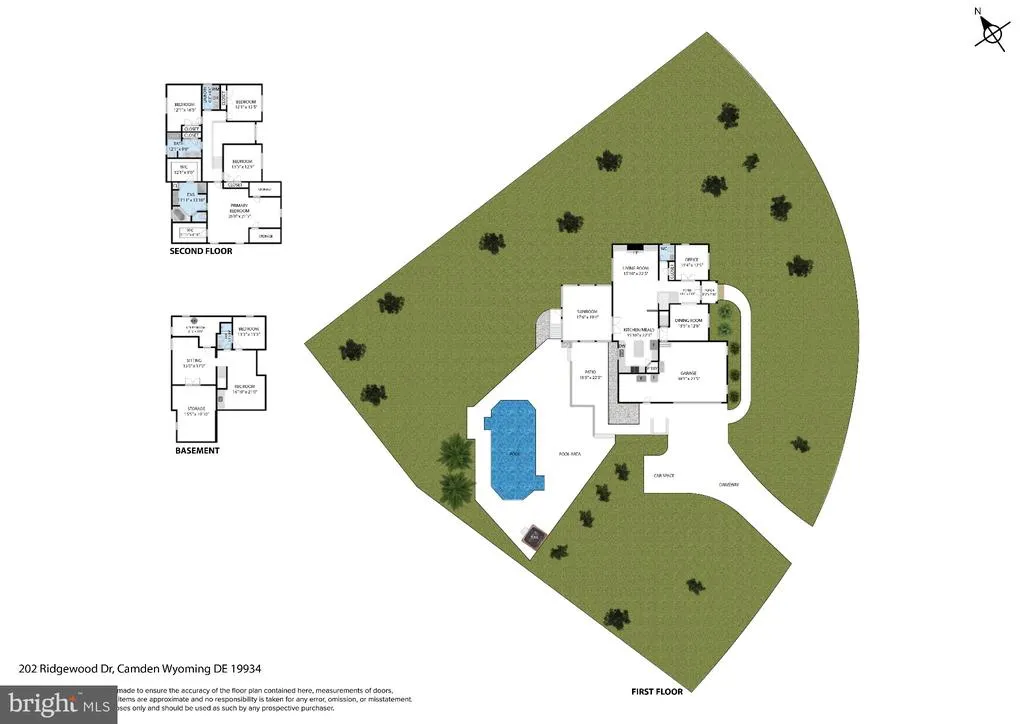
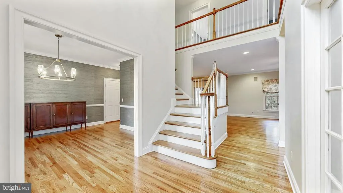
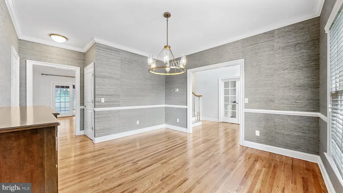
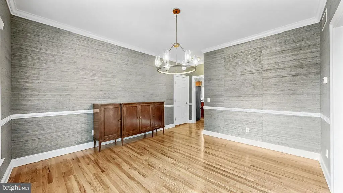
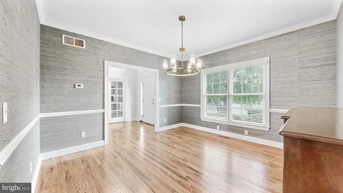
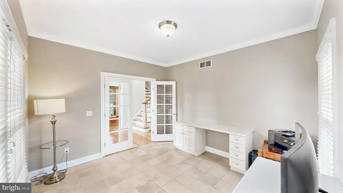
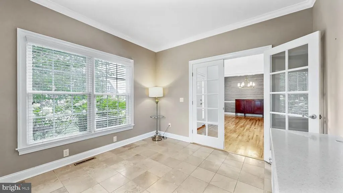
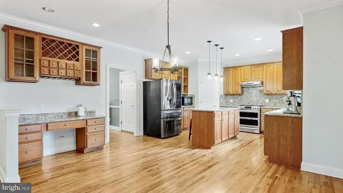
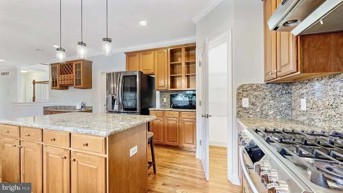
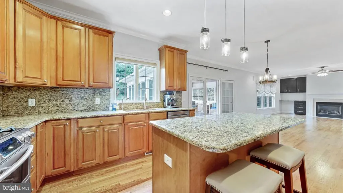
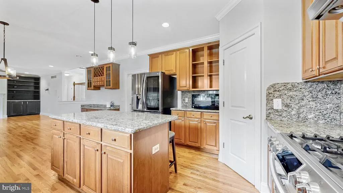
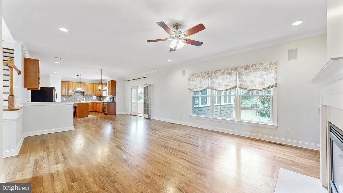
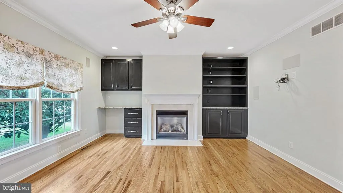
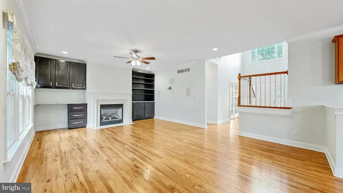
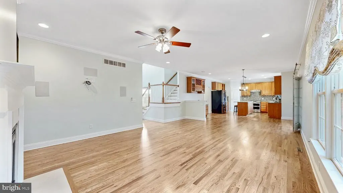
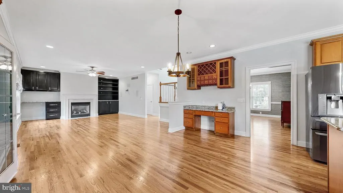
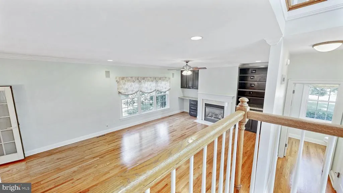
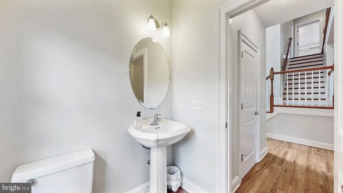
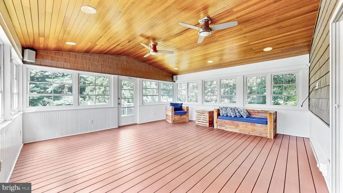
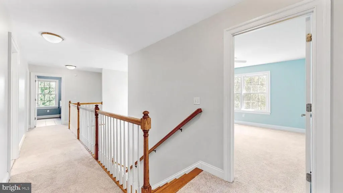
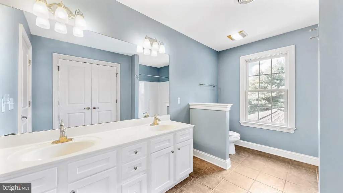
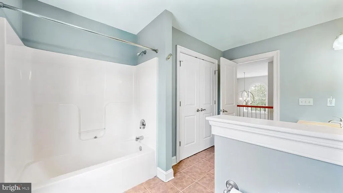
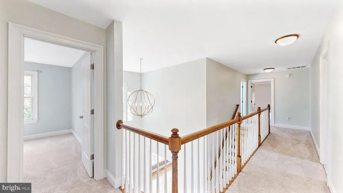
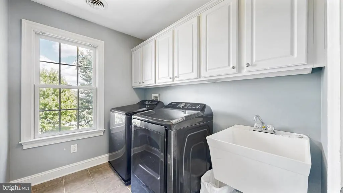
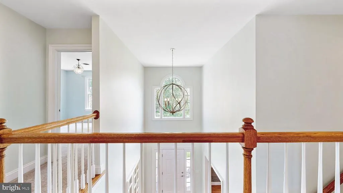
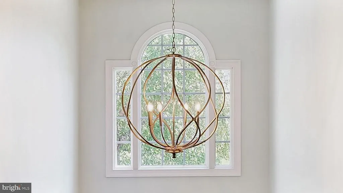
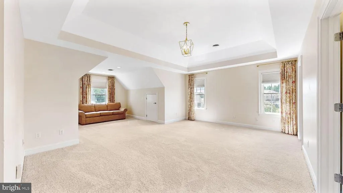
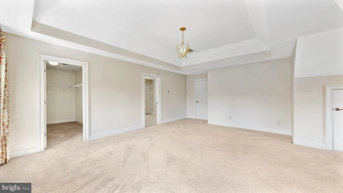
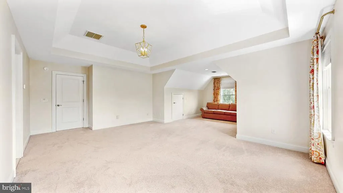
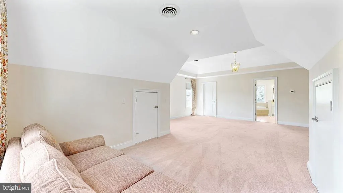
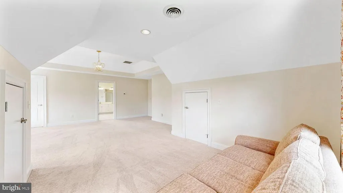
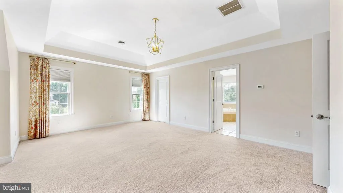
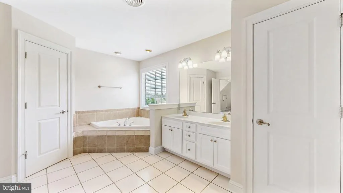
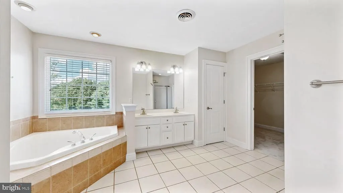
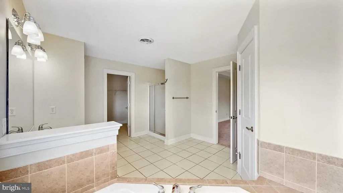
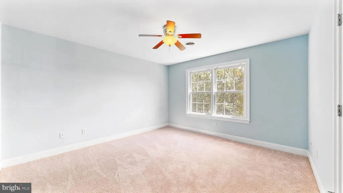
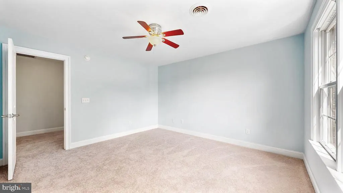
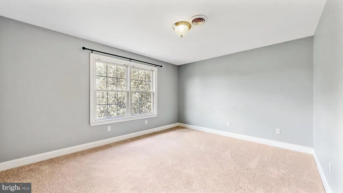
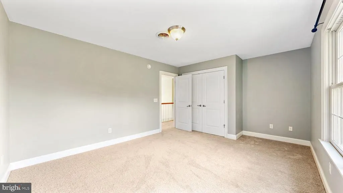
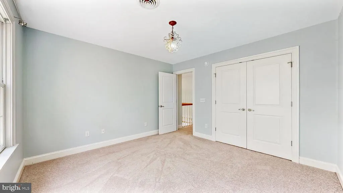
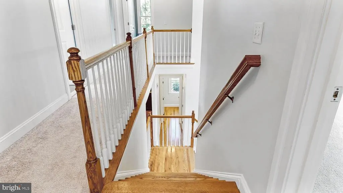
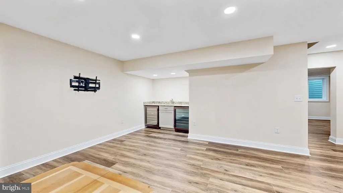
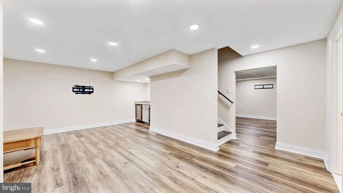
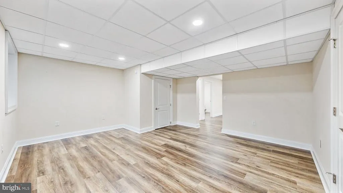
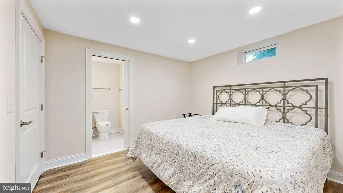
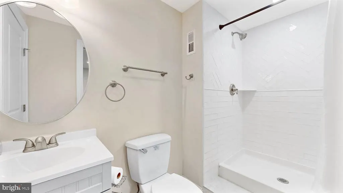
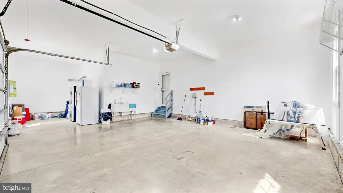
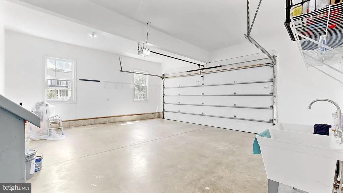
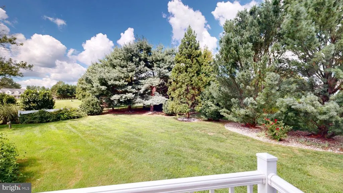
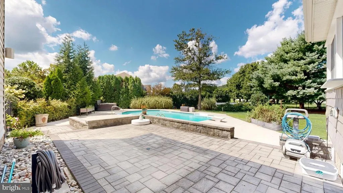
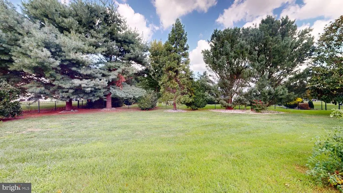
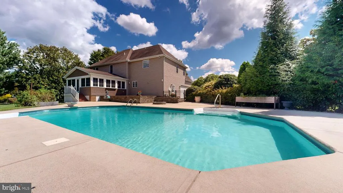
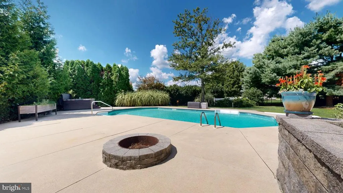
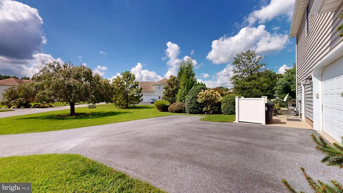
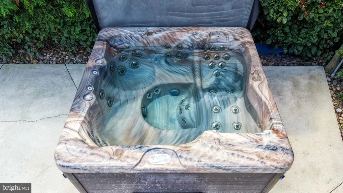
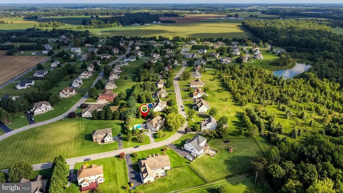
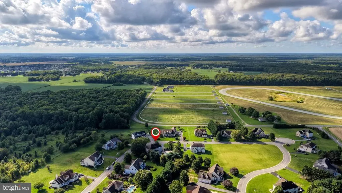
Welcome to to Rockland Hills! This well-maintained home built by C&M Custom Homes in 2004 offers 2,894 square feet with four bedrooms and three and a half baths plus a finished basement with one room that easily lives like a fifth bedroom with it's own living area. Inside, the first floor has 9' ceilings with crown molding, a family room with a gas fireplace that opens right into the kitchen, which has stainless steel appliances, a large island, a breakfast area, and recessed lighting. The primary suite has a TWO walk-in closets and a bathroom with a soaking tub. Hardwood floors were just refinished, and the home has new carpet and fresh paint throughout. The basement was fully finished in 2021 and includes a custom full bath, living area, gym space, and a room large enough for a king bed the current owner uses it as a fifth bedroom with an attached bath. Vinyl plank flooring runs throughout. Outside is where this property really stands out. The 24,000-gallon saltwater pool is heated, and the owner keeps it open through the end of October buy now and there's still time for a pool party this season. A 425-gallon hot tub is included. Off the back of the house, a 20x20 three-season room with Trex decking features custom aluminum window panels that can be removed for a screened-porch feel in warmer months, plus a heat strip and dedicated electric outlet for a heater, so it's usable well into the colder months. The pool area is fenced, and the yard is on an underground sprinkler system. Other notable updates and features: brand new hot water heater, Class H septic inspection completed with minor repair already done, an oversized side-entry garage with extra storage, exterior cameras, upper-floor laundry, whole-house air filtration and sound system. The lot is 0.61 acres. 45 minutes to the Delaware beaches, 2 hours to DC, 90 minutes to Philly & Baltimore...convenient to the major metropolitan areas yet country living at it's best! Seller is a DE licensed real estate broker.
| Elementary School | Middle School | High School |
|---|---|---|
| W.B. Simpson Elementary School | Fred Fifer Middle School | Caesar Rod High School |
| Price History | |
|---|---|
| 9/5/2026 | Listed $650,000 |
General Features
| Living Area | 3994 |
|---|---|
| Sewer | Gravity Sept Fld |
| Heating | Forced Air |
| Cooling | Central A/C |
| Utilities | Natural Gas Available,Electric Available,Cable TV |
| Possession | 0-30 Days CD,Immediate |
| Appliances | Dishwasher,Dryer,Microwave,Refrigerator,Stainless Steel Appliances,Stove,Washer,Water Heater |
| Zoning | AC |
| HOA Fee | 165.00 |
| Garage Spaces | 2.00 |
| Patio/Porch Features | Patio(s),Porch(es) |
| Architectural Style | Traditional |
| Pool Features | Fenced,Heated,In Ground,Saltwater,Vinyl |
| Security Features | Exterior Cameras |
| Construction Materials | Brick |
| School District | CAESAR RODNEY |
| Exclusions | wine refrigerators in basement,apple airport express,all personal items |
| Year Built | 2004 |
| Electric | 220 Volts |
| Levels | 2 |
| Tax Year | 2025 |
| Ownership | Fee Simple |
| Cool Fuel | Electric |
| Building Name | NONE |
| Accessibility | None |
| Assoc Fee Paid Per | Annually |
| County | KENT |
| New Construction | No |
| Property Type | Residential |
| HOA | Yes |
| Subdivision Name | ROCKLAND HILLS |
| Facing Direction | Southeast |
| Garage Y/N | Yes |
| Water Access Y/N | No |
| Other Structures | Above Grade,Below Grade |
| Total Rooms | 16 |
| Full Baths | 3 |
| Status | ACTIVE |
| Directions | from west on Westville,left onto Almshouse,left into Rockland Hills,right onto Ridgewood home is on right |
| City | CAMDEN WYOMING |
| Disclosures | Agent has Financial Interest |
| Association Name | ROCKLAND HILLS HOA |
| Senior Community Y/N | No |
| MLS Area | Caesar Rodney (30803) |
| Lot Size Units | Square Feet |
| Lot Size Square Feet | 26615.00 |
| Tax Assessed Value | 573500.0 |
| Tax Annual Amount | 2275.0 |
| Home Warranty Y/N | No |
| Property Condition | Very Good |
| Structure Type | Detached |
| Condo/Coop Association fee Y/N | No |
| Bathrooms Count Main Level | 1.00 |
| Price Per Sq Ft Total AG | 224.6 |
| Acceptable Financing | Cash,Conventional,FHA,VA |
| Lease Considered Y/N | No |
| Vacation Rental Y/N | No |
| Virtual Tour | https://my.matterport.com/show/?m=Rd1nCH4XboF |
| Total SQFT | 3994 |
| Standard Status | Active |
| Year Built Source | Assessor |
| Legal Subdivision | ROCKLAND HILLS |
| Tax Lot | 5700-000 |
| Association Recreation Fee | No |
Interior Features
| Interior Amenities | Air Filter System,Attic,Bathroom - Soaking Tub,Breakfast Area,Built-Ins,Ceiling Fan(s),Crown Moldings,Dining Area,Family Room Off Kitchen,Floor Plan - Open,Formal/Separate Dining Room,Kitchen - Eat-I |
|---|---|
| Heating Fuel | Natural Gas |
| Basement | Full,Fully Finished,Improved,Heated,Poured Concrete |
| Flooring | Ceramic Tile,Hardwood,Laminate Plank,Partially Carpeted |
| Total Fireplaces | 1 |
| Fireplace Features | Gas/Propane |
| Hot Water | Natural Gas |
| Basement (Y/N) | Yes |
| Heating Y/N | Yes |
| Window Features | Double Hung,Wood Frame |
| Fireplace Y/N | Yes |
| Above Grade Finished Area | 2894 |
| Half Baths | 1 |
| Central Air Y/N | Yes |
| Total Bedrooms | 4 |
| Below Grade Finished Area | 1100 |
| Below Grade Finished Area Unit Type | Square Feet |
| LivingAreaSource | Estimated |
| Laundry Type | Upper Floor |
| Below Grade Finished Area Source | Estimated |
| Bedrooms Count All Upper Levels | 4 |
| Bedrooms Count Upper Level 1 | 4 |
| Bathrooms Half Main Level | 1 |
| Bathrooms Full Upper Level 1 | 2 |
| Bathrooms Full Lower Level 1 | 1 |
| Bathrooms Full All Upper Levels | 2 |
| Bathrooms Full All Lower Levels | 1 |
| Bathrooms Count Upper Level 1 | 2.00 |
| Bathrooms Count Lower Level 1 | 1.00 |
| Bathrooms Count All Upper Levels | 2 |
| Bathrooms Count All Lower Levels | 1 |
| Above Grade Finished Area Source | Assessor |
| Above Grade Finished Area Unit Type | Square Feet |
| Total Baths | 4 |
Exterior Features
| Exterior Amenities | Extensive Hardscape,Hot Tub,Lawn Sprinkler,Underground Lawn Sprinkler |
|---|---|
| Pool | Yes - Personal |
| Fencing | Aluminum |
| Water Source | Well |
| Inclusions | security cameras,surround sound equipment,ring camera,all pool equipment and chemicals |
| Total Parking Spaces | 6 |
| Garage Features | Additional Storage Area,Garage - Side Entry,Oversized |
| Type of Parking | Attached Garage,Driveway,Off Street |
| Foundation Details | Concrete Perimeter |
| Spa | No |
| Water View Y/N | No |
| Lot Size Acres | 0.61 |
| Lot Size Source | Assessor |
| Waterfront Y/N | No |
| Horse Y/N | No |
| Land Assessed Value | 110600.00 |
| Navigable Water Y/N | No |
| Water Oriented Y/N | No |
| # of Attached Garage Spaces | 2 |
Amenities
- Foreclosure
- Views
- Short Sale
- New Construction
- Adult 55+
- Lease To Own
- No HOA Fees
- Furnished
- Primary On Main
- Air Conditioning
- Seller Finance
- Green
- Fixer Upper
- Horse
- Golf
- Fireplace
- Deck
- Garage
- Basement
- Pool
Property vs Single Family Average in 19934
Price
Taxes
Year Built
Visits
 The data relating to real estate for sale on this website comes in part from the IDX Program of Garden State Multiple Listing Service, L.L.C. and Excelsior Group. Real estate listings held by other brokerage firms are marked as IDX listing. Information deemed reliable but not guaranteed. Copyright © 2026 Garden State Multiple Listing Service, L.L.C. All rights reserved. This information is being provided for Consumer's personal, non-commercial use and may not be used for any purpose other than
 The data relating to real estate for sale on this web-site comes in part from the Internet Listing Display database of the ALL JERSEY MULTIPLE LISTING SYSTEM, INC. Real estate listings held by brokerage firms other than this site-owner are marked with the ILD logo. The ALL JERSEY MULTIPLE LISTING SYSTEM, INC. does not warrant the accuracy, quality, reliability, suitability, completeness, usefulness or effectiveness of any information provided.
The information being provided is for consumers' personal,
The data relating to real estate for sale on this web-site comes in part from the Internet Listing Display database of the ALL JERSEY MULTIPLE LISTING SYSTEM, INC. Real estate listings held by brokerage firms other than this site-owner are marked with the ILD logo. The ALL JERSEY MULTIPLE LISTING SYSTEM, INC. does not warrant the accuracy, quality, reliability, suitability, completeness, usefulness or effectiveness of any information provided.
The information being provided is for consumers' personal,
 The data relating to real estate for sale or rent on this web site comes in part from the IDX program of the Hudson County MLS. Real estate listings held by brokerage firms other than Excelsior Group are marked with the HCIDX mark and the information about them includes the name of the listing broker. The information provided by this website is for the personal, non-commercial use of consumers and may not be used for any purpose other than to identify prospective properties consumers may be interested
 All information is believed to be accurate but is not guaranteed. Protected by Copyright© 2026 and is owned either by the Monmouth County Association of REALTORS; or by the developers of the software, Kunversion, LLC. All rights reserved. Each office independently owned and operated.
The New Jersey Real Estate Commission requires every licensed broker or salesperson with whom you list your property to give you a copy of this notice. The purpose is to help you comply with the New Jersey Law
All information is believed to be accurate but is not guaranteed. Protected by Copyright© 2026 and is owned either by the Monmouth County Association of REALTORS; or by the developers of the software, Kunversion, LLC. All rights reserved. Each office independently owned and operated.
The New Jersey Real Estate Commission requires every licensed broker or salesperson with whom you list your property to give you a copy of this notice. The purpose is to help you comply with the New Jersey Law
 The data relating to the real estate for sale on this web site comes in part from the Internet Data Exchange Program of the NJMLS. Real estate listings held by brokerage firms other than Excelsior Group are marked with the Internet Data Exchange logo and information about them includes the name of the listing brokers. Some properties listed with the participating brokers do not appear on this website at the request of the seller. Listings of brokers that do not participate in Internet Data Exchange do not appear on this website. All information deemed reliable but not guaranteed.
Last date updated: September 24, 2026 12:34 PM UTC Source: New Jersey Multiple Listing Service, Inc. "© 2026 New Jersey Multiple Listing Service, Inc. All rights reserved."
The data relating to the real estate for sale on this web site comes in part from the Internet Data Exchange Program of the NJMLS. Real estate listings held by brokerage firms other than Excelsior Group are marked with the Internet Data Exchange logo and information about them includes the name of the listing brokers. Some properties listed with the participating brokers do not appear on this website at the request of the seller. Listings of brokers that do not participate in Internet Data Exchange do not appear on this website. All information deemed reliable but not guaranteed.
Last date updated: September 24, 2026 12:34 PM UTC Source: New Jersey Multiple Listing Service, Inc. "© 2026 New Jersey Multiple Listing Service, Inc. All rights reserved."
 © BRIGHT, All Rights Reserved
