









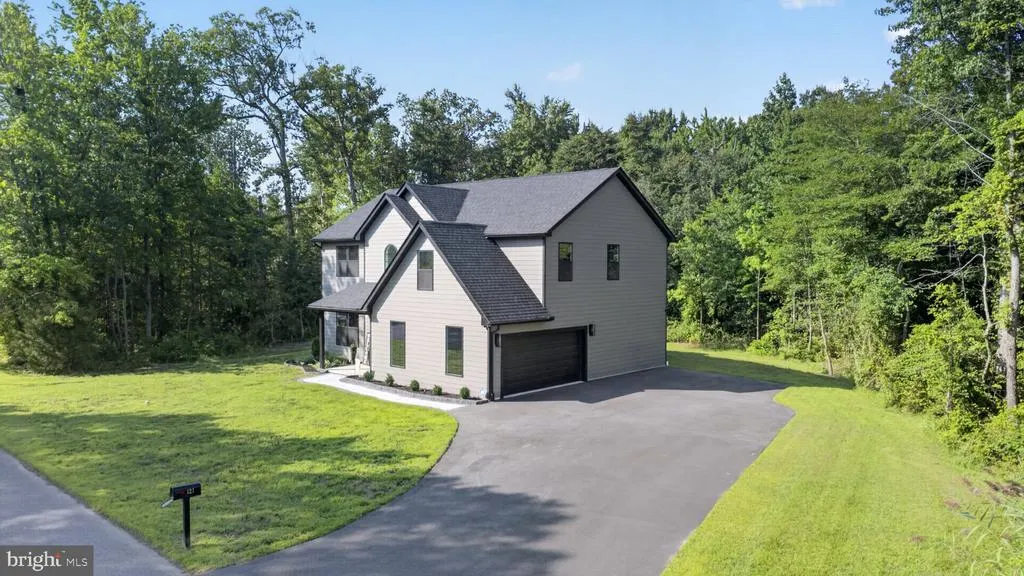

Address
121 Mourning Dove Lane, Dover, DE
Price
$ 599,999
Property Attributes
- ID#DEKT2050696
- TypeSingle Family
- Listing Status ACTIVE
- CountyKENT
- CityDover
- AreaCapital
- NeighborhoodOak Shadows
- Zip19901
- StyleContemporary
- Year Built2025
- Taxes$ 3991
- Price$ 599,999
- Bedrooms4
- Full Bathrooms2
- Half Bathrooms1
- Sqr Footage2682
- Lot Size0.71 Acres
Data Source:
Bright MLS
Property Description
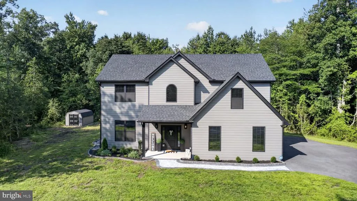
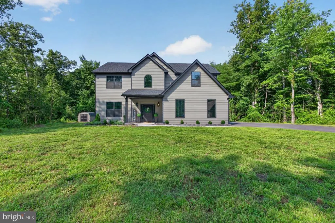
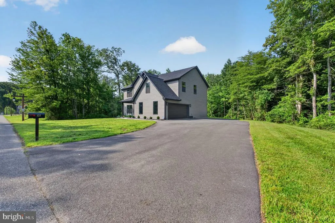
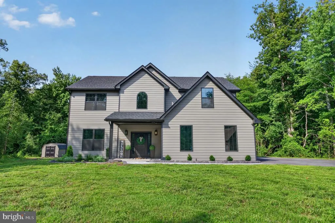
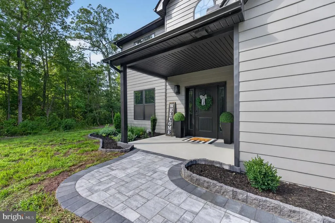
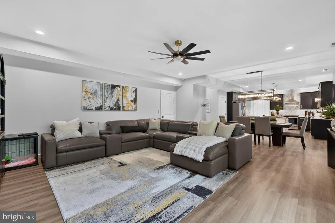
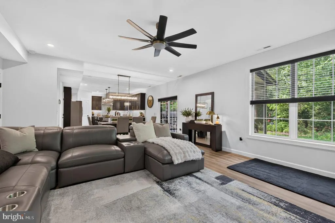
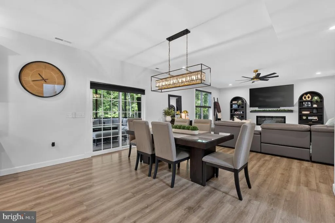
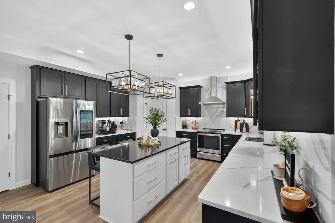
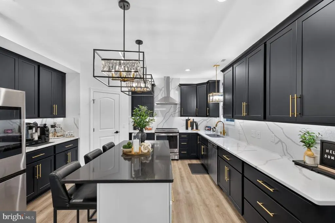
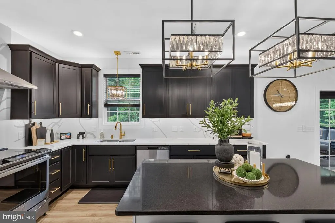
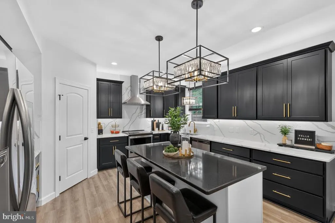
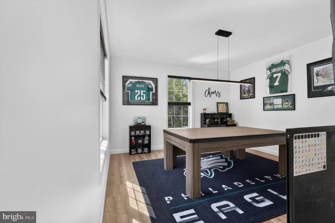
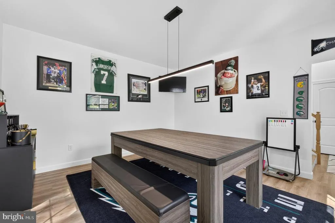
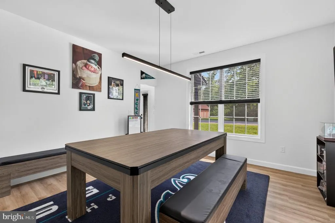
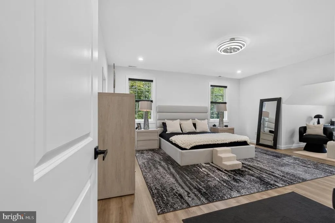
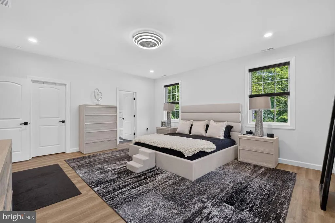
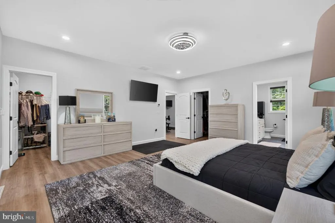
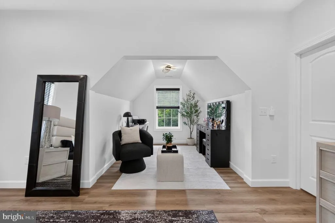
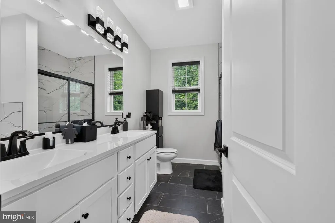
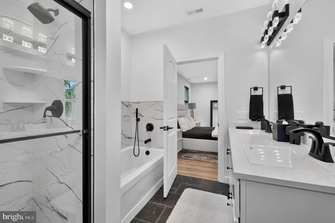
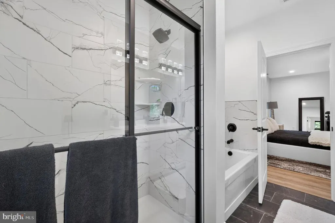
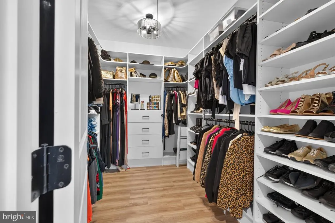
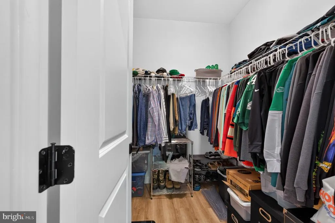
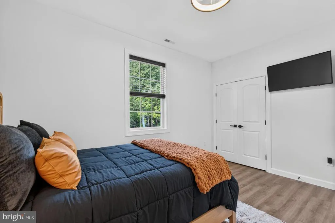
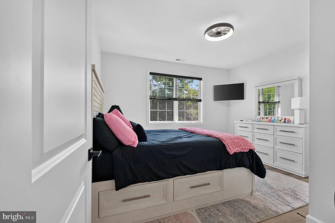
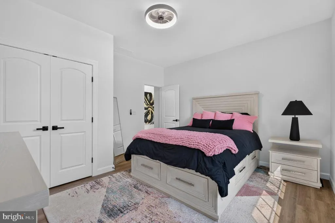
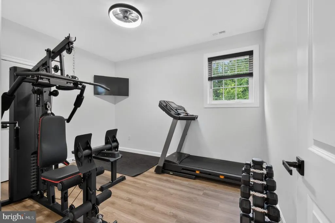
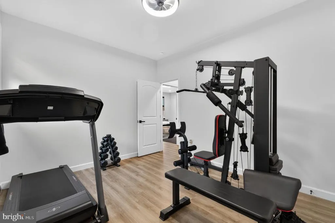
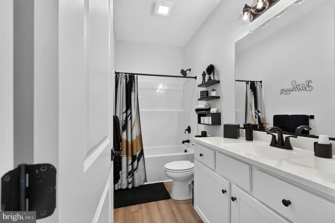
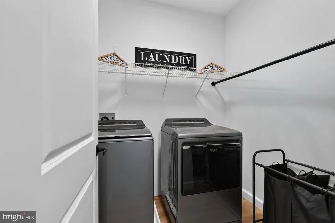
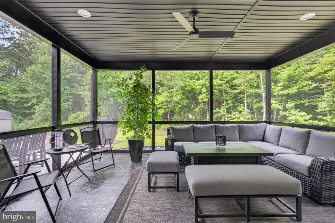
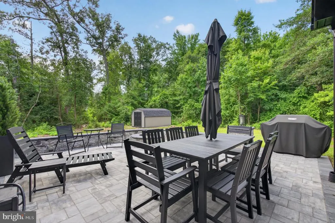
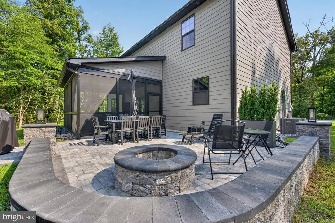
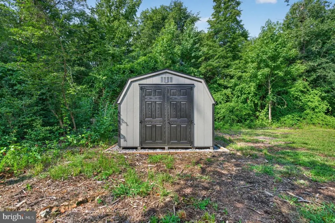
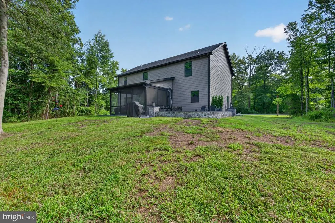
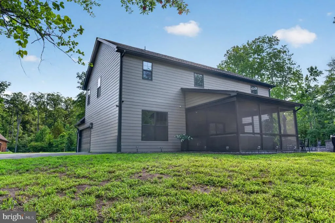
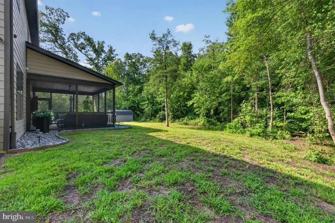
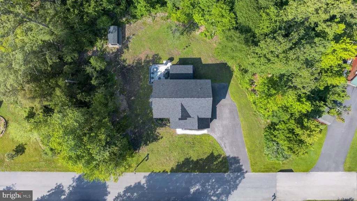
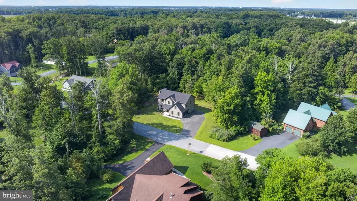
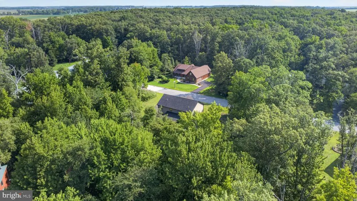
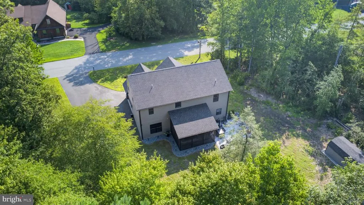
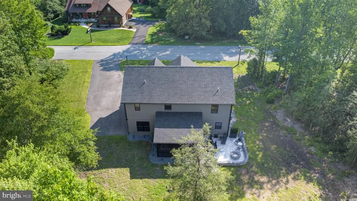
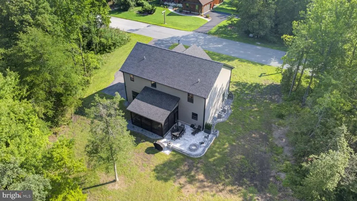
Why wait for basic new construction when you can have a home thats only 1.5 years old with the upgrades, custom finishes, and outdoor living spaces already completed? Welcome to 121 Mourning Dove Lane, an exceptionally maintained 4-bedroom, 2.5-bath home offering approximately 2,658 square feet of beautifully finished living space on a spacious 0.71-acre lot in the established Oak Shadows community of Dover. Nearly new yet thoughtfully enhanced, this home combines modern design and quality finishes with the character and peaceful surroundings of a mature neighborhood. The attention to detail begins outside, where Hardie siding, black windows, and coordinating black gutters create striking curb appeal with a timeless yet modern look. Step inside to 9-foot ceilings and luxury vinyl plank flooring throughout, giving the home an open, cohesive feel from room to room. The main living area is spacious and inviting, anchored by a sleek linear electric fireplace that adds warmth and a contemporary focal point. An additional first-floor flex room offers even more versatility and can easily serve as a home office, formal dining room, or additional sitting area, allowing the space to adapt to your lifestyle. At the heart of the home is a beautifully appointed kitchen designed with both quality and style in mind. Black Wolf Classic all-plywood cabinetry with Shaker-style doors, solid-wood dovetail drawers, and soft-close doors and drawers provides a sophisticated backdrop, while a contrasting white center island topped with striking Midnight Majesty quartz offers bar seating and serves as the centerpiece of the space. Olympus Titan quartz finishes the perimeter countertops and continues onto the backsplash, tying the design together with a polished, custom look. Stainless steel appliances, including a French-door refrigerator and GE Profile slide-in induction range with convection and air fry, complete a kitchen equally suited for everyday meals and entertaining. Upstairs, the spacious primary suite offers a retreat of its own, complete with a dedicated sitting area perfect for relaxing at the end of the day. Separate his-and-hers closets provide generous storage, including a beautifully finished custom closet system in her walk-in closet. The ensuite bath continues the elevated feel with a tiled shower with glass shower door and a separate soaking tub, creating a spa-like space to unwind. Three additional bedrooms and a full bath with a shower/tub combo provide plenty of flexibility, while a convenient upstairs laundry room makes everyday living that much easier. The outdoor living spaces truly set this property apart. The 264 +/- sqft covered screened porch with durable epoxy-coated flooring provides an inviting extension of the home with plenty of room for dining, lounging, and entertaining. Step beyond the porch to an extensive hardscape patio complete with a firepit, creating a finished backyard gathering space ready to enjoy from day one with plenty of space to accommodate seating for nearly 20 guests. Additionally, a storage shed adds valuable space for lawn equipment, tools, outdoor furniture, and seasonal items. Whether hosting a summer gathering, enjoying morning coffee on the screened porch, or spending an evening around the firepit, there is plenty of room to enjoy the surrounding nature. Oak Shadows offers a quiet, established setting while keeping you close to the everyday conveniences of Dover, including shopping, dining, schools, and major roadways. Being within the City of Dover also offers the convenience of consolidated utility billing, with electric and water combined into one monthly bill. Meticulously maintained, thoughtfully upgraded, and truly move-in ready, this is a home where the work has already been done. Simply move in and enjoy. Schedule your private tour today.
| Price History | |
|---|---|
| 9/16/2026 | Listed $599,999 |
General Features
| Living Area | 2682 |
|---|---|
| Sewer | Public Sewer |
| Heating | Heat Pump(s) |
| Cooling | Central A/C |
| Possession | Settlement |
| Roof | Architectural Shingle |
| Appliances | Dishwasher,Oven/Range - Electric,Range Hood,Refrigerator,Stainless Steel Appliances |
| Zoning | R8 |
| HOA Fee | 150.00 |
| Garage Spaces | 2.00 |
| Patio/Porch Features | Porch(es),Screened,Patio(s),Enclosed |
| Architectural Style | Contemporary |
| Construction Materials | HardiPlank Type,Stick Built |
| School District | CAPITAL |
| Year Built | 2025 |
| Electric | 200+ Amp Service |
| View | Trees/Woods |
| Levels | 2 |
| Tax Year | 2026 |
| Ownership | Fee Simple |
| Cool Fuel | Electric |
| Building Name | NONE |
| Accessibility | None |
| Assoc Fee Paid Per | Annually |
| County | KENT |
| New Construction | No |
| Property Type | Residential |
| HOA | Yes |
| Subdivision Name | OAK SHADOWS |
| Garage Y/N | Yes |
| Water Access Y/N | No |
| Other Structures | Above Grade,Below Grade |
| Full Baths | 2 |
| Status | ACTIVE |
| Directions | From DuPont Highway,take White Oak Road,turn into Oak Shadows,follow Mourning Dove Lane through community to 121 Mourning Dove Lane. |
| City | DOVER |
| Association Name | OAK SHADOWS HOA |
| Senior Community Y/N | No |
| MLS Area | Capital (30802) |
| Lot Size Units | Square Feet |
| Lot Size Square Feet | 30928.00 |
| Tax Assessed Value | 419500.0 |
| Tax Annual Amount | 3991.47 |
| Property Condition | Excellent |
| Structure Type | Detached |
| Condo/Coop Association fee Y/N | No |
| Bathrooms Count Main Level | 1.00 |
| Price Per Sq Ft Total AG | 223.71 |
| Acceptable Financing | Cash,Conventional,FHA,VA |
| Vacation Rental Y/N | No |
| Virtual Tour | https://my.matterport.com/show/?m=5KarddD8WTh |
| Total SQFT | 2682 |
| Builder Name | Five Star Builders |
| Standard Status | Active |
| Year Built Source | Assessor |
| Legal Subdivision | OAK SHADOWS |
| Tax Lot | 2900-000 |
Interior Features
| Interior Amenities | Bathroom - Soaking Tub,Bathroom - Walk-In Shower,Bathroom - Tub Shower,Breakfast Area,Built-Ins,Ceiling Fan(s),Combination Kitchen/Living,Combination Kitchen/Dining,Dining Area,Family Room Off Kitche |
|---|---|
| Heating Fuel | Electric |
| Flooring | Luxury Vinyl Plank,Tile/Brick |
| Total Fireplaces | 1 |
| Fireplace Features | Electric |
| Hot Water | Electric |
| Basement (Y/N) | No |
| Heating Y/N | Yes |
| Window Features | Low-E |
| Fireplace Y/N | Yes |
| Above Grade Finished Area | 2682 |
| Half Baths | 1 |
| Central Air Y/N | Yes |
| Total Bedrooms | 4 |
| Room Type | Living Room,Primary Bedroom,Bedroom 2,Bedroom 3,Bedroom 4,Kitchen,Foyer,Breakfast Room,Laundry,Office,Primary Bathroom,Full Bath,Half Bath,Screened Porch |
| Below Grade Finished Area Unit Type | Square Feet |
| LivingAreaSource | Assessor |
| Laundry Type | Upper Floor |
| Below Grade Finished Area Source | Assessor |
| Bedrooms Count All Upper Levels | 4 |
| Bedrooms Count Upper Level 1 | 4 |
| Bathrooms Half Main Level | 1 |
| Bathrooms Full Upper Level 1 | 2 |
| Bathrooms Full All Upper Levels | 2 |
| Bathrooms Count Upper Level 1 | 2.00 |
| Bathrooms Count All Upper Levels | 2 |
| Above Grade Finished Area Source | Assessor |
| Above Grade Finished Area Unit Type | Square Feet |
| Total Baths | 3 |
Exterior Features
| Exterior Amenities | Extensive Hardscape,Gutter System,Street Lights |
|---|---|
| Pool | No Pool |
| Parking Features | Asphalt Driveway |
| Lot Features | Backs to Trees,Landscaping,SideYard(s),Front Yard,Rear Yard |
| Water Source | Public |
| Total Parking Spaces | 2 |
| Garage Features | Garage - Side Entry,Garage Door Opener,Inside Access |
| Type of Parking | Attached Garage,Driveway |
| Foundation Details | Slab |
| Water View Y/N | No |
| Lot Size Acres | 0.71 |
| Lot Size Source | Estimated |
| Waterfront Y/N | No |
| Land Assessed Value | 114300.00 |
| Navigable Water Y/N | No |
| Water Oriented Y/N | No |
| # of Attached Garage Spaces | 2 |
Room Details
| Room | Dimensions | Level | Flooring | Details |
|---|---|---|---|---|
| Bedroom 2 | Upper 1 | Flooring - Luxury Vinyl Plank,Lighting - Ceiling,Window Treatments | ||
| Bedroom 3 | Upper 1 | Flooring - Luxury Vinyl Plank,Window Treatments,Lighting - Ceiling | ||
| Bedroom 4 | Upper 1 | Flooring - Luxury Vinyl Plank,Window Treatments,Lighting - Ceiling | ||
| Breakfast Room | Main | Flooring - Luxury Vinyl Plank,Lighting - Ceiling | ||
| Foyer | Main | Flooring - Luxury Vinyl Plank,Lighting - Ceiling | ||
| Full Bath | Upper 1 | Flooring - Luxury Vinyl Plank,Bathroom - Tub Shower | ||
| Half Bath | Main | Flooring - Luxury Vinyl Plank | ||
| Kitchen | Main | Countertop(s) - Quartz,Flooring - Luxury Vinyl Plank,Island,Kitchen - Eat-in,Kitchen - Electric Cooking,Lighting - Pendants,Lighting - Recessed,Pantry | ||
| Laundry | Upper 1 | Flooring - Luxury Vinyl Plank | ||
| Living Room | Main | Flooring - Luxury Vinyl Plank,Fireplace - Electric,Lighting - Ceiling,Lighting - Recessed | ||
| Office | Main | Flooring - Luxury Vinyl Plank,Lighting - Ceiling,Window Treatments | ||
| Primary Bathroom | Upper 1 | Bathroom - Soaking Tub,Bathroom - Walk-In Shower,Countertop(s) - Solid Surface,Double Sink,Flooring - Tile/Brick | ||
| Primary Bedroom | Upper 1 | Attached Bathroom,Flooring - Luxury Vinyl Plank,Primary Bedroom - Sitting Area,Walk-In Closet(s),Window Treatments,Lighting - Ceiling,Lighting - Recessed | ||
| Screened Porch | Main | Lighting - Recessed,Fireplace - Other |
Amenities
- Foreclosure
- Views
- Short Sale
- New Construction
- Adult 55+
- Lease To Own
- No HOA Fees
- Furnished
- Primary On Main
- Air Conditioning
- Seller Finance
- Green
- Fixer Upper
- Horse
- Golf
- Fireplace
- Deck
- Garage
- Basement
- Pool
Property vs Single Family Average in 19901
Price
Taxes
Year Built
 The data relating to real estate for sale on this website comes in part from the IDX Program of Garden State Multiple Listing Service, L.L.C. and Excelsior Group. Real estate listings held by other brokerage firms are marked as IDX listing. Information deemed reliable but not guaranteed. Copyright © 2026 Garden State Multiple Listing Service, L.L.C. All rights reserved. This information is being provided for Consumer's personal, non-commercial use and may not be used for any purpose other than
 The data relating to real estate for sale on this web-site comes in part from the Internet Listing Display database of the ALL JERSEY MULTIPLE LISTING SYSTEM, INC. Real estate listings held by brokerage firms other than this site-owner are marked with the ILD logo. The ALL JERSEY MULTIPLE LISTING SYSTEM, INC. does not warrant the accuracy, quality, reliability, suitability, completeness, usefulness or effectiveness of any information provided.
The information being provided is for consumers' personal,
The data relating to real estate for sale on this web-site comes in part from the Internet Listing Display database of the ALL JERSEY MULTIPLE LISTING SYSTEM, INC. Real estate listings held by brokerage firms other than this site-owner are marked with the ILD logo. The ALL JERSEY MULTIPLE LISTING SYSTEM, INC. does not warrant the accuracy, quality, reliability, suitability, completeness, usefulness or effectiveness of any information provided.
The information being provided is for consumers' personal,
 The data relating to real estate for sale or rent on this web site comes in part from the IDX program of the Hudson County MLS. Real estate listings held by brokerage firms other than Excelsior Group are marked with the HCIDX mark and the information about them includes the name of the listing broker. The information provided by this website is for the personal, non-commercial use of consumers and may not be used for any purpose other than to identify prospective properties consumers may be interested
 All information is believed to be accurate but is not guaranteed. Protected by Copyright© 2026 and is owned either by the Monmouth County Association of REALTORS; or by the developers of the software, Kunversion, LLC. All rights reserved. Each office independently owned and operated.
The New Jersey Real Estate Commission requires every licensed broker or salesperson with whom you list your property to give you a copy of this notice. The purpose is to help you comply with the New Jersey Law
All information is believed to be accurate but is not guaranteed. Protected by Copyright© 2026 and is owned either by the Monmouth County Association of REALTORS; or by the developers of the software, Kunversion, LLC. All rights reserved. Each office independently owned and operated.
The New Jersey Real Estate Commission requires every licensed broker or salesperson with whom you list your property to give you a copy of this notice. The purpose is to help you comply with the New Jersey Law
 The data relating to the real estate for sale on this web site comes in part from the Internet Data Exchange Program of the NJMLS. Real estate listings held by brokerage firms other than Excelsior Group are marked with the Internet Data Exchange logo and information about them includes the name of the listing brokers. Some properties listed with the participating brokers do not appear on this website at the request of the seller. Listings of brokers that do not participate in Internet Data Exchange do not appear on this website. All information deemed reliable but not guaranteed.
Last date updated: September 25, 2026 1:36 PM UTC Source: New Jersey Multiple Listing Service, Inc. "© 2026 New Jersey Multiple Listing Service, Inc. All rights reserved."
The data relating to the real estate for sale on this web site comes in part from the Internet Data Exchange Program of the NJMLS. Real estate listings held by brokerage firms other than Excelsior Group are marked with the Internet Data Exchange logo and information about them includes the name of the listing brokers. Some properties listed with the participating brokers do not appear on this website at the request of the seller. Listings of brokers that do not participate in Internet Data Exchange do not appear on this website. All information deemed reliable but not guaranteed.
Last date updated: September 25, 2026 1:36 PM UTC Source: New Jersey Multiple Listing Service, Inc. "© 2026 New Jersey Multiple Listing Service, Inc. All rights reserved."
 © BRIGHT, All Rights Reserved
