
Address
389 Chestnut Trail, Crownsville, MD
Price
$ 469,900
Property Attributes
- ID#MDAA2148162
- TypeSingle Family
- Listing Status ACTIVE
- CountyANNE ARUNDEL
- CityCrownsville
- NeighborhoodHerald Harbor
- Zip21032
- StyleRanch/Rambler
- Year Built1934
- Taxes$ 3698
- Price$ 469,900
- Bedrooms3
- Full Bathrooms3
- Half Bathrooms0
- Sqr Footage1700
- Lot Size0.23 Acres
Data Source:
Bright MLS
Property Description
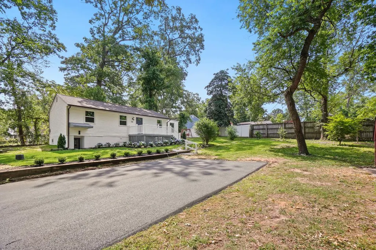
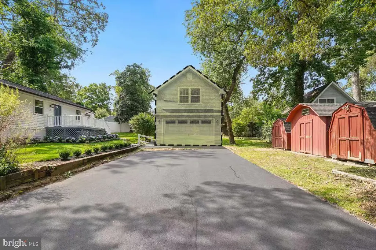
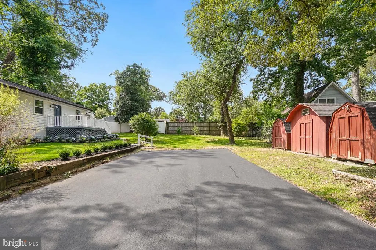
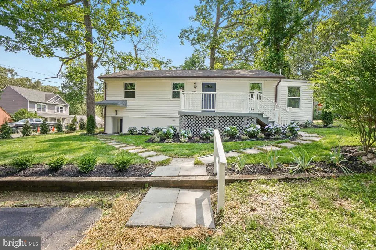
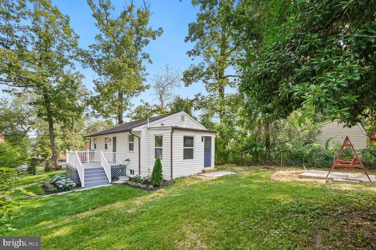
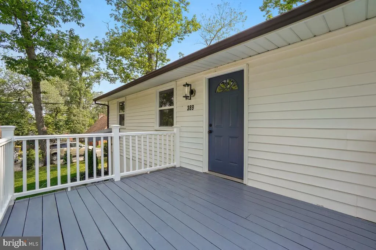
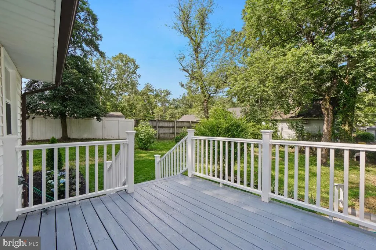
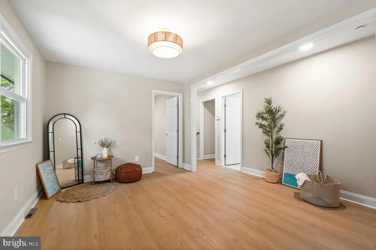
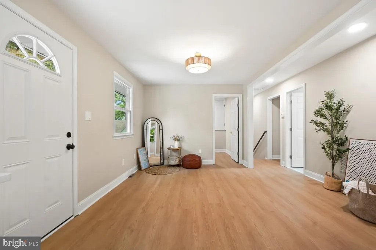
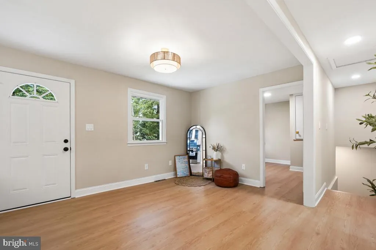
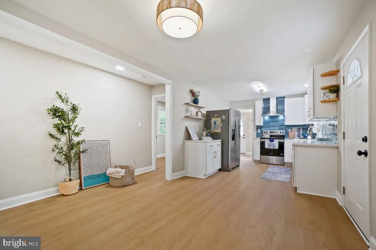
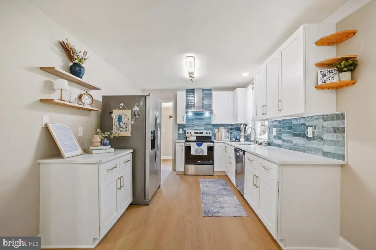
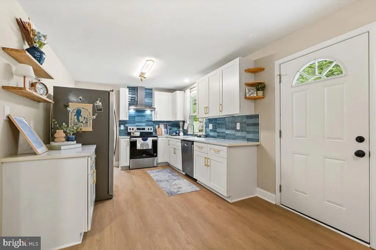
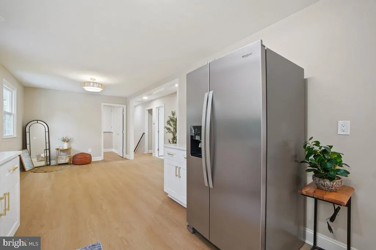
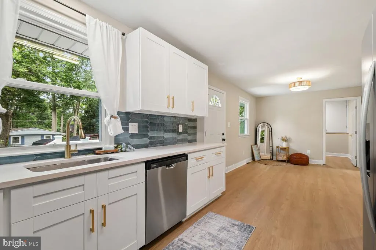
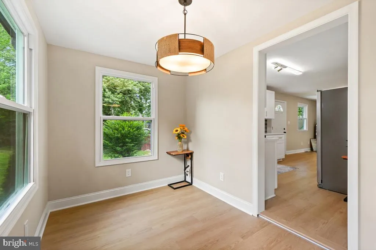
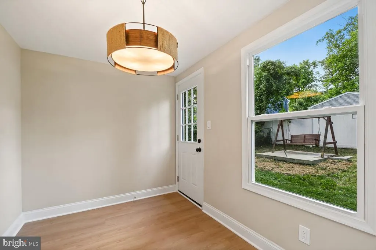
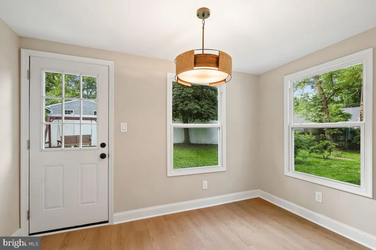


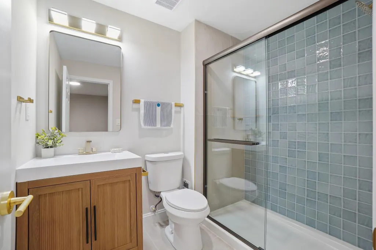
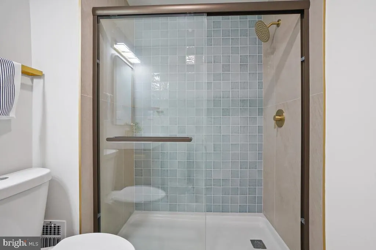

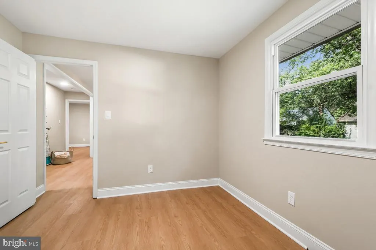
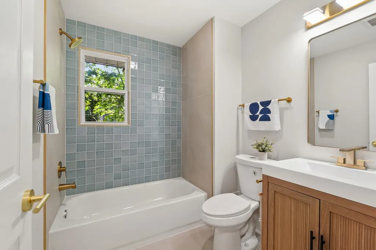
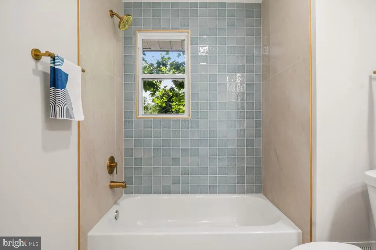

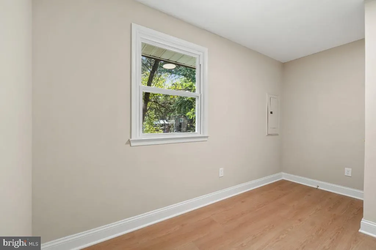
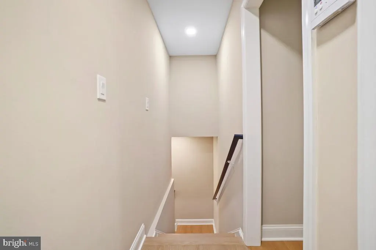
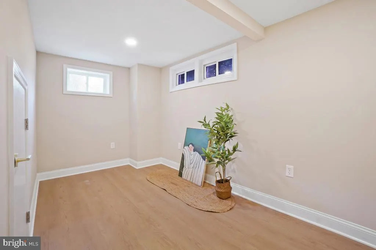
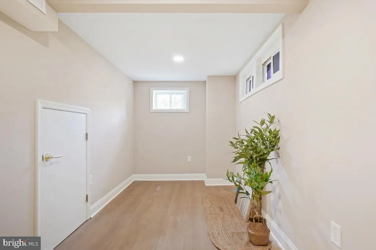

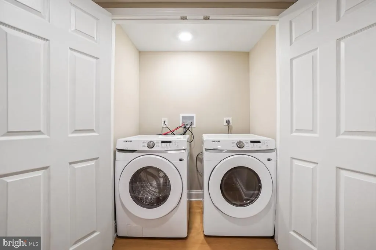




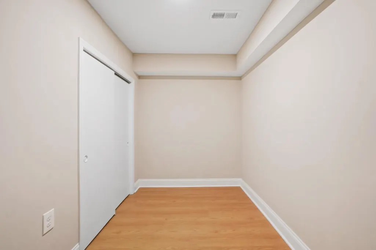
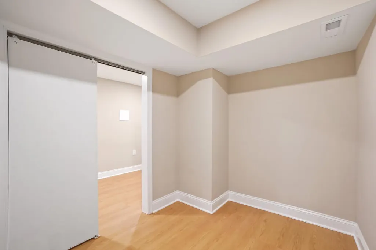
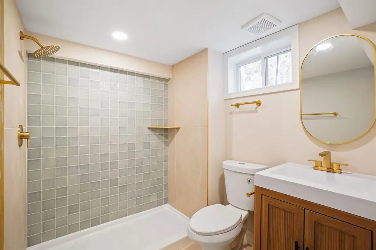
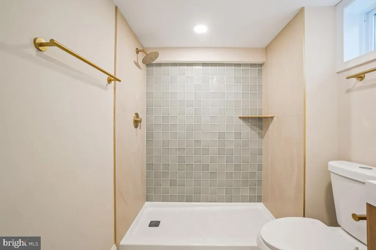

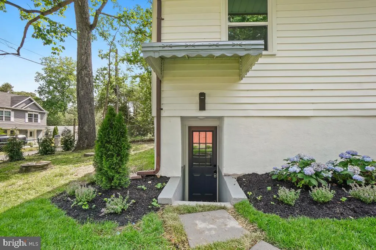
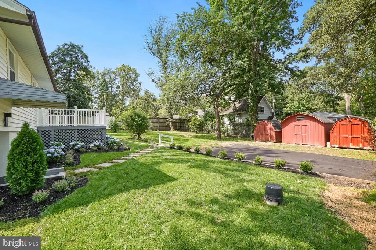
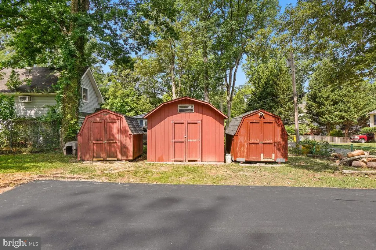
The three-bedroom, three-bathroom with a total of 1700 sq ft living area. (900 at the upper level and 800 lower level) residence has undergone a major transformation, with renovations completed in 2026 that elevate its charm and sophistication to new heights * * * Key property details include: New HVAC * * * New Gas Water Heater * * * The roof is in very good condition, home inspector indicates that it appears to be around 04 years old * * * The entire house has been painted from the ceiling to the floor * * * The brand New kitchen features solid wood white cabinets, updated granite countertops, a ceramic tile backsplash, stainless steel appliances, an electric range/hood, a vented-out premium range hood, a dishwasher, and a disposal * * * New ceramic tile and vinyl flooring * * * 3 New bathrooms boast ceramic tile floors and walls, new countertops, and new toiletries * * * New washer and dryer are included * * * New Doors * * * New Windows * * * New Light Fixtures * * * For the exterior, there is a recently paved extended driveway that accommodates four cars * * * * * * One of the most unique features of this home is its construction history. While public records reflect a 1934 build year, only the original stone foundation and basement perimeter walls remain from the original structure. The remainder of the home was "rebuilt with wood-frame construction in 1980s" and those structural components served as the foundation for the extensive 2026 renovation. As a result, the home offers the benefits of a solid stone foundation while providing the functionality, layout, and feel of a significantly newer residence * * * * * The interior showcases a harmonious blend of high-end finishes, including ceramic tile and vinyl flooring, creating an inviting atmosphere throughout. The fully finished basement offers versatility, with windows and walkup stairs that seamlessly connect the indoor and outdoor spaces. Another exceptional advantage is the property's future ADU (Accessory Dwelling Unit) potential. A preliminary ADU feasibility study completed by engineers indicates that the property has strong potential to accommodate a future ADU. This offers buyers an exciting opportunity to expand the property's functionality with a private guest house, an in-law suite, a home office, or a potential income-producing rental unit, providing exceptional flexibility and long-term investment upside. Any future ADU would remain subject to applicable permitting and approval requirements. The exterior of the property is equally impressive, set on a generous 0.23-acre lot that provides a serene backdrop for outdoor activities. While there is no pool, the expansive yard offers endless possibilities for landscaping, gardening, or creating your own private oasis. Parking is convenient with a dedicated driveway, ensuring easy access for you and your guests. The home's architectural style reflects a classic ranch/rambler design, providing a timeless appeal that complements the surrounding neighborhood. This property is not just a home; it's a lifestyle choice. Enjoy the tranquility of Herald Harbor while being just moments away from local amenities and recreational opportunities.
| Price History | |
|---|---|
| 6/11/2026 | Listed $505,000 |
| 7/8/2026 | 3$489,900 |
| 8/24/2026 | 5$469,900 |
General Features
| Living Area | 1700 |
|---|---|
| Sewer | Public Sewer |
| Heating | 90% Forced Air |
| Cooling | Central A/C |
| Possession | Settlement |
| Appliances | Dishwasher,Disposal,Dryer,Energy Efficient Appliances,Oven/Range - Electric,Range Hood,Refrigerator,Stainless Steel Appliances,Washer,Water Heater |
| Zoning | R |
| Patio/Porch Features | Deck(s) |
| Architectural Style | Ranch/Rambler |
| Construction Materials | Other |
| School District | ANNE ARUNDEL COUNTY PUBLIC SCHOOLS |
| Year Built | 1934 |
| Levels | 2 |
| Tax Year | 2026 |
| Ownership | Fee Simple |
| Cool Fuel | Electric |
| Section | A |
| Accessibility | None |
| County | ANNE ARUNDEL |
| New Construction | No |
| Property Type | Residential |
| HOA | No |
| Subdivision Name | HERALD HARBOR |
| Garage Y/N | No |
| Water Access Y/N | No |
| Other Structures | Above Grade,Below Grade |
| Full Baths | 3 |
| Status | ACTIVE |
| Directions | Google Map |
| City | CROWNSVILLE |
| Senior Community Y/N | No |
| Lot Size Units | Square Feet |
| Lot Size Square Feet | 10000.00 |
| Tax Assessed Value | 319967.0 |
| Tax Annual Amount | 3698.0 |
| Home Warranty Y/N | No |
| Property Condition | Excellent |
| Structure Type | Detached |
| Condo/Coop Association fee Y/N | No |
| Bathrooms Full Main Level | 2 |
| Bathrooms Count Main Level | 2.00 |
| Price Per Sq Ft Total AG | 522.11 |
| Vacation Rental Y/N | No |
| Virtual Tour | https://www.realtourinc.com/tour/1034039 |
| Total SQFT | 1700 |
| Standard Status | Active |
| Year Built Source | Estimated |
| Legal Subdivision | HERALD HARBOR |
| Tax Lot | 76 |
Interior Features
| Interior Amenities | Bathroom - Tub Shower,Bathroom - Walk-In Shower,Entry Level Bedroom,Kitchen - Island,Kitchen - Gourmet,Recessed Lighting |
|---|---|
| Heating Fuel | Natural Gas |
| Basement | Connecting Stairway,Daylight,Partial,Fully Finished,Outside Entrance,Space For Rooms,Windows,Walkout Stairs |
| Flooring | Ceramic Tile,Vinyl |
| Hot Water | Natural Gas |
| Basement (Y/N) | Yes |
| Heating Y/N | Yes |
| Above Grade Finished Area | 900 |
| Central Air Y/N | Yes |
| Total Bedrooms | 3 |
| Below Grade Finished Area | 800 |
| Room Type | Living Room,Dining Room,Bedroom 2,Bedroom 3,Kitchen,Bedroom 1,Exercise Room,Laundry,Workshop,Bathroom 1,Bathroom 2,Bathroom 3,Bonus Room |
| Main Level Bedrooms | 3 |
| Below Grade Finished Area Unit Type | Square Feet |
| LivingAreaSource | Estimated |
| Laundry Type | Dryer In Unit,Lower Floor,Washer In Unit |
| Below Grade Unfin Area Units | Square Feet |
| Below Grade Finished Area Source | Estimated |
| Bathrooms Full Lower Level 1 | 1 |
| Bathrooms Full All Lower Levels | 1 |
| Bathrooms Count Lower Level 1 | 1.00 |
| Bathrooms Count All Lower Levels | 1 |
| Above Grade Unfin Area Units | Square Feet |
| Above Grade Finished Area Source | Estimated |
| Above Grade Finished Area Unit Type | Square Feet |
| Total Baths | 3 |
Exterior Features
| Pool | No Pool |
|---|---|
| Fencing | Rear |
| Parking Features | Private |
| Water Source | Public |
| Total Parking Spaces | 4 |
| Type of Parking | Driveway |
| Land Use Code | R |
| Foundation Details | Other |
| Water View Y/N | No |
| Lot Size Acres | 0.23 |
| Lot Size Source | Estimated |
| Waterfront Y/N | No |
| Land Assessed Value | 281000.00 |
| Navigable Water Y/N | No |
| Water Oriented Y/N | No |
Room Details
| Room | Dimensions | Level | Flooring | Details |
|---|---|---|---|---|
| Bathroom 1 | Main | Bathroom - Walk-In Shower,Countertop(s) - Ceramic,Flooring - Ceramic Tile | ||
| Bathroom 2 | Main | Bathroom - Tub Shower,Countertop(s) - Ceramic,Flooring - Ceramic Tile | ||
| Bathroom 3 | Lower 1 | Countertop(s) - Ceramic,Flooring - Ceramic Tile,Bathroom - Walk-In Shower | ||
| Bedroom 1 | Main | Flooring - Vinyl | ||
| Bedroom 2 | Main | Flooring - Vinyl | ||
| Bedroom 3 | Main | Flooring - Vinyl | ||
| Bonus Room | Lower 1 | Flooring - Vinyl | ||
| Dining Room | Main | Flooring - Vinyl | ||
| Exercise Room | Lower 1 | Flooring - Vinyl | ||
| Kitchen | Main | Kitchen - Electric Cooking,Flooring - Vinyl | ||
| Laundry | Lower 1 | Flooring - Vinyl | ||
| Living Room | Main | Flooring - Vinyl | ||
| Workshop | Lower 1 | Flooring - Vinyl |
Amenities
- Foreclosure
- Views
- Short Sale
- New Construction
- Adult 55+
- Lease To Own
- No HOA Fees
- Furnished
- Primary On Main
- Air Conditioning
- Seller Finance
- Green
- Fixer Upper
- Horse
- Golf
- Fireplace
- Deck
- Garage
- Basement
- Pool
Property vs Single Family Average in 21032
Price
Taxes
Year Built
Visits
 The data relating to real estate for sale on this website comes in part from the IDX Program of Garden State Multiple Listing Service, L.L.C. and Excelsior Group. Real estate listings held by other brokerage firms are marked as IDX listing. Information deemed reliable but not guaranteed. Copyright © 2026 Garden State Multiple Listing Service, L.L.C. All rights reserved. This information is being provided for Consumer's personal, non-commercial use and may not be used for any purpose other than
 The data relating to real estate for sale on this web-site comes in part from the Internet Listing Display database of the ALL JERSEY MULTIPLE LISTING SYSTEM, INC. Real estate listings held by brokerage firms other than this site-owner are marked with the ILD logo. The ALL JERSEY MULTIPLE LISTING SYSTEM, INC. does not warrant the accuracy, quality, reliability, suitability, completeness, usefulness or effectiveness of any information provided.
The information being provided is for consumers' personal,
The data relating to real estate for sale on this web-site comes in part from the Internet Listing Display database of the ALL JERSEY MULTIPLE LISTING SYSTEM, INC. Real estate listings held by brokerage firms other than this site-owner are marked with the ILD logo. The ALL JERSEY MULTIPLE LISTING SYSTEM, INC. does not warrant the accuracy, quality, reliability, suitability, completeness, usefulness or effectiveness of any information provided.
The information being provided is for consumers' personal,
 The data relating to real estate for sale or rent on this web site comes in part from the IDX program of the Hudson County MLS. Real estate listings held by brokerage firms other than Excelsior Group are marked with the HCIDX mark and the information about them includes the name of the listing broker. The information provided by this website is for the personal, non-commercial use of consumers and may not be used for any purpose other than to identify prospective properties consumers may be interested
 All information is believed to be accurate but is not guaranteed. Protected by Copyright© 2026 and is owned either by the Monmouth County Association of REALTORS; or by the developers of the software, Kunversion, LLC. All rights reserved. Each office independently owned and operated.
The New Jersey Real Estate Commission requires every licensed broker or salesperson with whom you list your property to give you a copy of this notice. The purpose is to help you comply with the New Jersey Law
All information is believed to be accurate but is not guaranteed. Protected by Copyright© 2026 and is owned either by the Monmouth County Association of REALTORS; or by the developers of the software, Kunversion, LLC. All rights reserved. Each office independently owned and operated.
The New Jersey Real Estate Commission requires every licensed broker or salesperson with whom you list your property to give you a copy of this notice. The purpose is to help you comply with the New Jersey Law
 The data relating to the real estate for sale on this web site comes in part from the Internet Data Exchange Program of the NJMLS. Real estate listings held by brokerage firms other than Excelsior Group are marked with the Internet Data Exchange logo and information about them includes the name of the listing brokers. Some properties listed with the participating brokers do not appear on this website at the request of the seller. Listings of brokers that do not participate in Internet Data Exchange do not appear on this website. All information deemed reliable but not guaranteed.
Last date updated: September 24, 2026 12:34 PM UTC Source: New Jersey Multiple Listing Service, Inc. "© 2026 New Jersey Multiple Listing Service, Inc. All rights reserved."
The data relating to the real estate for sale on this web site comes in part from the Internet Data Exchange Program of the NJMLS. Real estate listings held by brokerage firms other than Excelsior Group are marked with the Internet Data Exchange logo and information about them includes the name of the listing brokers. Some properties listed with the participating brokers do not appear on this website at the request of the seller. Listings of brokers that do not participate in Internet Data Exchange do not appear on this website. All information deemed reliable but not guaranteed.
Last date updated: September 24, 2026 12:34 PM UTC Source: New Jersey Multiple Listing Service, Inc. "© 2026 New Jersey Multiple Listing Service, Inc. All rights reserved."
 © BRIGHT, All Rights Reserved
