
Just Listed




















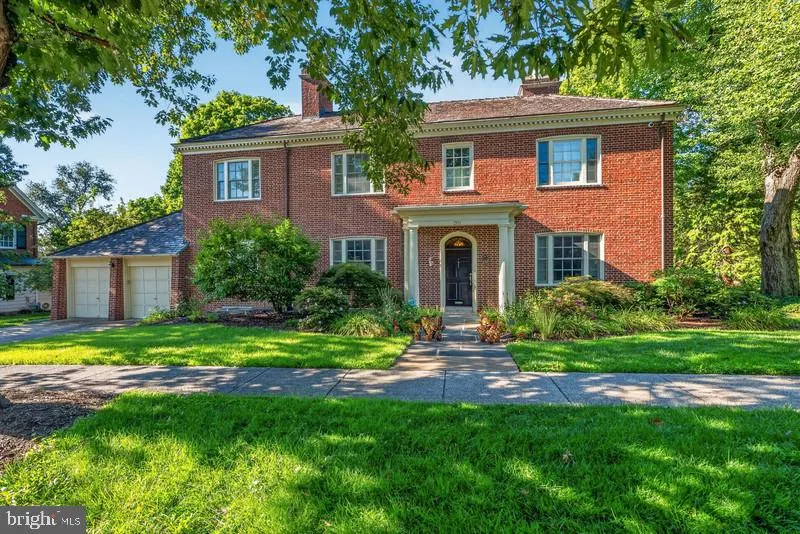

Address
201 Saint Martins Road, Baltimore, MD
Price
$ 1,625,000
Property Attributes
- ID#MDBA2229926
- TypeSingle Family
- Listing Status ACTIVE
- CountyBALTIMORE CITY
- CityBaltimore
- NeighborhoodGuilford
- Zip21218
- StyleTraditional
- Year Built1930
- Taxes$ 19205
- Price$ 1,625,000
- Bedrooms5
- Full Bathrooms4
- Half Bathrooms1
- Sqr Footage4224
- Lot Size0.39 Acres
Data Source:
Bright MLS
Property Description
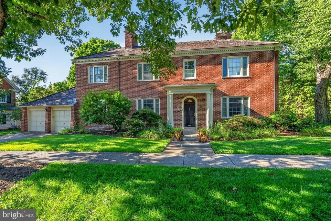
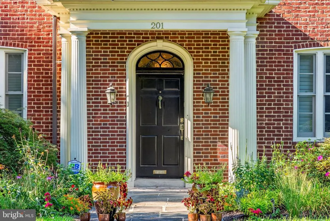
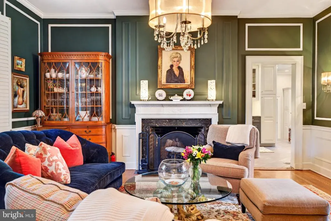
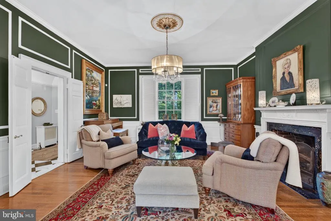
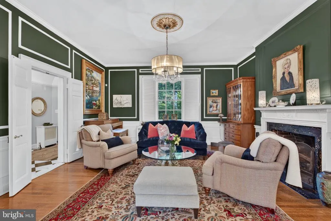
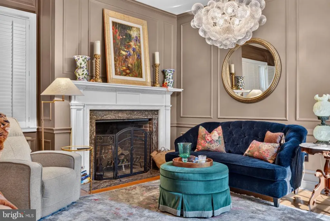
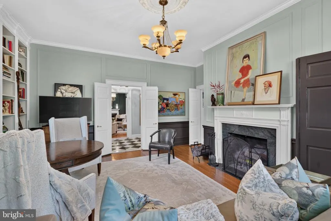
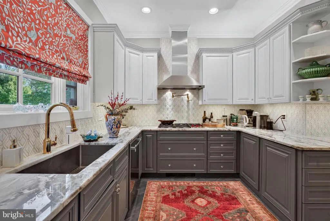
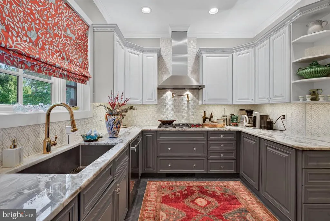
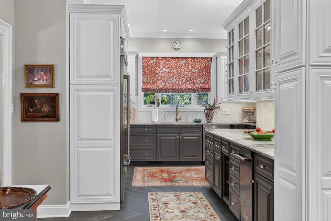
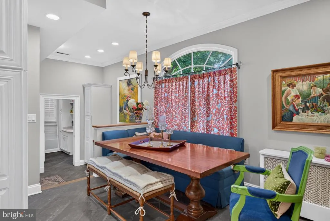
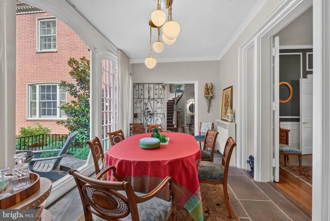
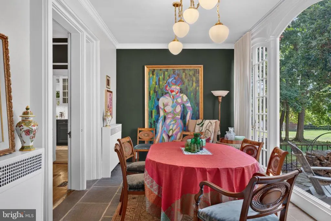
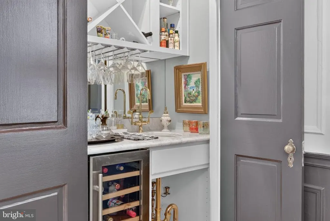
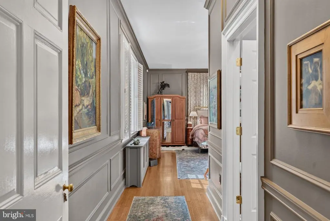
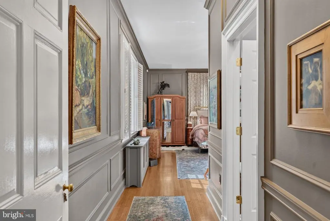
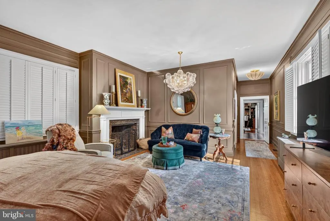
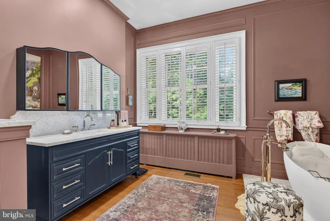
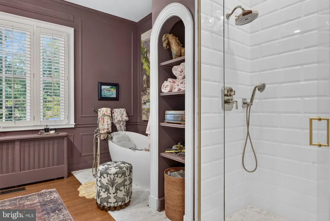
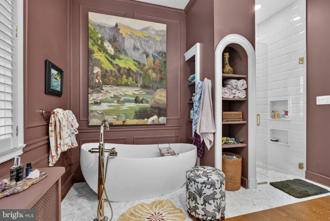
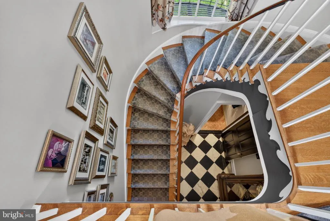
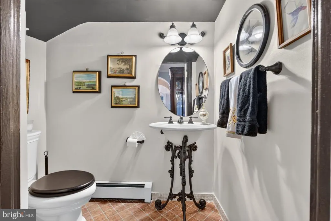
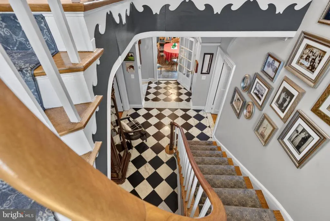
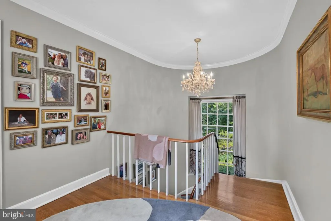
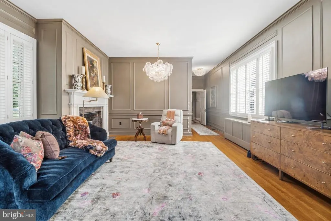
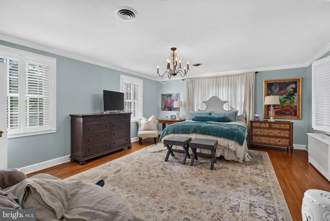
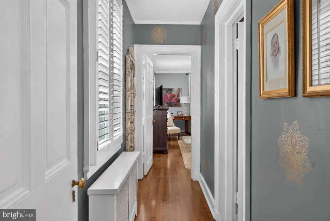
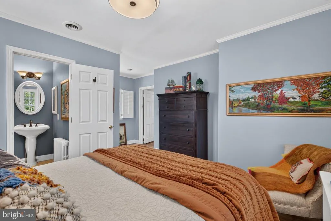
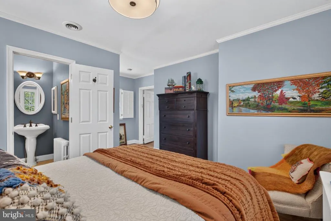
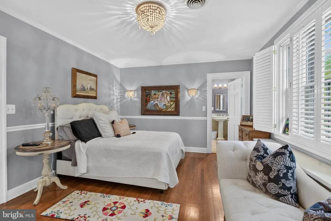
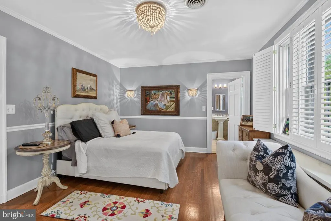
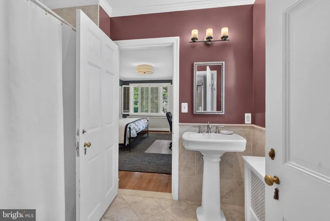
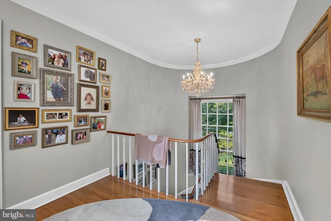
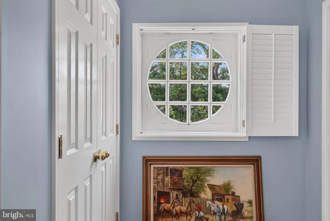
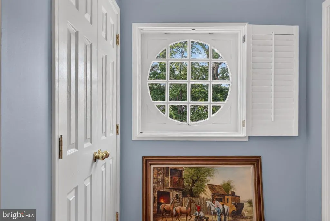
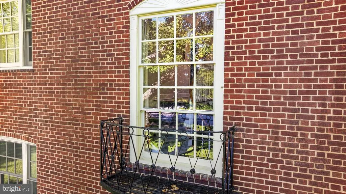
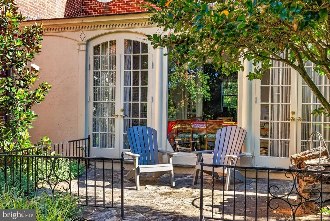
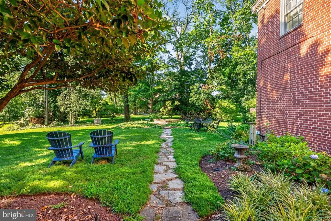
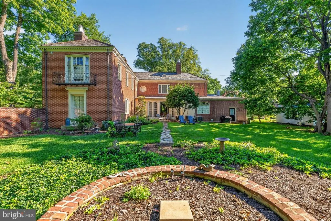
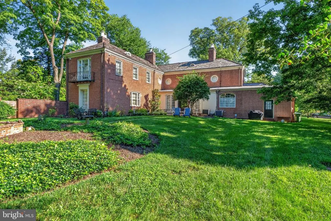
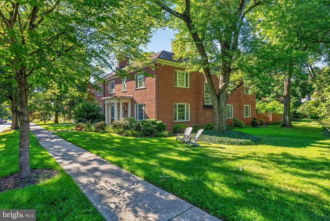
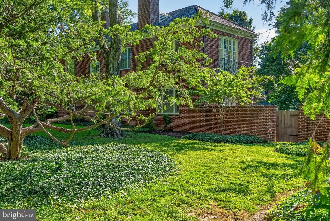
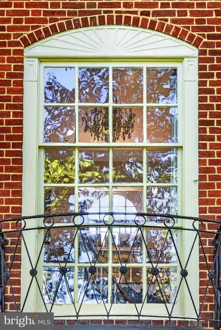
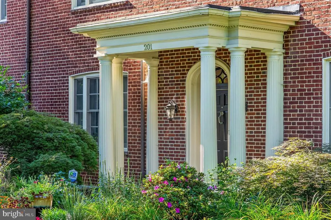
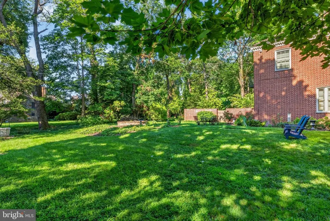
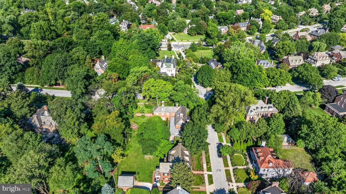
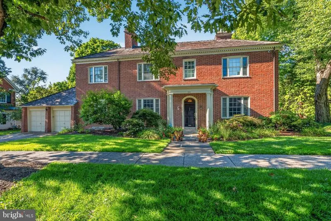
Nestled in the prestigious Guilford neighborhood, this exquisite traditional residence designed by famed architect Lawrence Hall Fowler exudes timeless elegance and modern luxury. Built in 1930, this detached brick home has been meticulously maintained, showcasing a harmonious blend of classic charm and contemporary comforts. Spanning an impressive 4,224 square feet, this property offers an abundance of space for both relaxation and entertainment. Step inside to discover a warm and inviting interior, where rich hardwood floors and intricate crown moldings create an atmosphere of sophistication. The heart of the home is the gourmet kitchen, featuring raised panel cabinetry in white and gray with a geometric tile backsplash, upgraded countertops, stainless steel high end appliances, a gas cooktop with range hood and pot filler and a sunny breakfast room with a large arched window. A separate formal dining room, adorned with chair railings, sets the stage for memorable gatherings. The library offers a wet/dry bar adding a touch of convenience for entertaining. The main level boasts an entry-level luxurious primary suite complete with a sitting area, fireplace and a spa-like bathroom featuring a soaking tub, a walk-in shower and a bidet. Ascend the stunning curved staircase to find four additional bedrooms, including a second primary bedroom ensuite featuring a large walk-in closet and a sitting area with a fireplace. Each bathroom is thoughtfully designed, ensuring comfort and style throughout. The living spaces are enhanced by four elegant fireplaces, each with a stone mantel, providing warmth and ambiance during cooler months. Large double-hung windows and transom features flood the home with natural light, creating a bright and airy atmosphere. Outside, the property is equally impressive. Situated on a corner lot, the meticulously landscaped grounds feature hardscaping, charming sidewalks, offering a tranquil retreat. The level yard is perfect for outdoor activities or simply enjoying the beauty of nature, with mature trees providing shade and privacy. Convenience is paramount with an attached two-car garage and additional driveway parking. The home is equipped with modern security features, including exterior cameras and smoke detectors, ensuring peace of mind. Located in a sought-after area, this residence offers an exclusive lifestyle with easy access to local amenities, parks, and vibrant community life. Experience the perfect blend of luxury, comfort, and timeless elegance in this remarkable home, where every detail has been thoughtfully curated for an unparalleled living experience. The home is a short walk from Sherwood Gardens and close to Johns Hopkins University, Charles Village, schools, hospitals a neighborhood park and the shops and restaurants along York Road and N Charles Street.
| Price History | |
|---|---|
| 9/26/2026 | Listed $1,625,000 |
General Features
| Living Area | 4224 |
|---|---|
| Sewer | Public Sewer |
| Heating | Radiator,Forced Air,Heat Pump(s),Hot Water,Zoned |
| Cooling | Other,Zoned,Central A/C,Heat Pump(s) |
| Utilities | Cable TV |
| Possession | 31-60 Days CD |
| Roof | Slate |
| Appliances | Dishwasher,Disposal,Humidifier,Oven - Double,Oven - Self Cleaning,Oven - Wall,Oven/Range - Gas,Refrigerator,Stainless Steel Appliances,Icemaker |
| Zoning | R-1-D |
| HOA Fee | 1073.09 |
| Garage Spaces | 2.00 |
| Architectural Style | Traditional |
| Security Features | Smoke Detector,Security System,Exterior Cameras,Carbon Monoxide Detector(s) |
| Construction Materials | Brick |
| School District | BALTIMORE CITY PUBLIC SCHOOLS |
| Exclusions | Chandelier over circular staircase |
| Year Built | 1930 |
| Levels | 3 |
| Tax Year | 2026 |
| Ownership | Fee Simple |
| Cool Fuel | Electric |
| Section | 18 |
| Building Name | GUILFORD ASSOCIATION |
| Accessibility | None |
| Assoc Fee Paid Per | Annually |
| County | BALTIMORE CITY |
| New Construction | No |
| Property Type | Residential |
| HOA | Yes |
| Subdivision Name | GUILFORD |
| Garage Y/N | Yes |
| Water Access Y/N | No |
| Other Structures | Above Grade,Below Grade |
| Full Baths | 4 |
| Status | ACTIVE |
| Directions | From I-80 N: take exit 8 to merge onto MD-25 N/Falls Rd,turn right onto W 37th St,turn left onto Roland Ave,turn right onto W 40th St,turn right onto W University Pkwy,turn left onto St Paul St,and t |
| City | BALTIMORE |
| Disclosures | Historic Property,Lead Based Paint - Federal,Prop Disclaimer,Prop Disclosure,Subject to Condo/HOA Docs |
| Senior Community Y/N | No |
| Lot Size Units | Square Feet |
| Lot Size Square Feet | 16875.00 |
| Tax Assessed Value | 813767.0 |
| Tax Annual Amount | 19205.0 |
| Home Warranty Y/N | No |
| Property Condition | Excellent,Very Good |
| Structure Type | Detached |
| Condo/Coop Association fee Y/N | No |
| Bathrooms Full Main Level | 1 |
| Bathrooms Count Main Level | 2.00 |
| Price Per Sq Ft Total AG | 384.71 |
| Acceptable Financing | Cash,Conventional |
| Historic Y/N | Yes |
| Lease Considered Y/N | No |
| Vacation Rental Y/N | No |
| Virtual Tour | https://pro.reprophotos.com/tour/MLS/201SaintMartinsRoad_Baltimore_MD_21218_1626_464307.html |
| Total SQFT | 6102 |
| Location Type | Corner Lot/Unit |
| Standard Status | Active |
| Year Built Source | Assessor |
| Legal Subdivision | Ward 12 |
| Tax Lot | 006 |
| Association Recreation Fee | No |
Interior Features
| Interior Amenities | Bathroom - Soaking Tub,Bathroom - Walk-In Shower,Breakfast Area,Built-Ins,Chair Railings,Curved Staircase,Crown Moldings,Dining Area,Entry Level Bedroom,Floor Plan - Traditional,Formal/Separate Dinin |
|---|---|
| Heating Fuel | Electric,Natural Gas |
| Basement | Unfinished |
| Flooring | Ceramic Tile,Marble,Solid Hardwood |
| Total Fireplaces | 5 |
| Fireplace Features | Mantel(s),Stone |
| Hot Water | Natural Gas |
| Total Stories | 3 |
| Basement (Y/N) | Yes |
| Heating Y/N | Yes |
| Window Features | Double Hung,Transom,Wood Frame |
| Fireplace Y/N | Yes |
| Above Grade Finished Area | 4224 |
| Half Baths | 1 |
| Central Air Y/N | Yes |
| Total Bedrooms | 5 |
| Room Type | Living Room,Dining Room,Primary Bedroom,Bedroom 2,Bedroom 3,Bedroom 4,Kitchen,Basement,Library,Laundry,Bathroom 2,Bathroom 3,Primary Bathroom,Half Bath |
| Main Level Bedrooms | 1 |
| Below Grade Finished Area Unit Type | Square Feet |
| LivingAreaSource | Assessor |
| Laundry Type | Main Floor |
| Below Grade Unfin Area Units | Square Feet |
| Below Grade Unfin SQFT | 1878 |
| Below Grade Unfin SQFT Source | Assessor |
| Below Grade Finished Area Source | Assessor |
| Bedrooms Count All Upper Levels | 4 |
| Bedrooms Count Upper Level 1 | 4 |
| Bathrooms Half Main Level | 1 |
| Bathrooms Full Upper Level 1 | 3 |
| Bathrooms Full All Upper Levels | 3 |
| Bathrooms Count Upper Level 1 | 3.00 |
| Bathrooms Count All Upper Levels | 3 |
| Above Grade Finished Area Source | Assessor |
| Above Grade Finished Area Unit Type | Square Feet |
| Total Baths | 5 |
Exterior Features
| Exterior Amenities | Awning(s),Extensive Hardscape,Sidewalks,Water Fountains,Chimney Cap(s) |
|---|---|
| Pool | No Pool |
| Parking Features | Concrete Driveway,Paved Driveway |
| Lot Features | Corner,Front Yard,Landscaping,Rear Yard,SideYard(s),Trees/Wooded,Level |
| Water Source | Public |
| Total Parking Spaces | 4 |
| Garage Features | Additional Storage Area,Garage - Front Entry,Garage Door Opener,Inside Access |
| Type of Parking | Attached Garage,Driveway |
| Foundation Details | Permanent |
| Spa | No |
| Water View Y/N | No |
| Lot Size Acres | 0.39 |
| Road Surface Type | Access - On Grade |
| Lot Size Source | Assessor |
| Waterfront Y/N | No |
| Door Features | French |
| Road Responsibility | City/County,Public |
| Horse Y/N | No |
| Land Assessed Value | 203200.00 |
| Navigable Water Y/N | No |
| Water Oriented Y/N | No |
| # of Attached Garage Spaces | 2 |
Room Details
| Room | Dimensions | Level | Flooring | Details |
|---|---|---|---|---|
| Basement | Lower 1 | Basement - Unfinished,Flooring - Concrete | ||
| Bathroom 2 | Upper 1 | Bathroom - Tub Shower,Chair Rail | ||
| Bathroom 3 | Upper 1 | Bathroom - Walk-In Shower,Flooring - HardWood | ||
| Bedroom 2 | Upper 1 | Jack and Jill Bathroom,Flooring - Wood,Walk-In Closet(s),Window Treatments,Built-Ins | ||
| Bedroom 3 | Upper 1 | Fireplace - Wood Burning,Flooring - HardWood,Jack and Jill Bathroom,Window Treatments | ||
| Bedroom 4 | Upper 1 | Flooring - HardWood | ||
| Dining Room | Main | Lighting - Pendants,Window Treatments,Flooring - Slate | ||
| Half Bath | Main | Flooring - HardWood | ||
| Kitchen | Main | Built-Ins,Countertop(s) - Solid Surface,Countertop(s) - Quartz,Dining Area,Flooring - Ceramic Tile,Kitchen - Eat-in,Kitchen - Gas Cooking,Lighting - Ceiling,Lighting - Pendants,Window Treatments | ||
| Laundry | Main | Built-Ins,Flooring - Ceramic Tile,Lighting - Ceiling,Window Treatments | ||
| Library | Main | Built-Ins,Fireplace - Wood Burning,Flooring - HardWood,Wet Bar,Window Treatments | ||
| Living Room | Main | Built-Ins,Fireplace - Wood Burning,Flooring - HardWood,Window Treatments | ||
| Primary Bathroom | Upper 1 | Bathroom - Stall Shower,Bathroom - Walk-In Shower,Flooring - Ceramic Tile,Lighting - Recessed,Window Treatments,Countertop(s) - Solid Surface | ||
| Primary Bathroom | Main | Bathroom - Soaking Tub,Bathroom - Walk-In Shower,Built-Ins,Countertop(s) - Solid Surface,Flooring - HardWood,Flooring - Ceramic Tile | ||
| Primary Bedroom | Upper 1 | Fireplace - Wood Burning,Flooring - HardWood,Walk-In Closet(s),Window Treatments,Primary Bedroom - Sitting Area | ||
| Primary Bedroom | Main | Fireplace - Wood Burning,Flooring - HardWood,Primary Bedroom - Sitting Area,Window Treatments |
Amenities
- Foreclosure
- Views
- Short Sale
- New Construction
- Adult 55+
- Lease To Own
- No HOA Fees
- Furnished
- Primary On Main
- Air Conditioning
- Seller Finance
- Green
- Fixer Upper
- Horse
- Golf
- Fireplace
- Deck
- Garage
- Basement
- Pool
Property vs Single Family Average in 21218
Price
Taxes
Year Built
 The data relating to real estate for sale on this website comes in part from the IDX Program of Garden State Multiple Listing Service, L.L.C. and Excelsior Group. Real estate listings held by other brokerage firms are marked as IDX listing. Information deemed reliable but not guaranteed. Copyright © 2026 Garden State Multiple Listing Service, L.L.C. All rights reserved. This information is being provided for Consumer's personal, non-commercial use and may not be used for any purpose other than
 The data relating to real estate for sale on this web-site comes in part from the Internet Listing Display database of the ALL JERSEY MULTIPLE LISTING SYSTEM, INC. Real estate listings held by brokerage firms other than this site-owner are marked with the ILD logo. The ALL JERSEY MULTIPLE LISTING SYSTEM, INC. does not warrant the accuracy, quality, reliability, suitability, completeness, usefulness or effectiveness of any information provided.
The information being provided is for consumers' personal,
The data relating to real estate for sale on this web-site comes in part from the Internet Listing Display database of the ALL JERSEY MULTIPLE LISTING SYSTEM, INC. Real estate listings held by brokerage firms other than this site-owner are marked with the ILD logo. The ALL JERSEY MULTIPLE LISTING SYSTEM, INC. does not warrant the accuracy, quality, reliability, suitability, completeness, usefulness or effectiveness of any information provided.
The information being provided is for consumers' personal,
 The data relating to real estate for sale or rent on this web site comes in part from the IDX program of the Hudson County MLS. Real estate listings held by brokerage firms other than Excelsior Group are marked with the HCIDX mark and the information about them includes the name of the listing broker. The information provided by this website is for the personal, non-commercial use of consumers and may not be used for any purpose other than to identify prospective properties consumers may be interested
 All information is believed to be accurate but is not guaranteed. Protected by Copyright© 2026 and is owned either by the Monmouth County Association of REALTORS; or by the developers of the software, Kunversion, LLC. All rights reserved. Each office independently owned and operated.
The New Jersey Real Estate Commission requires every licensed broker or salesperson with whom you list your property to give you a copy of this notice. The purpose is to help you comply with the New Jersey Law
All information is believed to be accurate but is not guaranteed. Protected by Copyright© 2026 and is owned either by the Monmouth County Association of REALTORS; or by the developers of the software, Kunversion, LLC. All rights reserved. Each office independently owned and operated.
The New Jersey Real Estate Commission requires every licensed broker or salesperson with whom you list your property to give you a copy of this notice. The purpose is to help you comply with the New Jersey Law
 The data relating to the real estate for sale on this web site comes in part from the Internet Data Exchange Program of the NJMLS. Real estate listings held by brokerage firms other than Excelsior Group are marked with the Internet Data Exchange logo and information about them includes the name of the listing brokers. Some properties listed with the participating brokers do not appear on this website at the request of the seller. Listings of brokers that do not participate in Internet Data Exchange do not appear on this website. All information deemed reliable but not guaranteed.
Last date updated: September 26, 2026 3:31 PM UTC Source: New Jersey Multiple Listing Service, Inc. "© 2026 New Jersey Multiple Listing Service, Inc. All rights reserved."
The data relating to the real estate for sale on this web site comes in part from the Internet Data Exchange Program of the NJMLS. Real estate listings held by brokerage firms other than Excelsior Group are marked with the Internet Data Exchange logo and information about them includes the name of the listing brokers. Some properties listed with the participating brokers do not appear on this website at the request of the seller. Listings of brokers that do not participate in Internet Data Exchange do not appear on this website. All information deemed reliable but not guaranteed.
Last date updated: September 26, 2026 3:31 PM UTC Source: New Jersey Multiple Listing Service, Inc. "© 2026 New Jersey Multiple Listing Service, Inc. All rights reserved."
 © BRIGHT, All Rights Reserved
