
Just Listed










Address
2505 Ailsa Avenue, Baltimore, MD
Price
$ 335,000
Property Attributes
- ID#MDBA2232050
- TypeSingle Family
- Listing Status ACTIVE
- CountyBALTIMORE CITY
- CityBaltimore
- NeighborhoodHamilton Heights
- Zip21214
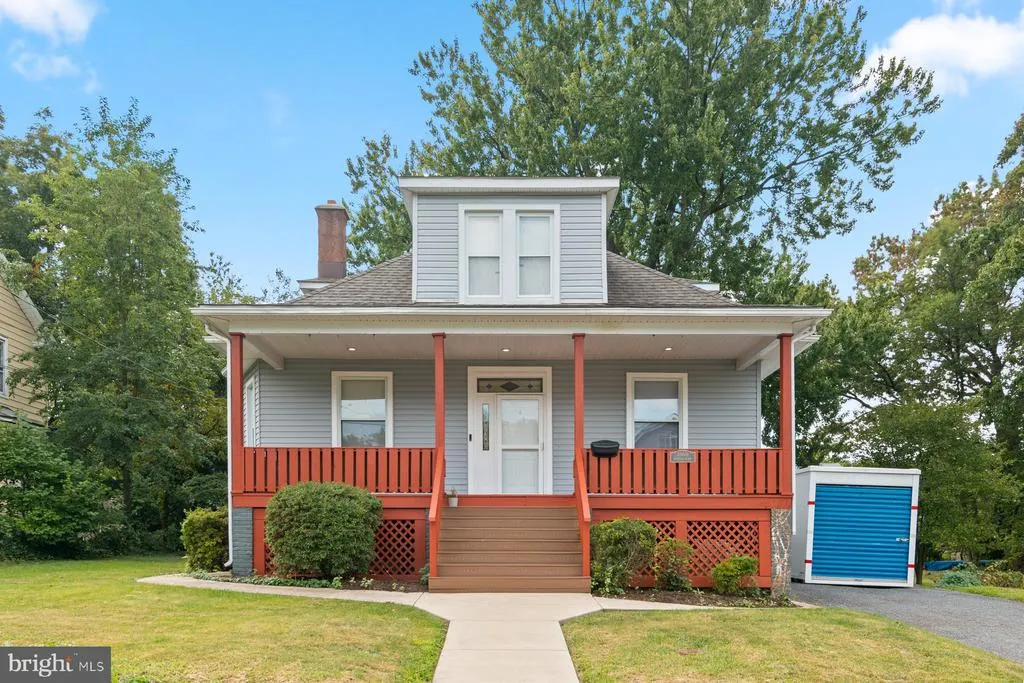
- StyleBungalow
- Year Built1923
- Taxes$ 7483
- Price$ 335,000
- Bedrooms3
- Full Bathrooms3
- Half Bathrooms0
- Sqr Footage2330
- Lot Size0.22 Acres
Data Source:
Bright MLS
Property Description
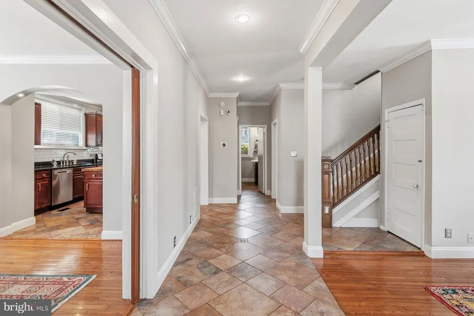
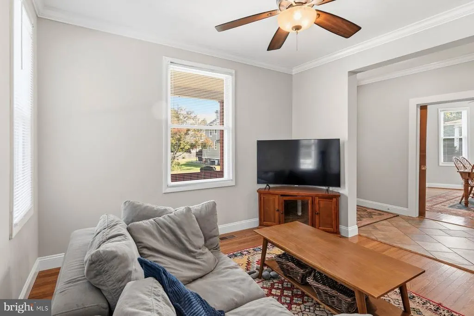
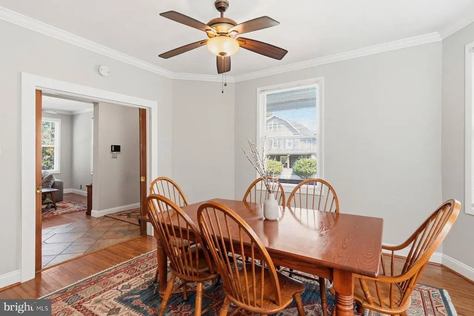
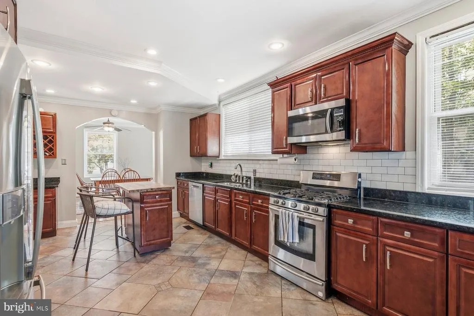
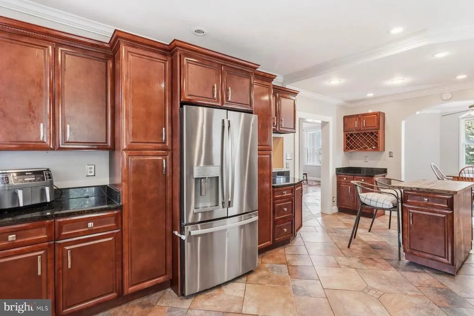
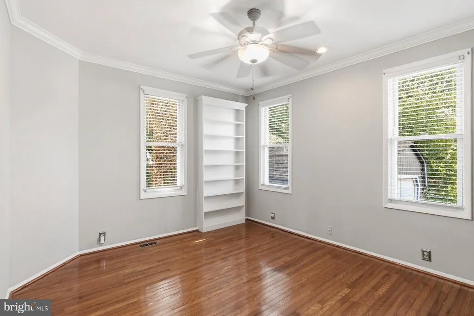
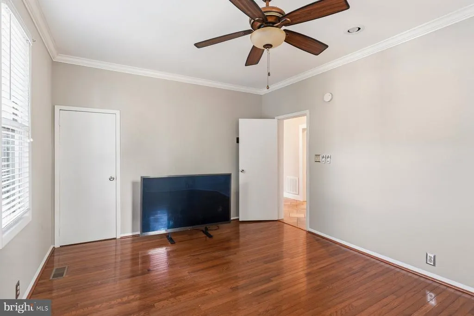
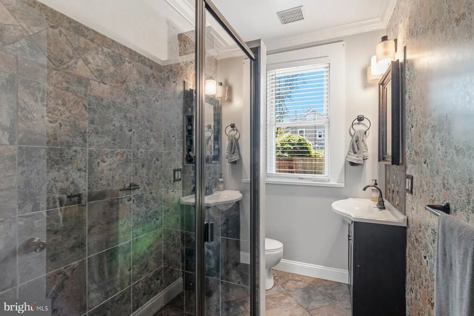
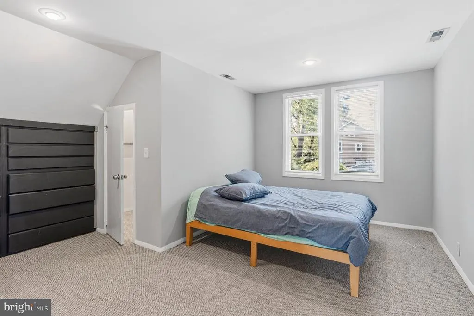
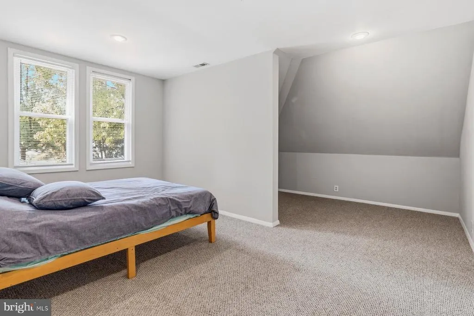
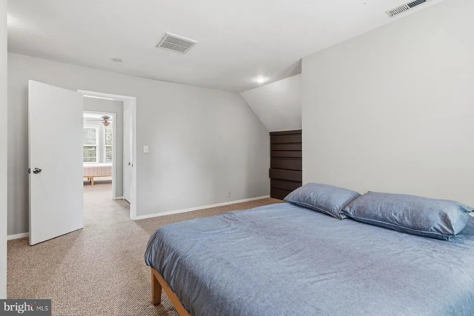
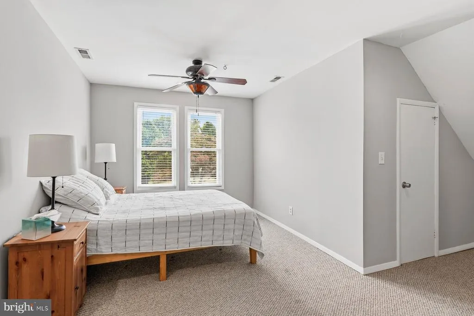
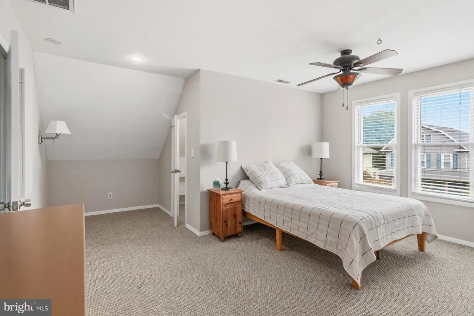
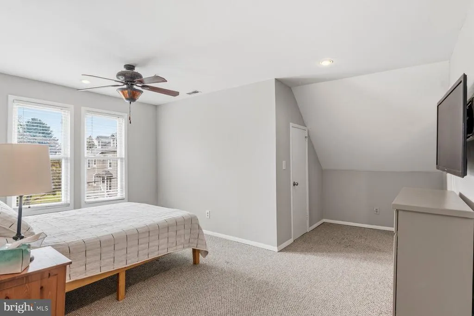
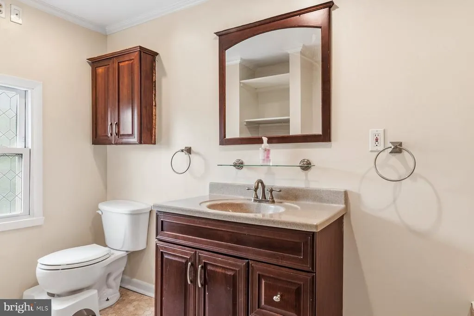
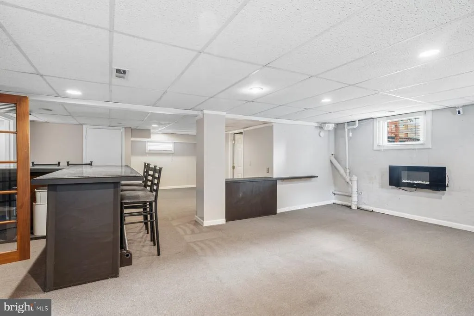
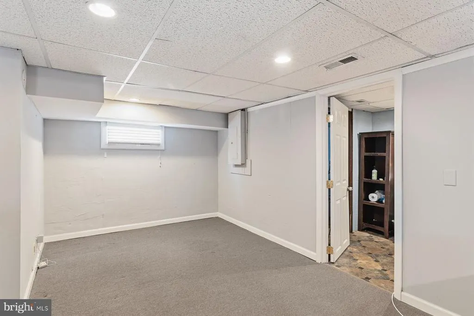
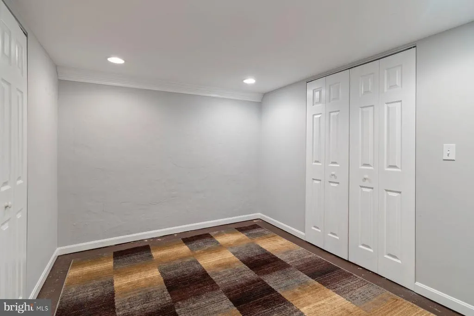
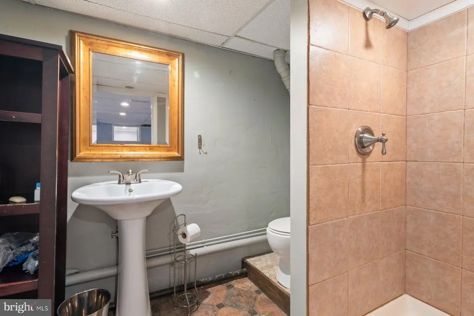
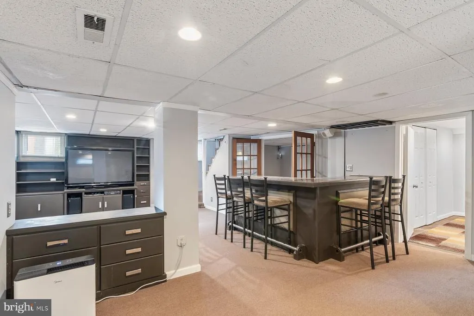
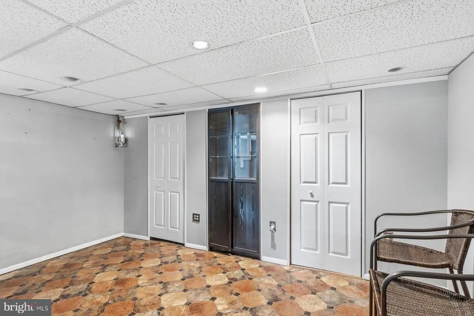
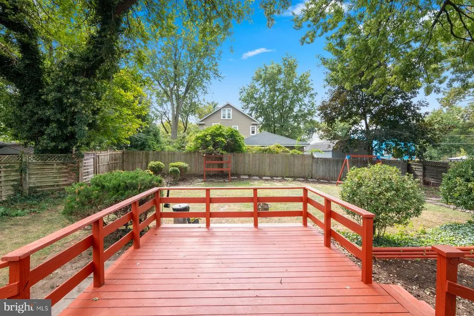
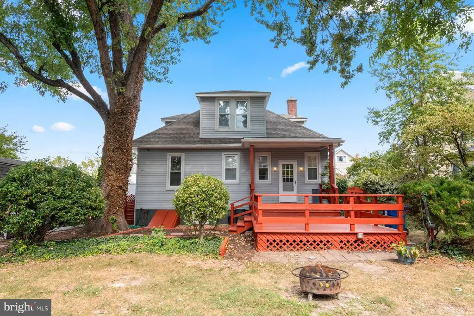
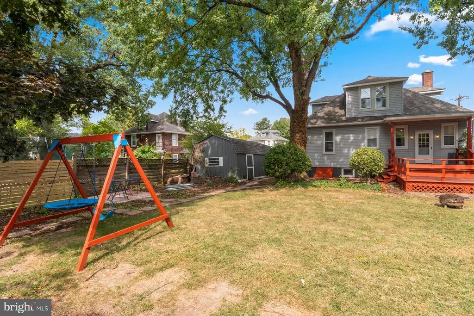
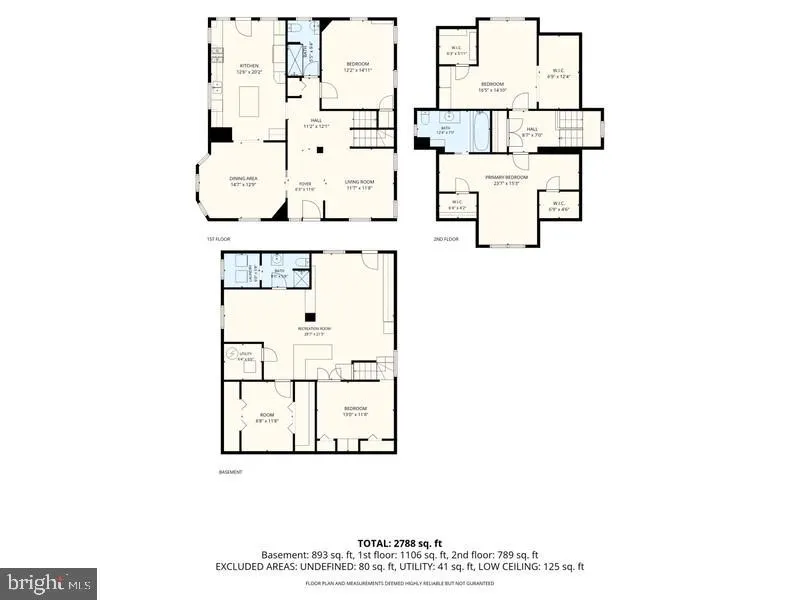
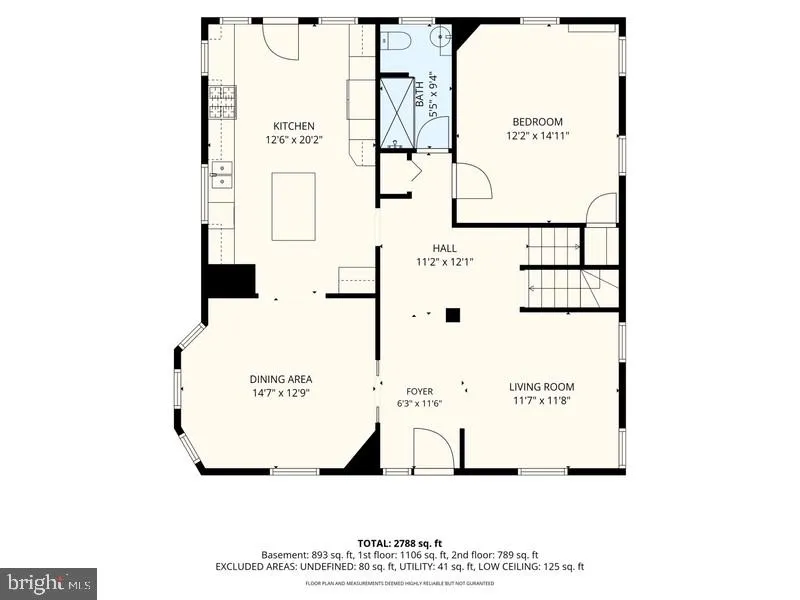
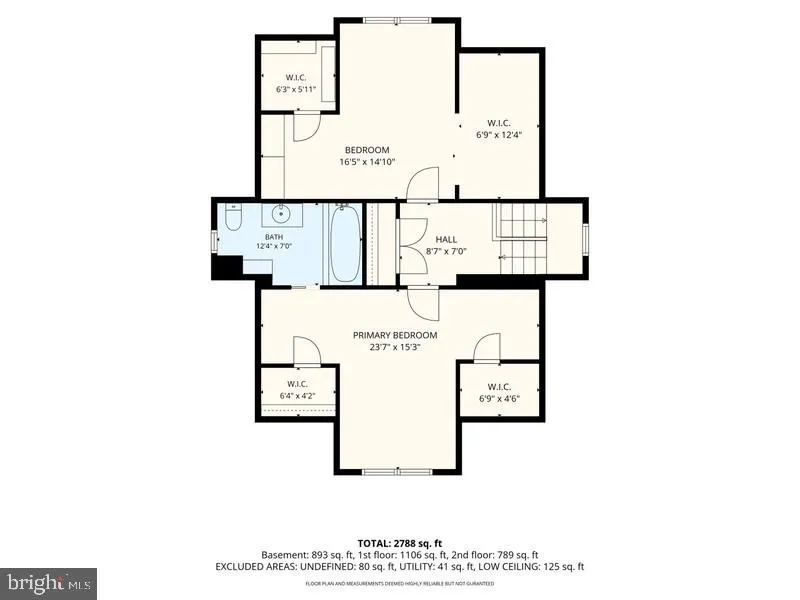
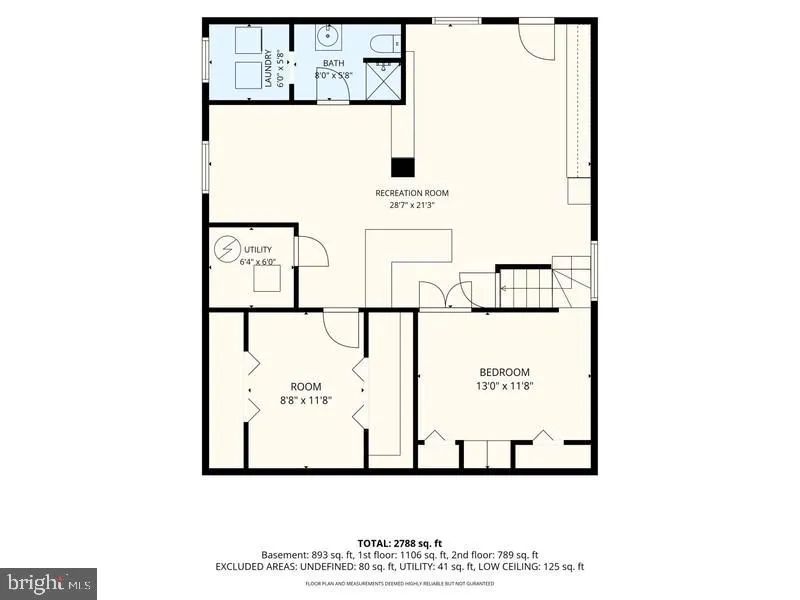
Mornings in Hamilton Heights/Lauraville start a few blocks away, with coffee from Zeke's and a browse through Snug Books right next door. Then home to a 1923 bungalow that has been updated and cared for the whole way through: hardwood floors, crown molding, and windows that pull light into every room. The kitchen is fully updated, with an island, upgraded counters, a gas range, and room to cook for a crowd. The formal dining room is right there when dinner turns into an occasion. All three baths are updated too, one including a soaking tub/shower and the others with walk-in or separate stall shower. Here is what the photos undersell: a bedroom and a full, updated bath on the main level. Guest suite, home office, or everyday one-level living, the choice is yours. Two more bedrooms upstairs, and a finished lower level with its own rear entrance, give you plenty of room to spread out. Outside, the 0.22-acre lot is landscaped front and back, with a deck and patio for long evenings, a detached garage, and generous driveway parking. Then there is the location. Sitting equidistant from Perring Parkway and Harford Road, the Beltway and the city center are both an easy decision. Lake Montebello, Mount Pleasant Golf Course, and the Mount Pleasant Ice Arena are minutes away, and dinner at Maggie's Farm or Koco's is closer still. Or find your own neighborhood gems - there's plenty to choose! 2505 Ailsa is ready for its next chapter. Bring the coffee. We will leave the porch light on.
| Price History | |
|---|---|
| 9/21/2026 | Listed $335,000 |
General Features
| Living Area | 2330 |
|---|---|
| Sewer | Public Sewer |
| Heating | Forced Air |
| Cooling | Central A/C,Zoned |
| Utilities | Cable TV Available,Natural Gas Available |
| Possession | Settlement |
| Roof | Composite,Shingle |
| Appliances | Built-In Microwave,Dryer,Icemaker,Oven/Range - Gas,Refrigerator,Washer |
| Zoning | R-3 |
| Garage Spaces | 1.00 |
| Patio/Porch Features | Deck(s),Patio(s),Porch(es) |
| Architectural Style | Bungalow |
| Security Features | Monitored,Motion Detectors |
| Construction Materials | Asphalt,Combination,Shingle Siding |
| School District | BALTIMORE CITY PUBLIC SCHOOLS |
| Year Built | 1923 |
| View | Street |
| Levels | 3 |
| Tax Year | 2026 |
| Ownership | Fee Simple |
| Cool Fuel | Electric |
| Section | 26 |
| Accessibility | None |
| County | BALTIMORE CITY |
| New Construction | No |
| Property Type | Residential |
| HOA | No |
| Subdivision Name | HAMILTON HEIGHTS |
| Facing Direction | Northeast |
| Garage Y/N | Yes |
| Water Access Y/N | No |
| Other Structures | Above Grade,Below Grade |
| Full Baths | 3 |
| Status | ACTIVE |
| Directions | From Perring Parkway or Harford Rd,take Echodale,turn south on Strathmore,right on Grindon,left on Ailsa,house is on the right. |
| City | BALTIMORE |
| Disclosures | Lead Based Paint - Federal,Lead Based Paint - State |
| Senior Community Y/N | No |
| Lot Size Units | Square Feet |
| Lot Size Square Feet | 9748.00 |
| Tax Assessed Value | 317067.0 |
| Tax Annual Amount | 7483.0 |
| Property Condition | Excellent |
| Structure Type | Detached |
| Condo/Coop Association fee Y/N | No |
| Bathrooms Full Main Level | 1 |
| Bathrooms Count Main Level | 1.00 |
| Price Per Sq Ft Total AG | 199.4 |
| Vacation Rental Y/N | No |
| Virtual Tour | https://pro.reprophotos.com/tour/MLS/2505AilsaAvenue_Baltimore_MD_21214_1626_465538.html |
| Total SQFT | 2330 |
| Standard Status | Active |
| Year Built Source | Assessor |
| Legal Subdivision | Ward 27 |
| Tax Lot | 012 |
Interior Features
| Interior Amenities | Bar,Bathroom - Soaking Tub,Bathroom - Stall Shower,Bathroom - Tub Shower,Built-Ins,Carpet,Ceiling Fan(s),Crown Moldings,Dining Area,Entry Level Bedroom,Floor Plan - Traditional,Formal/Separate Dining |
|---|---|
| Heating Fuel | Natural Gas |
| Basement | Connecting Stairway,Fully Finished,Improved,Rear Entrance |
| Flooring | Carpet,Hardwood,Tile/Brick |
| Hot Water | Natural Gas |
| Basement (Y/N) | Yes |
| Heating Y/N | Yes |
| Window Features | Replacement,Skylights |
| Above Grade Finished Area | 1680 |
| Central Air Y/N | Yes |
| Total Bedrooms | 3 |
| Below Grade Finished Area | 650 |
| Room Type | Living Room,Dining Room,Bedroom 2,Bedroom 3,Kitchen,Basement,Bedroom 1,Bathroom 1,Bathroom 2,Bathroom 3,Bonus Room |
| Main Level Bedrooms | 1 |
| Below Grade Finished Area Unit Type | Square Feet |
| LivingAreaSource | Assessor |
| Laundry Type | Lower Floor |
| Bedrooms Count All Upper Levels | 2 |
| Bedrooms Count Upper Level 1 | 2 |
| Bathrooms Full Upper Level 1 | 1 |
| Bathrooms Full Lower Level 1 | 1 |
| Bathrooms Full All Upper Levels | 1 |
| Bathrooms Full All Lower Levels | 1 |
| Bathrooms Count Upper Level 1 | 1.00 |
| Bathrooms Count Lower Level 1 | 1.00 |
| Bathrooms Count All Upper Levels | 1 |
| Bathrooms Count All Lower Levels | 1 |
| Above Grade Finished Area Source | Assessor |
| Above Grade Finished Area Unit Type | Square Feet |
| Total Baths | 3 |
Exterior Features
| Exterior Amenities | Exterior Lighting,Outbuilding(s),Play Equipment |
|---|---|
| Pool | No Pool |
| Fencing | Board,Rear,Privacy,Wood |
| Parking Features | Asphalt Driveway |
| Lot Features | Front Yard,Landscaping,Level,Rear Yard |
| Water Source | Public |
| Total Parking Spaces | 3 |
| Garage Features | Garage - Front Entry |
| Type of Parking | Detached Garage,Driveway |
| Foundation Details | Permanent |
| Water View Y/N | No |
| Lot Size Acres | 0.22 |
| Lot Size Source | Assessor |
| Waterfront Y/N | No |
| Land Assessed Value | 62600.00 |
| Navigable Water Y/N | No |
| Water Oriented Y/N | No |
| # of Detached Garage Spaces | 1 |
Room Details
| Room | Dimensions | Level | Flooring | Details |
|---|---|---|---|---|
| Basement | Lower 1 | Basement - Finished,Built-Ins,Fireplace - Gas,Flooring - Carpet,Lighting - Recessed | ||
| Bathroom 1 | Main | Bathroom - Walk-In Shower,Countertop(s) - Granite,Crown Molding,Flooring - Ceramic Tile,Lighting - Wall sconces,Lighting - Ceiling | ||
| Bathroom 2 | Upper 1 | Bathroom - Soaking Tub,Bathroom - Tub Shower,Countertop(s) - Solid Surface,Flooring - Ceramic Tile,Lighting - Recessed | ||
| Bathroom 3 | Lower 1 | Bathroom - Stall Shower,Flooring - Ceramic Tile,Lighting - Recessed | ||
| Bedroom 1 | Main | Built-Ins,Ceiling Fan(s),Crown Molding,Flooring - HardWood,Lighting - Ceiling | ||
| Bedroom 2 | Upper 1 | Flooring - Carpet,Lighting - Recessed,Walk-In Closet(s),Built-Ins | ||
| Bedroom 3 | Upper 1 | Ceiling Fan(s),Flooring - Carpet,Lighting - Recessed,Walk-In Closet(s),Attached Bathroom | ||
| Bonus Room | Lower 1 | |||
| Bonus Room | Lower 1 | |||
| Dining Room | Main | Ceiling Fan(s),Crown Molding,Flooring - HardWood,Formal Dining Room,Lighting - Ceiling,Window Treatments | ||
| Kitchen | Main | Countertop(s) - Granite,Crown Molding,Flooring - Ceramic Tile,Island,Kitchen - Gas Cooking,Lighting - Ceiling,Lighting - LED,Lighting - Recessed | ||
| Living Room | Main | Ceiling Fan(s),Crown Molding,Flooring - HardWood,Lighting - Ceiling,Window Treatments |
Amenities
- Foreclosure
- Views
- Short Sale
- New Construction
- Adult 55+
- Lease To Own
- No HOA Fees
- Furnished
- Primary On Main
- Air Conditioning
- Seller Finance
- Green
- Fixer Upper
- Horse
- Golf
- Fireplace
- Deck
- Garage
- Basement
- Pool
Property vs Single Family Average in 21214
Price
Taxes
Year Built
Visits
 The data relating to real estate for sale on this website comes in part from the IDX Program of Garden State Multiple Listing Service, L.L.C. and Excelsior Group. Real estate listings held by other brokerage firms are marked as IDX listing. Information deemed reliable but not guaranteed. Copyright © 2026 Garden State Multiple Listing Service, L.L.C. All rights reserved. This information is being provided for Consumer's personal, non-commercial use and may not be used for any purpose other than
 The data relating to real estate for sale on this web-site comes in part from the Internet Listing Display database of the ALL JERSEY MULTIPLE LISTING SYSTEM, INC. Real estate listings held by brokerage firms other than this site-owner are marked with the ILD logo. The ALL JERSEY MULTIPLE LISTING SYSTEM, INC. does not warrant the accuracy, quality, reliability, suitability, completeness, usefulness or effectiveness of any information provided.
The information being provided is for consumers' personal,
The data relating to real estate for sale on this web-site comes in part from the Internet Listing Display database of the ALL JERSEY MULTIPLE LISTING SYSTEM, INC. Real estate listings held by brokerage firms other than this site-owner are marked with the ILD logo. The ALL JERSEY MULTIPLE LISTING SYSTEM, INC. does not warrant the accuracy, quality, reliability, suitability, completeness, usefulness or effectiveness of any information provided.
The information being provided is for consumers' personal,
 The data relating to real estate for sale or rent on this web site comes in part from the IDX program of the Hudson County MLS. Real estate listings held by brokerage firms other than Excelsior Group are marked with the HCIDX mark and the information about them includes the name of the listing broker. The information provided by this website is for the personal, non-commercial use of consumers and may not be used for any purpose other than to identify prospective properties consumers may be interested
 All information is believed to be accurate but is not guaranteed. Protected by Copyright© 2026 and is owned either by the Monmouth County Association of REALTORS; or by the developers of the software, Kunversion, LLC. All rights reserved. Each office independently owned and operated.
The New Jersey Real Estate Commission requires every licensed broker or salesperson with whom you list your property to give you a copy of this notice. The purpose is to help you comply with the New Jersey Law
All information is believed to be accurate but is not guaranteed. Protected by Copyright© 2026 and is owned either by the Monmouth County Association of REALTORS; or by the developers of the software, Kunversion, LLC. All rights reserved. Each office independently owned and operated.
The New Jersey Real Estate Commission requires every licensed broker or salesperson with whom you list your property to give you a copy of this notice. The purpose is to help you comply with the New Jersey Law
 The data relating to the real estate for sale on this web site comes in part from the Internet Data Exchange Program of the NJMLS. Real estate listings held by brokerage firms other than Excelsior Group are marked with the Internet Data Exchange logo and information about them includes the name of the listing brokers. Some properties listed with the participating brokers do not appear on this website at the request of the seller. Listings of brokers that do not participate in Internet Data Exchange do not appear on this website. All information deemed reliable but not guaranteed.
Last date updated: September 24, 2026 12:34 PM UTC Source: New Jersey Multiple Listing Service, Inc. "© 2026 New Jersey Multiple Listing Service, Inc. All rights reserved."
The data relating to the real estate for sale on this web site comes in part from the Internet Data Exchange Program of the NJMLS. Real estate listings held by brokerage firms other than Excelsior Group are marked with the Internet Data Exchange logo and information about them includes the name of the listing brokers. Some properties listed with the participating brokers do not appear on this website at the request of the seller. Listings of brokers that do not participate in Internet Data Exchange do not appear on this website. All information deemed reliable but not guaranteed.
Last date updated: September 24, 2026 12:34 PM UTC Source: New Jersey Multiple Listing Service, Inc. "© 2026 New Jersey Multiple Listing Service, Inc. All rights reserved."
 © BRIGHT, All Rights Reserved
