





















































Address
15113 Jarrettsville Pike, Monkton, MD
Price
$ 1,650,000
Property Attributes
- ID#MDBC2167500
- TypeSingle Family
- Listing Status ACTIVE
- CountyBALTIMORE
- CityMonkton
- NeighborhoodPhoenix
- Zip21111
- StyleTraditional
- Year Built2005
- Taxes$ 11811
- Price$ 1,650,000
- Bedrooms6
- Full Bathrooms5
- Half Bathrooms1
- Sqr Footage5760
- Lot Size10.6 Acres
Data Source:
Bright MLS
Property Description
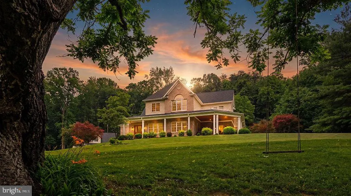
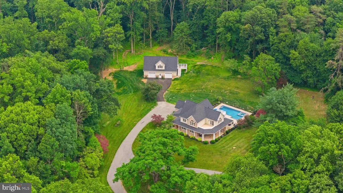
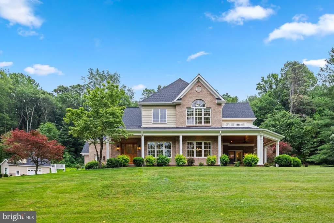
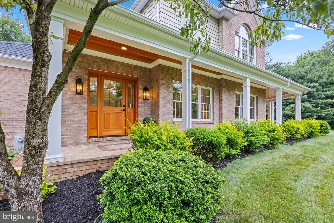
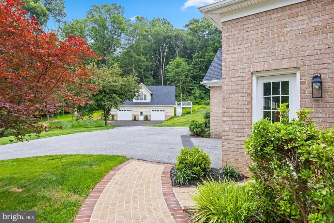
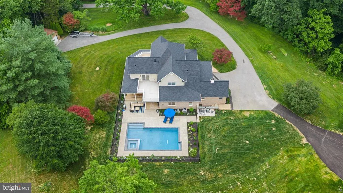
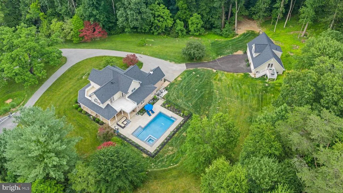
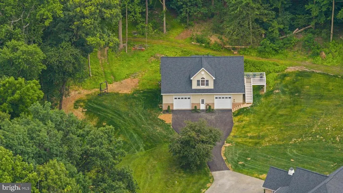
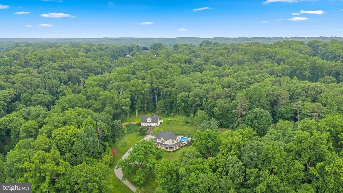
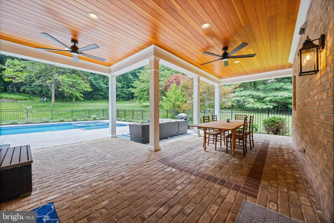
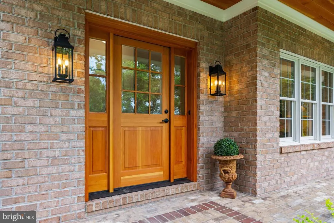
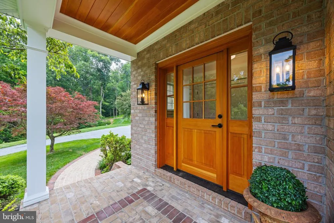
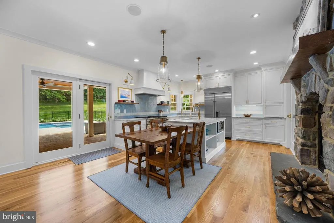
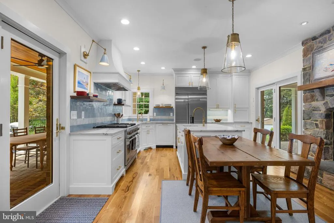
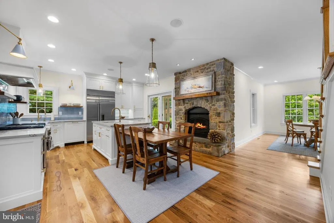
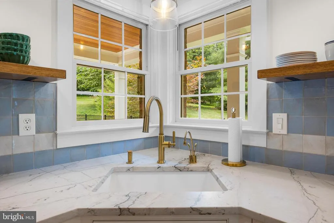
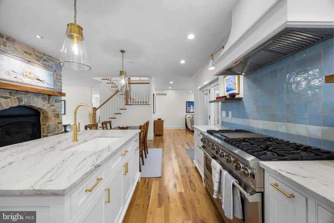
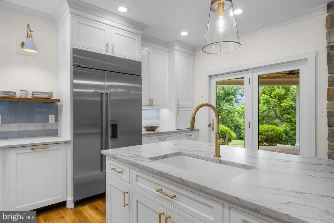
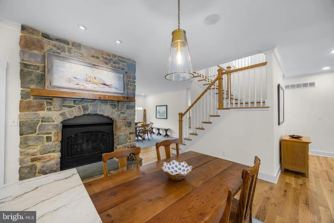
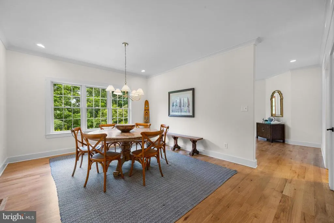
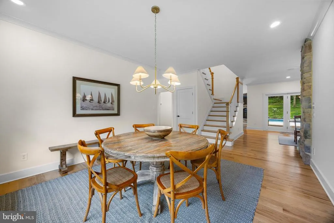
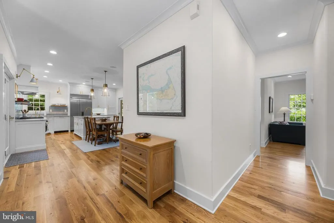
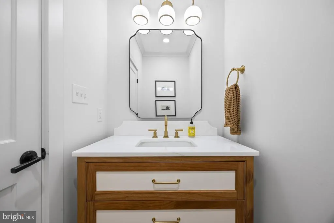
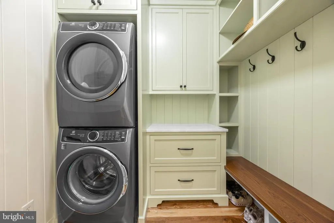
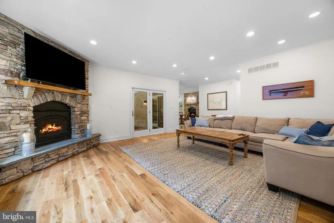
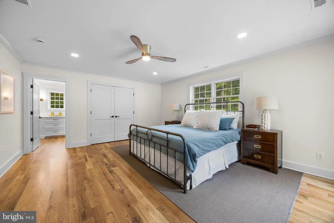
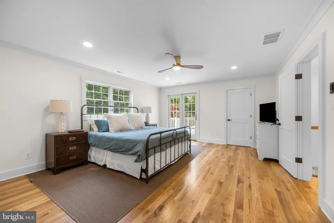
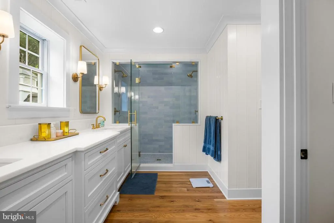
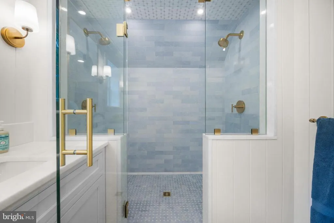
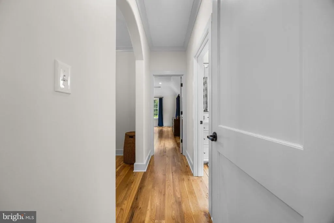
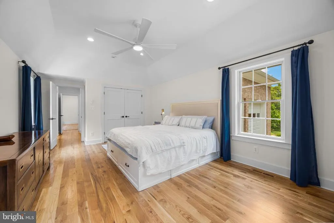
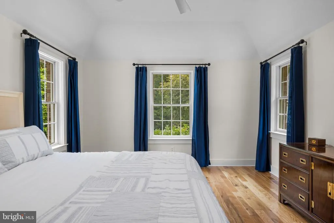
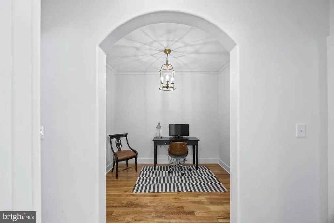
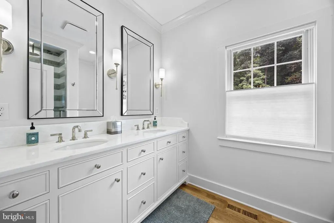
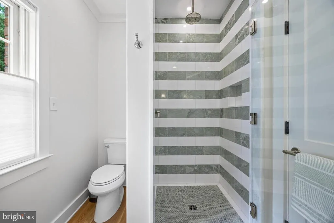
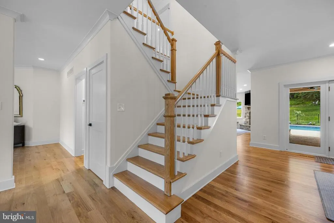
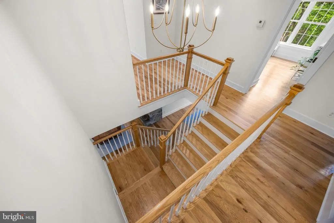
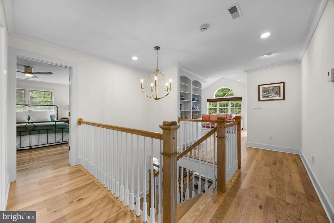
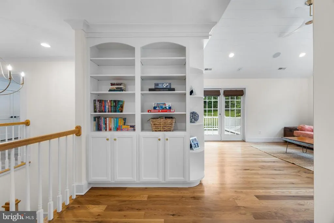
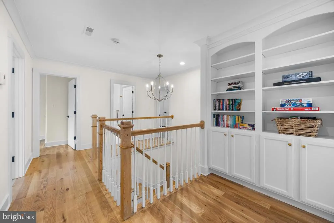
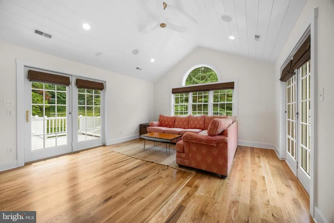
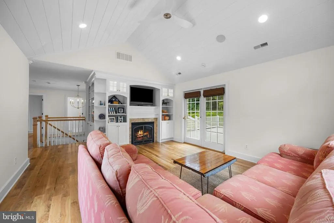
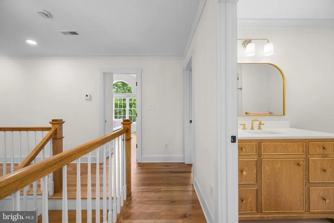
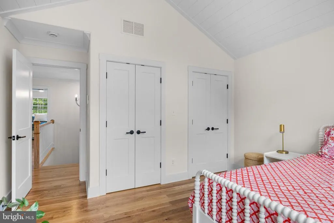
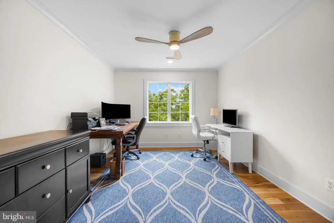
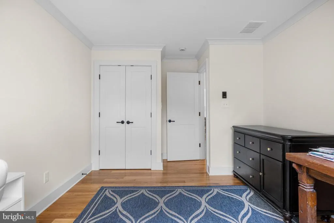
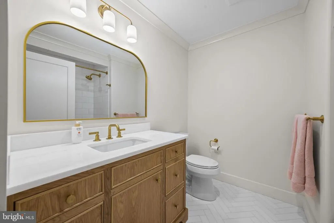
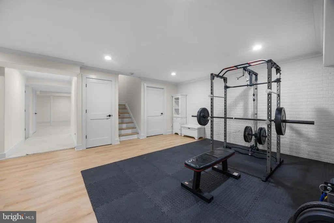
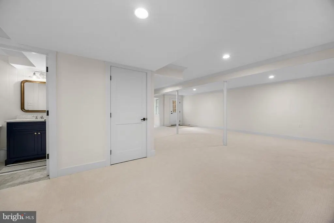
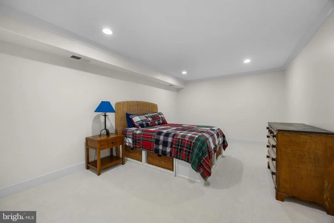
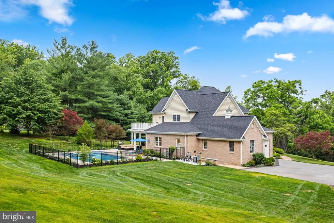
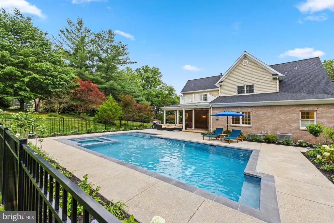
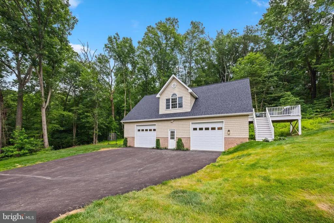
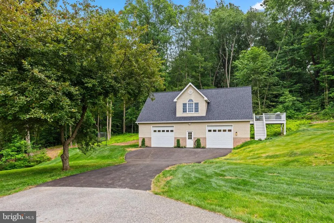
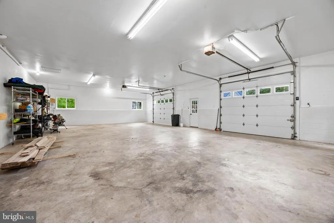
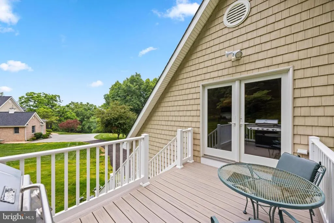
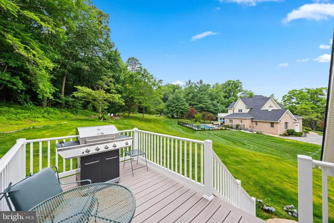
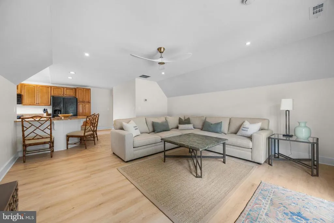
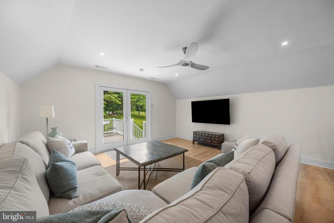
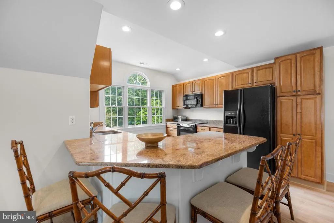
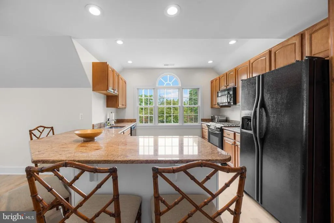
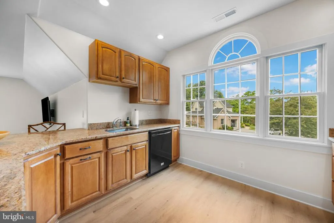
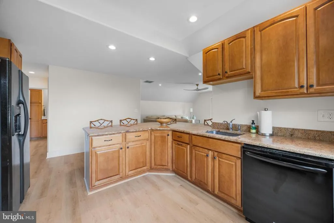
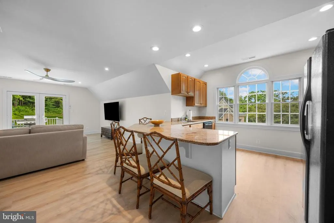
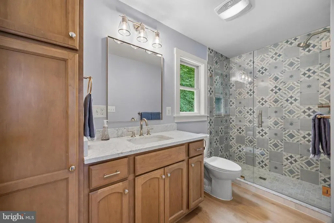
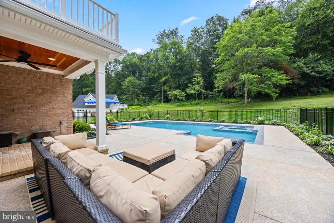
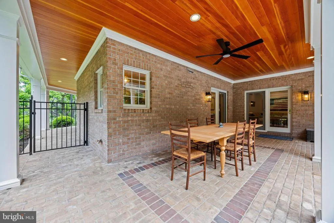
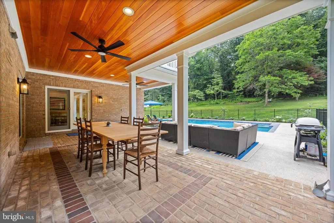
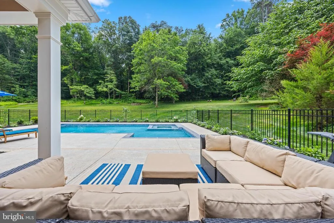
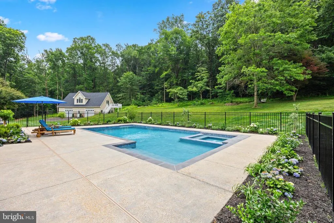
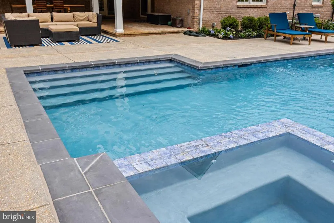
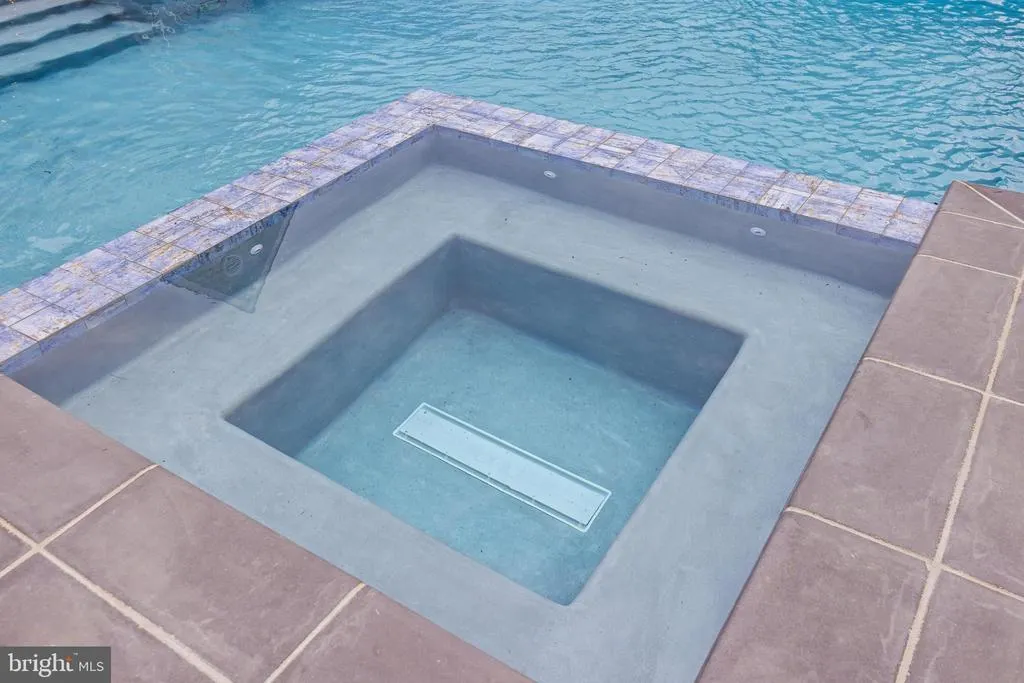
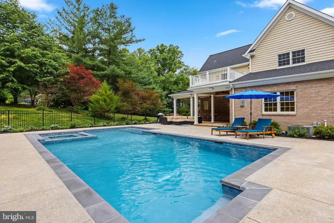
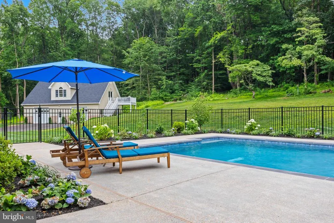
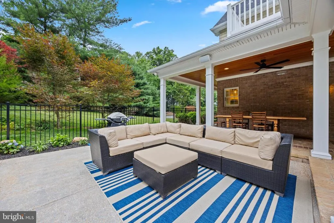
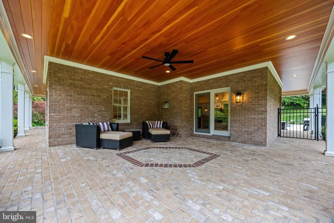
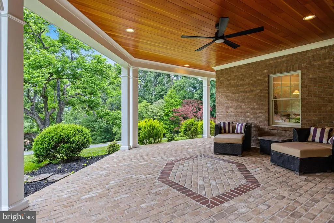
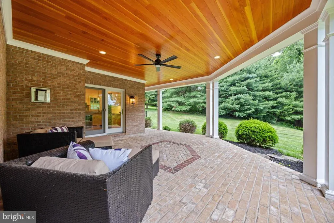
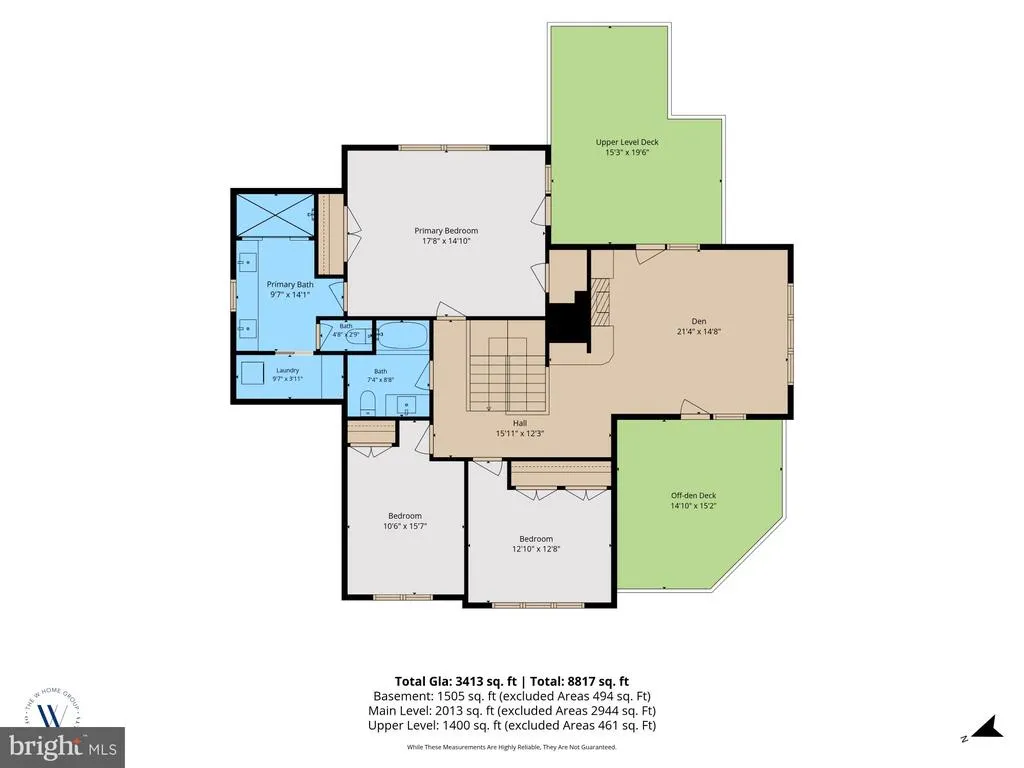
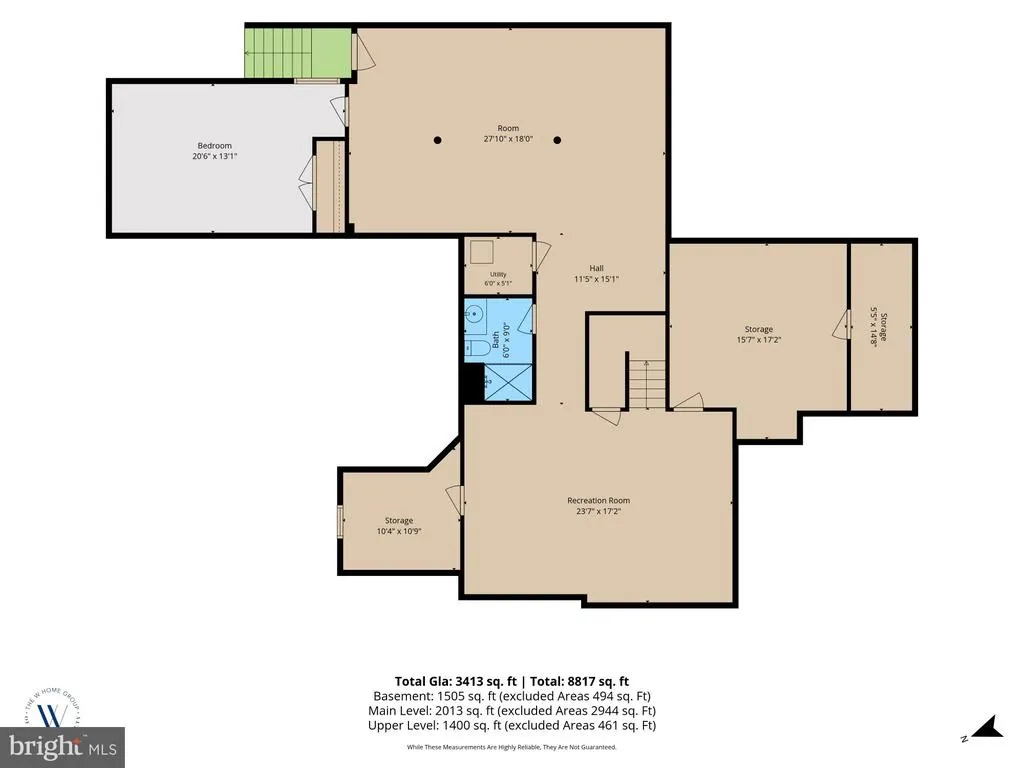
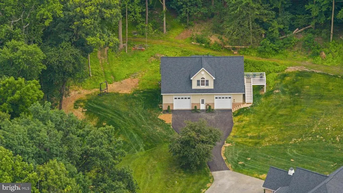
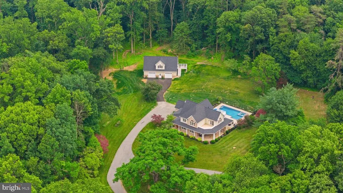
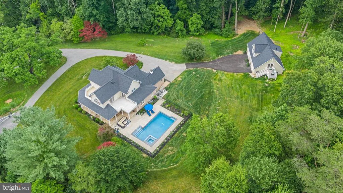
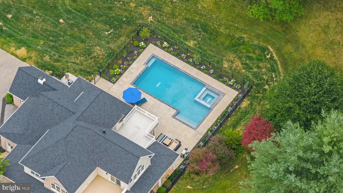
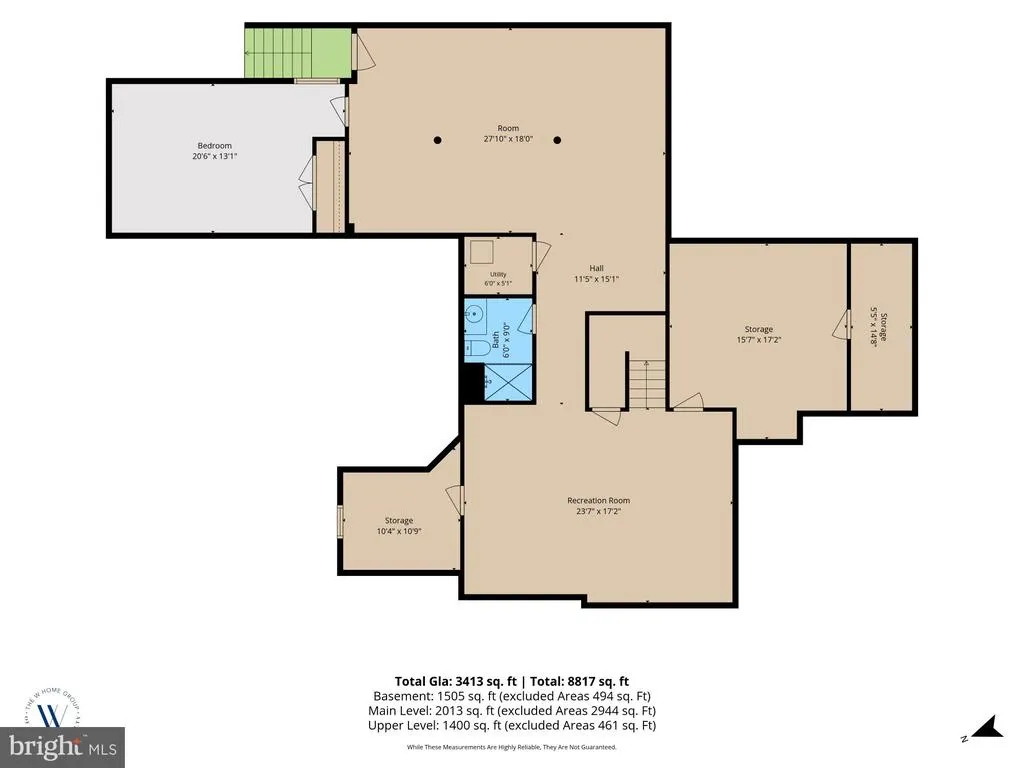
Experience unparalleled luxury on a private, impeccably landscaped 10.6-acre estate featuring a stunning five-bedroom main residence, a beautifully finished guest house, a resort-style saltwater pool and spa, an attached 2-car garage, and an impressive heated detached 5-car garage. Exceptional craftsmanship and timeless design define every space, with rich hardwood flooring spanning the first and second levels, creating a home that is equally suited for grand entertaining and everyday living. At the heart of the home is a chef's kitchen featuring inset cabinetry, quartzite countertops, a professional Viking gas range, Sub-Zero refrigeration, and a refined gas fireplacedesigned for both everyday living and gracious entertaining. The kitchen flows seamlessly into the expansive living room, anchored by an oversized fireplace and framed by panoramic views of the pool and secluded woodlands. Upon entering from the attached 2-car garage, you're welcomed by a well-appointed mudroom with dedicated laundry. The main-level primary suite serves as a private sanctuary, offering luxurious finishes, a spa-inspired ensuite bath, and serene garden vistas. Upstairs, a second primary suite features a luxurious ensuite bath, a second laundry area, and a secluded deck overlooking the pool and woodlands. Two additional bedrooms, each appointed with fine millwork and bespoke finishes, are complemented by a light-filled secondary living room with vaulted ceilings, abundant natural light, and private outdoor decks, creating an inviting space for relaxation. The lower level offers abundant ceiling height, a luxurious full bath, and a spacious fifth bedroomideal for guests, multigenerational living, a home office, or a private retreat. Step outside to your own resort-style retreat. Rich wood ceilings grace the expansive wraparound porch while professionally designed landscaping frames multiple alfresco entertaining areas. The saltwater pool and spa create a peaceful setting for entertaining and quiet relaxation. The beautifully finished guest house features hardwood floors, a gourmet kitchen with granite countertops, generous living space, laundry, and a stately bedroom, providing exceptional accommodations for extended family or overnight guests. The detached 45' x 30' heated garage is a car enthusiast's dream, thoughtfully designed to accommodate a vehicle lift or stacked storage. Blending the tranquility of a private country estate with the convenience of nearby shopping, dining, major commuter routes, and walking access to Gunpowder Falls State Park, this exceptional property offers a lifestyle that is both refined and inviting. Rarely does a home combine this level of craftsmanship, privacy, and resort-style living in such a coveted setting.
| Price History | |
|---|---|
| 6/24/2026 | Listed $1,850,000 |
| 8/4/2026 | 3$1,799,000 |
| 8/20/2026 | 3$1,750,000 |
| 9/1/2026 | 3$1,699,000 |
| 9/17/2026 | 3$1,650,000 |
General Features
| Living Area | 5760 |
|---|---|
| Sewer | Private Septic Tank |
| Heating | Forced Air |
| Cooling | Central A/C |
| Utilities | Propane |
| Possession | Negotiable,Settlement |
| Roof | Architectural Shingle |
| Appliances | Commercial Range,Range Hood,Refrigerator,Stainless Steel Appliances,Water Dispenser,Washer/Dryer Stacked |
| Zoning | R |
| Garage Spaces | 7.00 |
| Patio/Porch Features | Patio(s),Porch(es),Roof,Brick |
| Architectural Style | Traditional |
| Pool Features | Saltwater |
| Construction Materials | Block,Brick |
| School District | BALTIMORE COUNTY PUBLIC SCHOOLS |
| Year Built | 2005 |
| Electric | 200+ Amp Service |
| Levels | 3 |
| Tax Year | 2025 |
| Ownership | Fee Simple |
| Cool Fuel | Electric |
| Accessibility | 2+ Access Exits |
| County | BALTIMORE |
| New Construction | No |
| Property Type | Residential |
| HOA | No |
| Subdivision Name | PHOENIX |
| Garage Y/N | Yes |
| Water Access Y/N | No |
| Other Structures | Above Grade |
| Full Baths | 5 |
| Status | ACTIVE |
| Directions | Please Google address |
| City | MONKTON |
| Senior Community Y/N | No |
| Lot Size Units | Square Feet |
| Lot Size Square Feet | 461736.00 |
| Tax Assessed Value | 1139633.0 |
| Tax Annual Amount | 11811.0 |
| Structure Type | Detached |
| Condo/Coop Association fee Y/N | No |
| Bathrooms Full Main Level | 1 |
| Bathrooms Count Main Level | 2.00 |
| Price Per Sq Ft Total AG | 286.46 |
| Vacation Rental Y/N | No |
| Virtual Tour | https://invisionfotography.vids.io/videos/069ad8b31a1defcf8c/15113-jarrettsville-pike-monkton-md-21111 |
| Total SQFT | 5760 |
| Standard Status | Active |
| Year Built Source | Assessor |
Interior Features
| Interior Amenities | Wood Floors,Walk-in Closet(s),Upgraded Countertops,Primary Bath(s),Recessed Lighting,Kitchen - Island,Kitchen - Gourmet,Entry Level Bedroom,Crown Moldings,Bathroom - Walk-In Shower |
|---|---|
| Heating Fuel | Propane - Owned |
| Basement | Fully Finished,Improved,Windows |
| Total Fireplaces | 2 |
| Fireplace Features | Gas/Propane,Stone |
| Hot Water | Propane |
| Basement (Y/N) | Yes |
| Heating Y/N | Yes |
| Window Features | Energy Efficient |
| Fireplace Y/N | Yes |
| Above Grade Finished Area | 5760 |
| Half Baths | 1 |
| Central Air Y/N | Yes |
| Total Bedrooms | 6 |
| Room Type | Maid/Guest Quarters |
| Main Level Bedrooms | 1 |
| LivingAreaSource | Estimated |
| Laundry Type | Main Floor |
| Below Grade Unfin Area Units | Square Feet |
| Bedrooms Count All Lower Levels | 1 |
| Bedrooms Count All Upper Levels | 4 |
| Bedrooms Count Lower Level 1 | 1 |
| Bedrooms Count Upper Level 1 | 3 |
| Bedrooms Count Upper Level 2 | 1 |
| Bathrooms Half Main Level | 1 |
| Bathrooms Full Upper Level 2 | 1 |
| Bathrooms Full Upper Level 1 | 2 |
| Bathrooms Full Lower Level 1 | 1 |
| Bathrooms Full All Upper Levels | 3 |
| Bathrooms Full All Lower Levels | 1 |
| Bathrooms Count Upper Level 2 | 1.00 |
| Bathrooms Count Upper Level 1 | 2.00 |
| Bathrooms Count Lower Level 1 | 1.00 |
| Bathrooms Count All Upper Levels | 3 |
| Bathrooms Count All Lower Levels | 1 |
| Above Grade Finished Area Source | Estimated |
| Above Grade Finished Area Unit Type | Square Feet |
| Total Baths | 6 |
Exterior Features
| Exterior Amenities | Exterior Lighting,Extensive Hardscape,Hot Tub |
|---|---|
| Pool | Yes - Personal |
| Water Source | Well |
| Total Parking Spaces | 7 |
| Garage Features | Garage - Side Entry,Inside Access,Oversized |
| Type of Parking | Attached Garage,Detached Garage,Driveway |
| Land Use Code | R |
| Foundation Details | Block |
| Water View Y/N | No |
| Lot Size Acres | 10.60 |
| Lot Size Source | Assessor |
| Waterfront Y/N | No |
| Door Features | Insulated |
| Land Assessed Value | 324200.00 |
| Navigable Water Y/N | No |
| Water Oriented Y/N | No |
| # of Attached Garage Spaces | 2 |
| # of Detached Garage Spaces | 5 |
Room Details
| Room | Dimensions | Level | Flooring | Details |
|---|---|---|---|---|
| Maid/Guest Quarters | Upper 2 |
Amenities
- Foreclosure
- Views
- Short Sale
- New Construction
- Adult 55+
- Lease To Own
- No HOA Fees
- Furnished
- Primary On Main
- Air Conditioning
- Seller Finance
- Green
- Fixer Upper
- Horse
- Golf
- Fireplace
- Deck
- Garage
- Basement
- Pool
Property vs Single Family Average in 21111
Price
Taxes
Year Built
Visits
 The data relating to real estate for sale on this website comes in part from the IDX Program of Garden State Multiple Listing Service, L.L.C. and Excelsior Group. Real estate listings held by other brokerage firms are marked as IDX listing. Information deemed reliable but not guaranteed. Copyright © 2026 Garden State Multiple Listing Service, L.L.C. All rights reserved. This information is being provided for Consumer's personal, non-commercial use and may not be used for any purpose other than
 The data relating to real estate for sale on this web-site comes in part from the Internet Listing Display database of the ALL JERSEY MULTIPLE LISTING SYSTEM, INC. Real estate listings held by brokerage firms other than this site-owner are marked with the ILD logo. The ALL JERSEY MULTIPLE LISTING SYSTEM, INC. does not warrant the accuracy, quality, reliability, suitability, completeness, usefulness or effectiveness of any information provided.
The information being provided is for consumers' personal,
The data relating to real estate for sale on this web-site comes in part from the Internet Listing Display database of the ALL JERSEY MULTIPLE LISTING SYSTEM, INC. Real estate listings held by brokerage firms other than this site-owner are marked with the ILD logo. The ALL JERSEY MULTIPLE LISTING SYSTEM, INC. does not warrant the accuracy, quality, reliability, suitability, completeness, usefulness or effectiveness of any information provided.
The information being provided is for consumers' personal,
 The data relating to real estate for sale or rent on this web site comes in part from the IDX program of the Hudson County MLS. Real estate listings held by brokerage firms other than Excelsior Group are marked with the HCIDX mark and the information about them includes the name of the listing broker. The information provided by this website is for the personal, non-commercial use of consumers and may not be used for any purpose other than to identify prospective properties consumers may be interested
 All information is believed to be accurate but is not guaranteed. Protected by Copyright© 2026 and is owned either by the Monmouth County Association of REALTORS; or by the developers of the software, Kunversion, LLC. All rights reserved. Each office independently owned and operated.
The New Jersey Real Estate Commission requires every licensed broker or salesperson with whom you list your property to give you a copy of this notice. The purpose is to help you comply with the New Jersey Law
All information is believed to be accurate but is not guaranteed. Protected by Copyright© 2026 and is owned either by the Monmouth County Association of REALTORS; or by the developers of the software, Kunversion, LLC. All rights reserved. Each office independently owned and operated.
The New Jersey Real Estate Commission requires every licensed broker or salesperson with whom you list your property to give you a copy of this notice. The purpose is to help you comply with the New Jersey Law
 The data relating to the real estate for sale on this web site comes in part from the Internet Data Exchange Program of the NJMLS. Real estate listings held by brokerage firms other than Excelsior Group are marked with the Internet Data Exchange logo and information about them includes the name of the listing brokers. Some properties listed with the participating brokers do not appear on this website at the request of the seller. Listings of brokers that do not participate in Internet Data Exchange do not appear on this website. All information deemed reliable but not guaranteed.
Last date updated: September 23, 2026 12:16 PM UTC Source: New Jersey Multiple Listing Service, Inc. "© 2026 New Jersey Multiple Listing Service, Inc. All rights reserved."
The data relating to the real estate for sale on this web site comes in part from the Internet Data Exchange Program of the NJMLS. Real estate listings held by brokerage firms other than Excelsior Group are marked with the Internet Data Exchange logo and information about them includes the name of the listing brokers. Some properties listed with the participating brokers do not appear on this website at the request of the seller. Listings of brokers that do not participate in Internet Data Exchange do not appear on this website. All information deemed reliable but not guaranteed.
Last date updated: September 23, 2026 12:16 PM UTC Source: New Jersey Multiple Listing Service, Inc. "© 2026 New Jersey Multiple Listing Service, Inc. All rights reserved."
 © BRIGHT, All Rights Reserved
