
Just Listed








Address
8808 Leonard Drive, Silver Spring, MD
Price
$ 689,900
Property Attributes
- ID#MDMC2249476
- TypeSingle Family
- Listing Status ACTIVE
- CountyMONTGOMERY
- CitySilver Spring
- NeighborhoodRosemary Hills
- Zip20910
- StyleTraditional,,Mid-Century Modern
- Year Built1960
- Taxes$ 6448
- Price$ 689,900
- Bedrooms5
- Full Bathrooms3
- Half Bathrooms0
- Sqr Footage1889
Data Source:
Bright MLS
Property Description
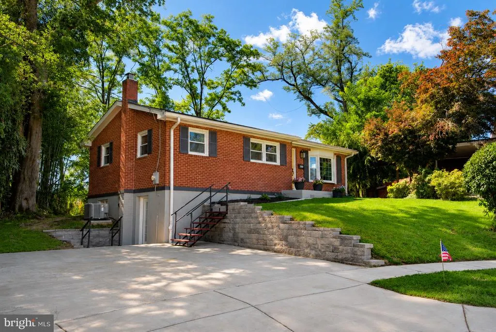
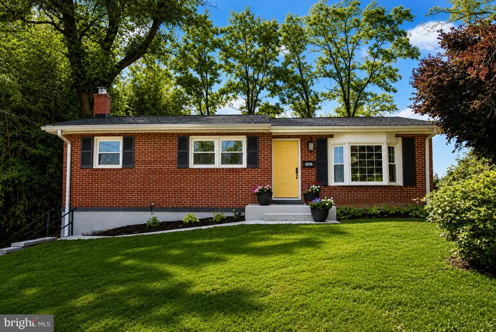
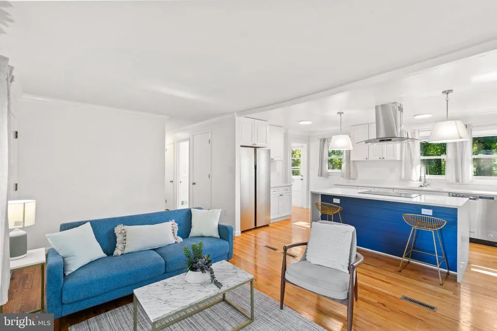
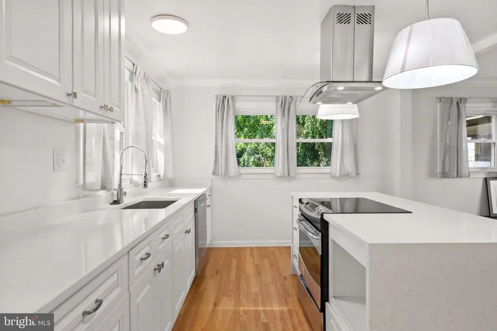
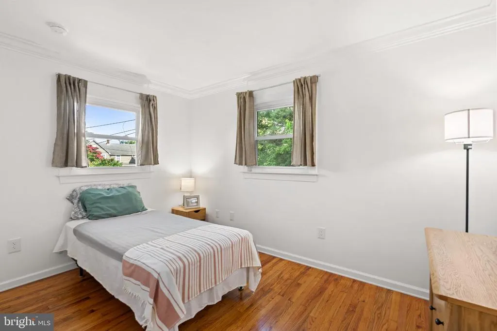
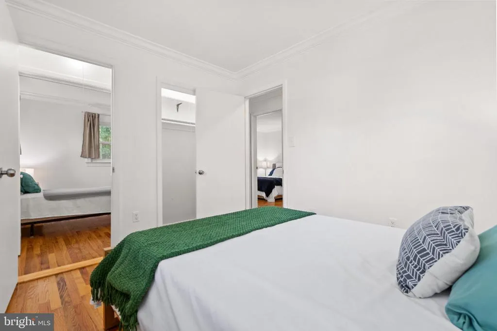
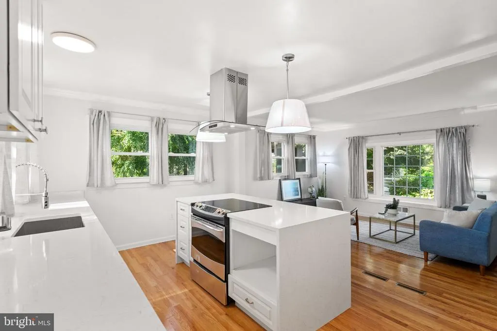
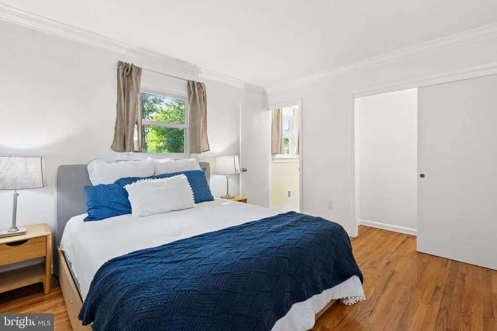
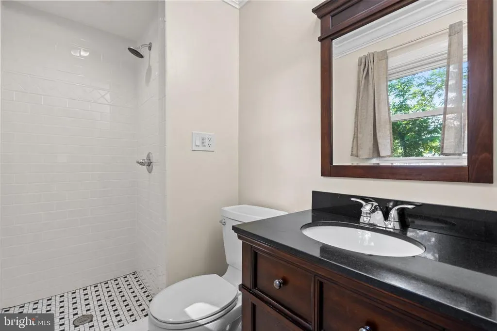
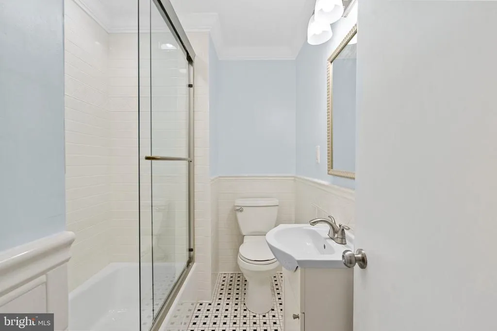
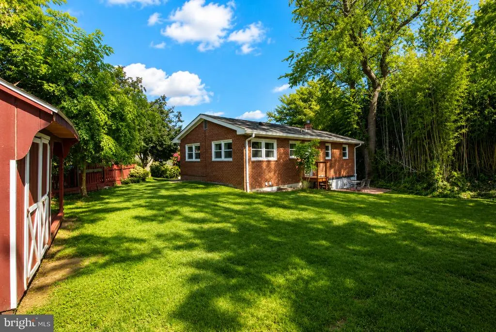
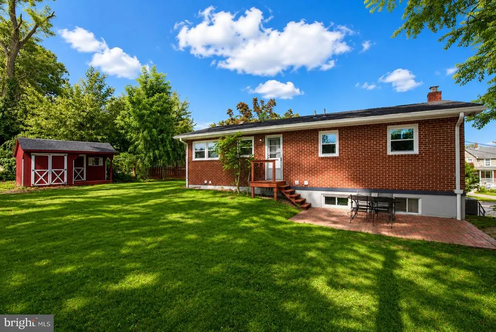
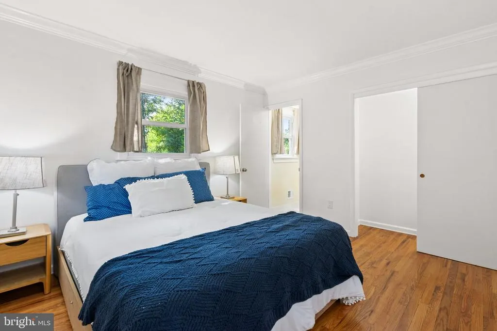
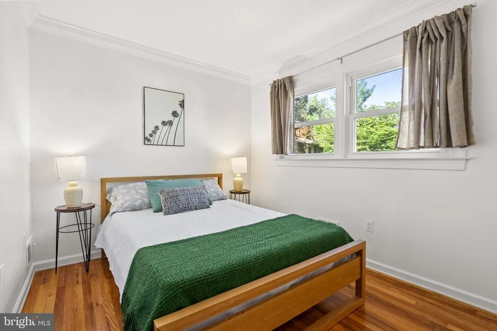
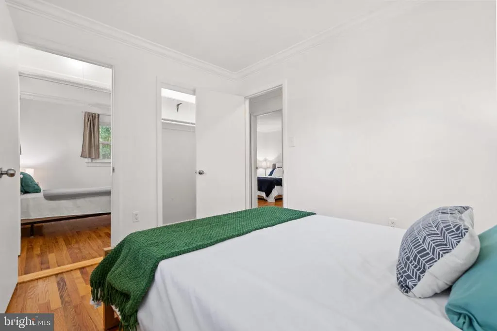
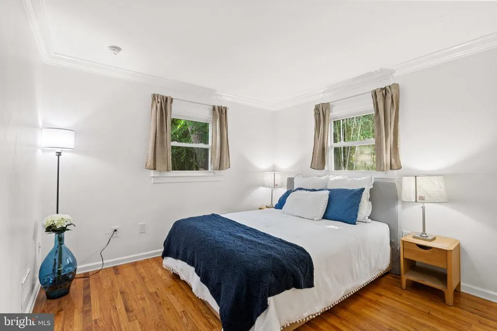
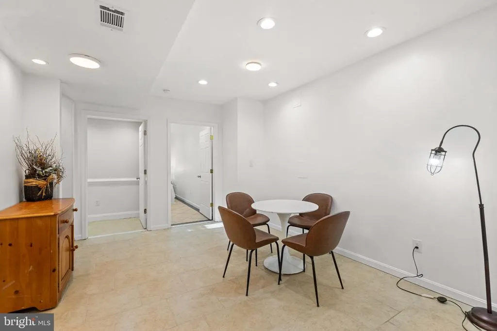
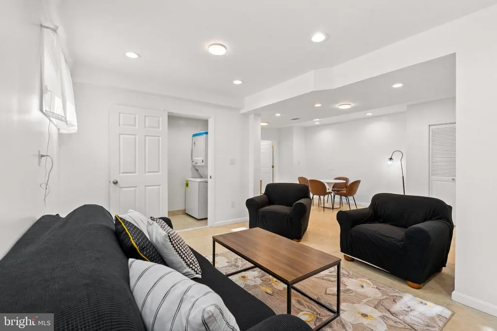
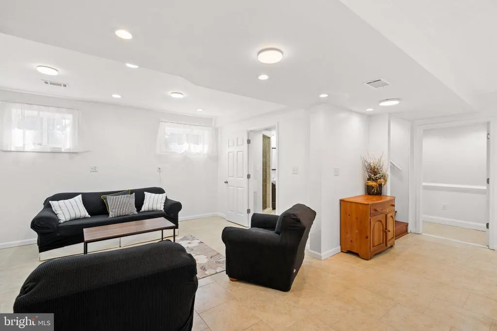
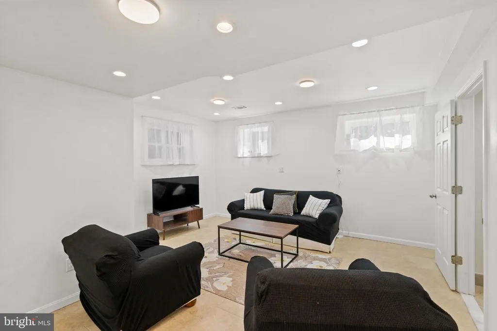
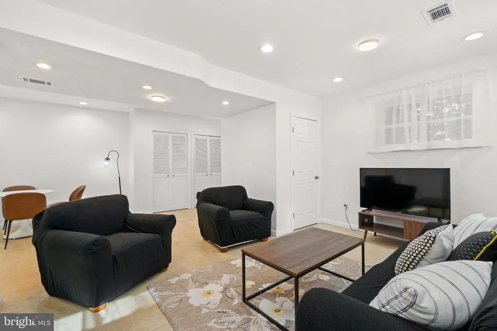
Tucked away at the end of a quiet cul-de-sac in one of Silver Springs established neighborhoods, this beautifully maintained 5-bedroom, 3-full-bath single-family home offers the perfect combination of space, convenience, and modern updates. Step inside to discover a recently updated kitchen designed for everyday living and entertaining, complemented by refreshed hardwood floors throughout the upper level. With five spacious bedrooms and three full bathrooms, theres plenty of room for family, guests, a home office, or multi-generational living. Situated on a large lot backing to a school, the backyard offers added privacy and open views while providing plenty of space for outdoor gatherings, gardening, or play. A double-width driveway provides ample parking, making hosting family and friends easy. Location is where this home truly shines. Enjoy an easy commute with the upcoming Purple Line Lyttonsville Station just a short walk away and the Silver Spring Metro only about one mile from your doorstep. Youll also appreciate quick access to downtown Silver Spring, Bethesda, Washington, D.C., major commuter routes, shopping, dining, parks, and everyday conveniences. Highlights include: 5 spacious bedrooms and 3 full bathrooms Recently updated kitchen Refreshed hardwood floors throughout the upper level Large lot backing to a school Double-width driveway with abundant parking Quiet cul-de-sac location in a mature neighborhood Walking distance to the future Purple Line Lyttonsville Station Approximately one mile to the Silver Spring Metro Minutes to shopping, restaurants, entertainment, and Bethesda Whether youre looking for room to grow, space to entertain, or a home in an unbeatable commuter-friendly location, 8808 Leonard Drive offers exceptional value and endless possibilities. Dont miss your opportunity to make this wonderful Silver Spring home your own!
| Elementary School | Middle School | High School |
|---|---|---|
| Chevy Chase Elementary School | Silver Creek Middle School | Bethesda-Chevy Chase High School |
| Price History | |
|---|---|
| 9/22/2026 | Listed $689,900 |
General Features
| Living Area | 1889 |
|---|---|
| Sewer | Public Sewer |
| Heating | Central,90% Forced Air |
| Cooling | Central A/C |
| Utilities | Natural Gas Available,Phone Available,Sewer Available,Cable TV,Water Available |
| Possession | 0-30 Days CD |
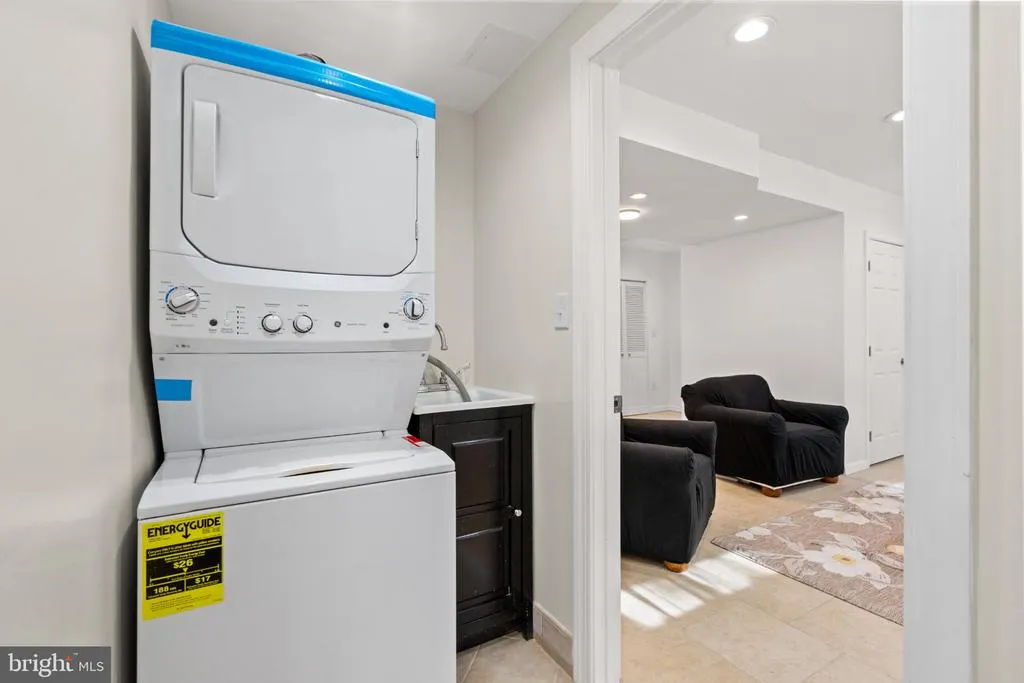
| Appliances | Built-In Range,Cooktop,Disposal,Dishwasher,Dryer,ENERGY STAR Refrigerator,Oven - Self Cleaning,Range Hood,Refrigerator,Stainless Steel Appliances,Stove,Washer,Washer/Dryer Stacked |
| Zoning | R60 |
| Patio/Porch Features | Patio(s),Porch(es) |
| Architectural Style | Traditional,Other,Mid-Century Modern |
| Construction Materials | Brick,Stick Built |
| School District | MONTGOMERY COUNTY PUBLIC SCHOOLS |
| Year Built | 1960 |
| Electric | 120/240V |
| Levels | 2 |
| Tax Year | 2026 |
| Ownership | Fee Simple |
| Cool Fuel | Electric |
| Accessibility | 2+ Access Exits,32 + wide Doors |
| County | MONTGOMERY |
| New Construction | No |
| Property Type | Residential |
| HOA | No |
| Subdivision Name | ROSEMARY HILLS |
| Garage Y/N | No |
| Water Access Y/N | No |
| Other Structures | Above Grade,Below Grade |
| Total Rooms | 12 |
| Full Baths | 3 |
| Status | ACTIVE |
| Directions | Leonard Drive and Porter ave |
| City | SILVER SPRING |
| Disclosures | Agent Related to Owner |
| Senior Community Y/N | No |
| Lot Size Units | Square Feet |
| Lot Size Square Feet | 6213.00 |
| Tax Assessed Value | 538867.0 |
| Tax Annual Amount | 6448.0 |
| Home Warranty Y/N | No |
| Property Condition | Excellent |
| Structure Type | Detached |
| Floors In Unit Count | 2 |
| Condo/Coop Association fee Y/N | No |
| Bathrooms Full Main Level | 3 |
| Bathrooms Count Main Level | 3.00 |
| Price Per Sq Ft Total AG | 365.22 |
| Acceptable Financing | Cash,Conventional,VA,FHVA |
| Historic Y/N | No |
| Lease Considered Y/N | No |
| Vacation Rental Y/N | No |
| Total SQFT | 1889 |
| Standard Status | Active |
| Year Built Source | Estimated |
| Legal Subdivision | ROSEMARY KNOLLS |
| Tax Lot | 10 |
| Association Recreation Fee | No |
Interior Features
| Interior Amenities | Attic,Bathroom - Soaking Tub,Bathroom - Stall Shower,Bathroom - Walk-In Shower,Breakfast Area,Combination Kitchen/Dining,Combination Dining/Living,Combination Kitchen/Living,Crown Moldings,Dining Are |
|---|---|
| Heating Fuel | Natural Gas |
| Basement | Daylight,Partial,Connecting Stairway |
| Flooring | Hardwood,Solid Hardwood,Tile/Brick |
| Hot Water | Natural Gas |
| Total Stories | 2 |
| Basement (Y/N) | Yes |
| Heating Y/N | Yes |
| Window Features | Bay/Bow,Double Hung,Double Pane,Energy Efficient,ENERGY STAR Qualified |
| Fireplace Y/N | No |
| Above Grade Finished Area | 1889 |
| Central Air Y/N | Yes |
| Total Bedrooms | 5 |
| Main Level Bedrooms | 5 |
| Below Grade Finished Area Unit Type | Square Feet |
| LivingAreaSource | Assessor |
| Laundry Type | Basement,Dryer In Unit |
| Above Grade Finished Area Unit Type | Square Feet |
| Total Baths | 3 |
Exterior Features
| Exterior Amenities | Chimney Cap(s),Fire Escape,Play Area,Stone Retaining Walls |
|---|---|
| Pool | No Pool |
| Parking Features | Paved Driveway,Private |
| Lot Features | No Thru Street,Rear Yard,Secluded |
| Water Source | Public |
| Inclusions | Kitchen appliances,washing machine/Dryer |
| Total Parking Spaces | 12 |
| Type of Parking | Driveway,Off Site,Off Street |
| Foundation Details | Slab,Permanent,Concrete Perimeter |
| Spa | No |
| Water View Y/N | No |
| Lot Size Acres | 0.00 |
| Road Surface Type | Access - Above Grade |
| Lot Size Source | Estimated |
| Waterfront Y/N | No |
| Door Features | Insulated,Six Panel |
| Horse Y/N | No |
| Land Assessed Value | 334000.00 |
| Navigable Water Y/N | No |
| Water Oriented Y/N | No |
| Off Site - # of Spaces | 4 |
| Off Street - # of Spaces | 4 |
Amenities
- Foreclosure
- Views
- Short Sale
- New Construction
- Adult 55+
- Lease To Own
- No HOA Fees
- Furnished
- Primary On Main
- Air Conditioning
- Seller Finance
- Green
- Fixer Upper
- Horse
- Golf
- Fireplace
- Deck
- Garage
- Basement
- Pool
Property vs Single Family Average in 20910
Price
Taxes
Year Built
Visits
 The data relating to real estate for sale on this website comes in part from the IDX Program of Garden State Multiple Listing Service, L.L.C. and Excelsior Group. Real estate listings held by other brokerage firms are marked as IDX listing. Information deemed reliable but not guaranteed. Copyright © 2026 Garden State Multiple Listing Service, L.L.C. All rights reserved. This information is being provided for Consumer's personal, non-commercial use and may not be used for any purpose other than
 The data relating to real estate for sale on this web-site comes in part from the Internet Listing Display database of the ALL JERSEY MULTIPLE LISTING SYSTEM, INC. Real estate listings held by brokerage firms other than this site-owner are marked with the ILD logo. The ALL JERSEY MULTIPLE LISTING SYSTEM, INC. does not warrant the accuracy, quality, reliability, suitability, completeness, usefulness or effectiveness of any information provided.
The information being provided is for consumers' personal,
The data relating to real estate for sale on this web-site comes in part from the Internet Listing Display database of the ALL JERSEY MULTIPLE LISTING SYSTEM, INC. Real estate listings held by brokerage firms other than this site-owner are marked with the ILD logo. The ALL JERSEY MULTIPLE LISTING SYSTEM, INC. does not warrant the accuracy, quality, reliability, suitability, completeness, usefulness or effectiveness of any information provided.
The information being provided is for consumers' personal,
 The data relating to real estate for sale or rent on this web site comes in part from the IDX program of the Hudson County MLS. Real estate listings held by brokerage firms other than Excelsior Group are marked with the HCIDX mark and the information about them includes the name of the listing broker. The information provided by this website is for the personal, non-commercial use of consumers and may not be used for any purpose other than to identify prospective properties consumers may be interested
 All information is believed to be accurate but is not guaranteed. Protected by Copyright© 2026 and is owned either by the Monmouth County Association of REALTORS; or by the developers of the software, Kunversion, LLC. All rights reserved. Each office independently owned and operated.
The New Jersey Real Estate Commission requires every licensed broker or salesperson with whom you list your property to give you a copy of this notice. The purpose is to help you comply with the New Jersey Law
All information is believed to be accurate but is not guaranteed. Protected by Copyright© 2026 and is owned either by the Monmouth County Association of REALTORS; or by the developers of the software, Kunversion, LLC. All rights reserved. Each office independently owned and operated.
The New Jersey Real Estate Commission requires every licensed broker or salesperson with whom you list your property to give you a copy of this notice. The purpose is to help you comply with the New Jersey Law
 The data relating to the real estate for sale on this web site comes in part from the Internet Data Exchange Program of the NJMLS. Real estate listings held by brokerage firms other than Excelsior Group are marked with the Internet Data Exchange logo and information about them includes the name of the listing brokers. Some properties listed with the participating brokers do not appear on this website at the request of the seller. Listings of brokers that do not participate in Internet Data Exchange do not appear on this website. All information deemed reliable but not guaranteed.
Last date updated: September 24, 2026 12:34 PM UTC Source: New Jersey Multiple Listing Service, Inc. "© 2026 New Jersey Multiple Listing Service, Inc. All rights reserved."
The data relating to the real estate for sale on this web site comes in part from the Internet Data Exchange Program of the NJMLS. Real estate listings held by brokerage firms other than Excelsior Group are marked with the Internet Data Exchange logo and information about them includes the name of the listing brokers. Some properties listed with the participating brokers do not appear on this website at the request of the seller. Listings of brokers that do not participate in Internet Data Exchange do not appear on this website. All information deemed reliable but not guaranteed.
Last date updated: September 24, 2026 12:34 PM UTC Source: New Jersey Multiple Listing Service, Inc. "© 2026 New Jersey Multiple Listing Service, Inc. All rights reserved."
 © BRIGHT, All Rights Reserved
