
Open House Sat, Sep 26th 1:30 PM - 3:30 PM

















Address
11610 Karen Drive, Potomac, MD
Price
$ 1,550,000
Property Attributes
- ID#MDMC2257152
- TypeSingle Family
- Listing Status ACTIVE
- CountyMONTGOMERY
- CityPotomac
- NeighborhoodLake Normandy Estates
- Zip20854
- StyleContemporary,Mid-Century Modern,Split Foyer
- Year Built1965
- Taxes$ 13682
- Price$ 1,550,000
- Bedrooms5
- Full Bathrooms4
- Half Bathrooms0
- Sqr Footage3768
- Lot Size0.61 Acres
Data Source:
Bright MLS
Property Description
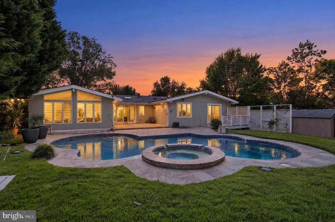
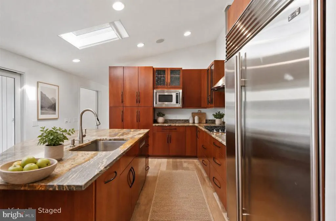
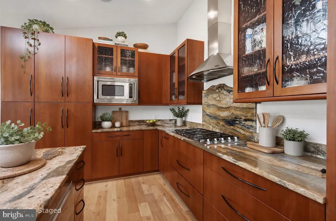
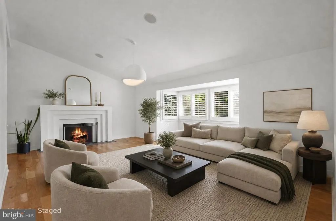
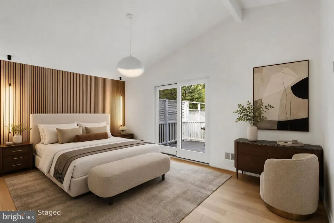
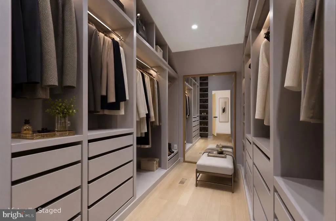
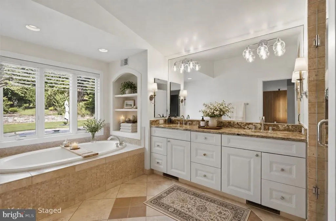
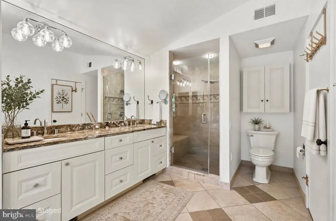
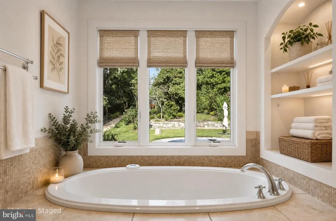
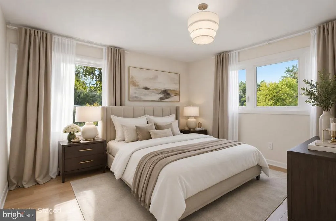
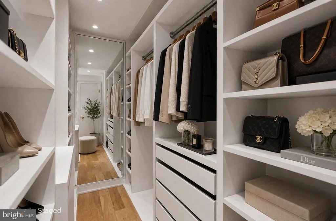
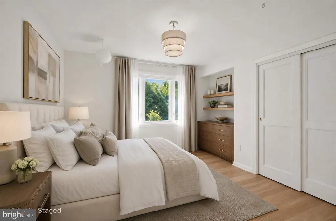
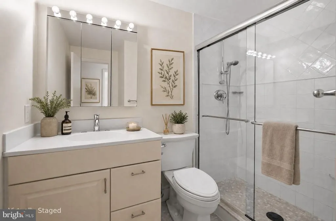
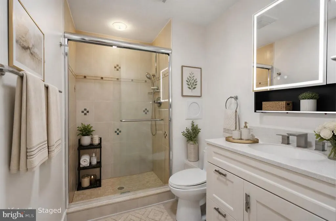
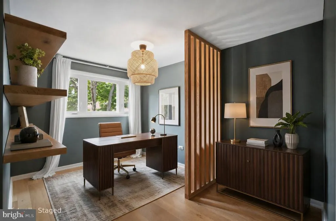
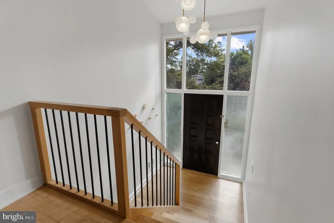
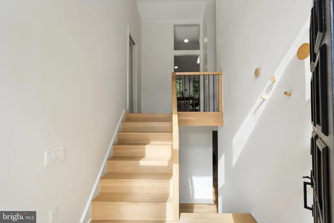
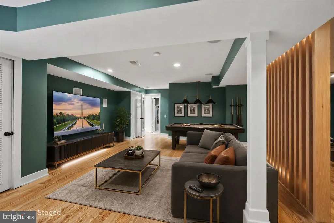
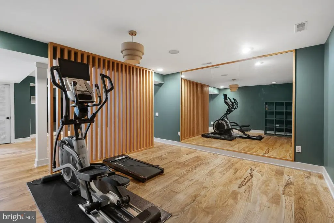
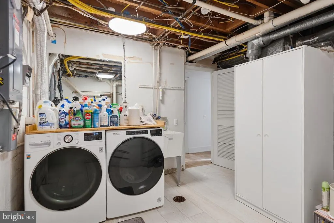
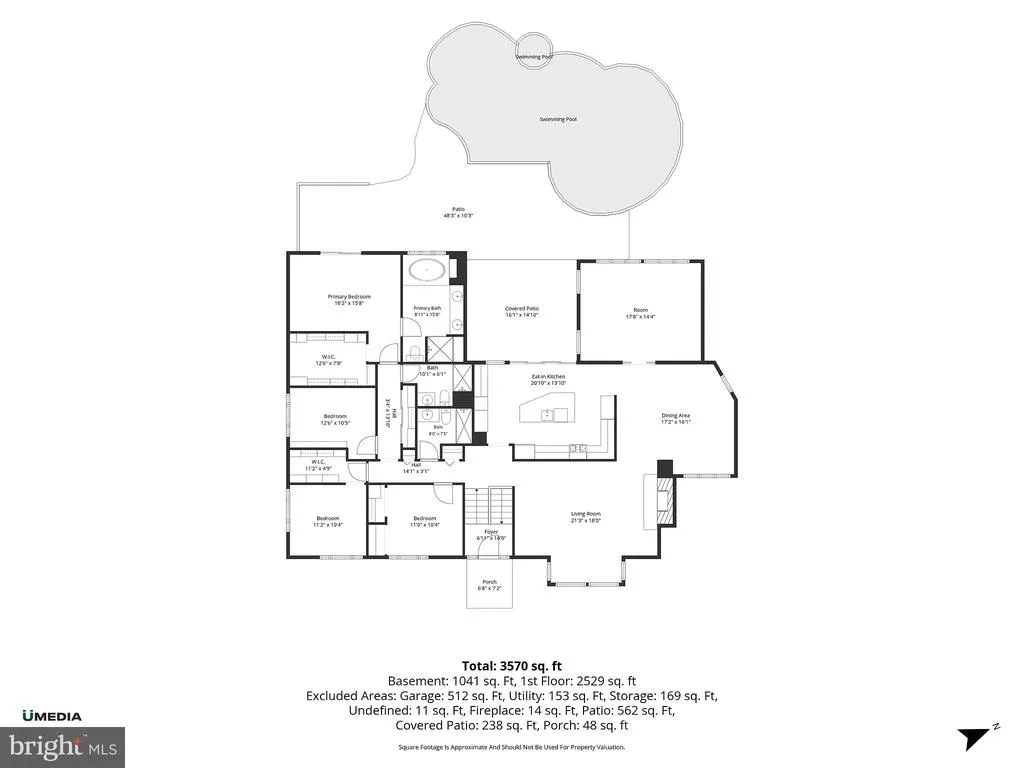
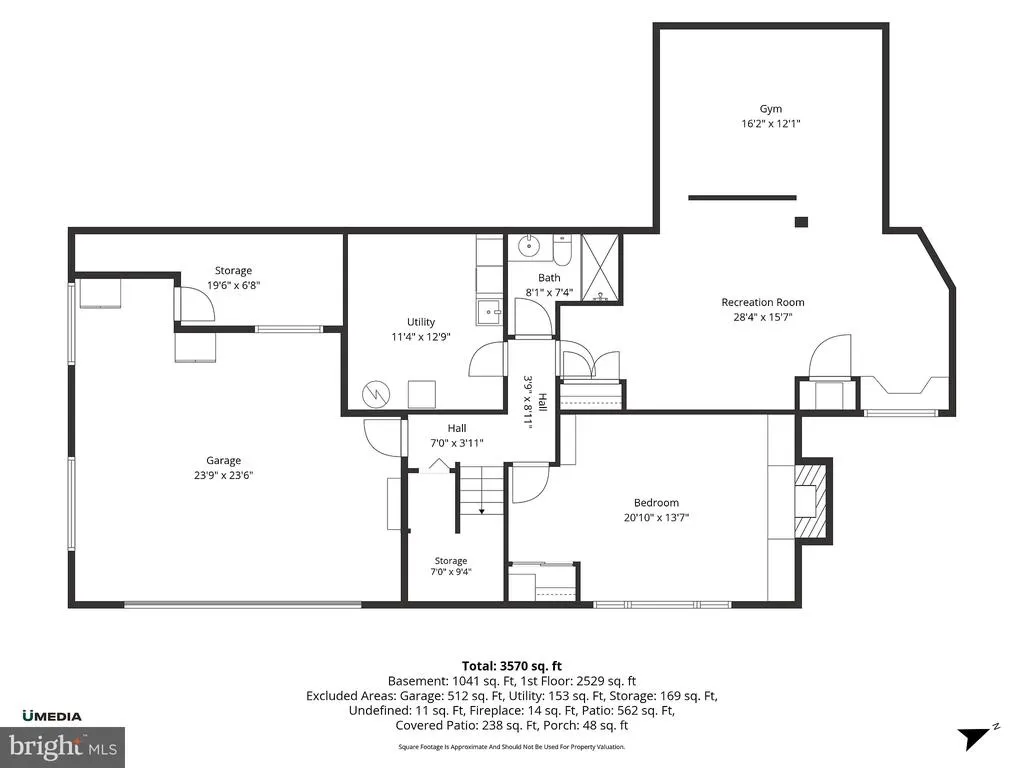
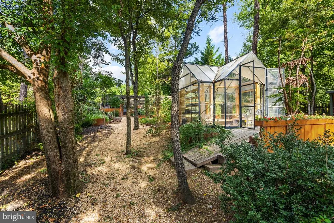
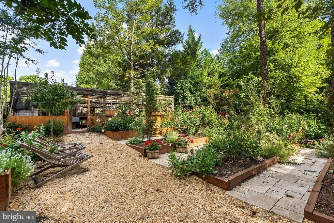
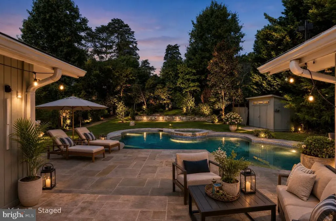
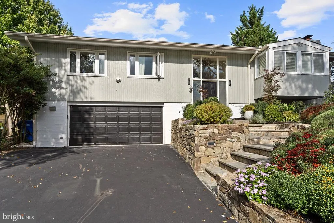
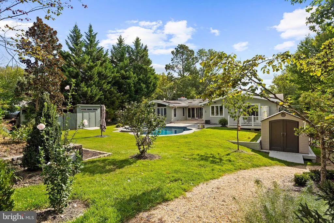
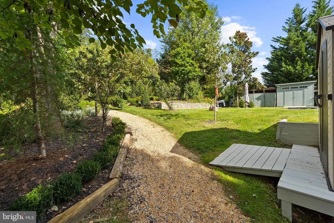
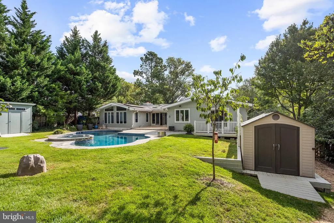
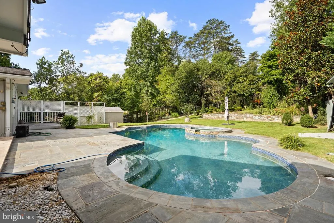
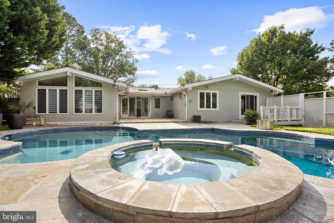
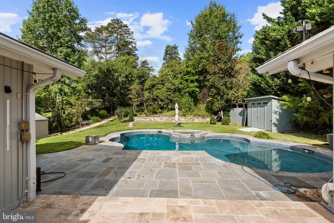
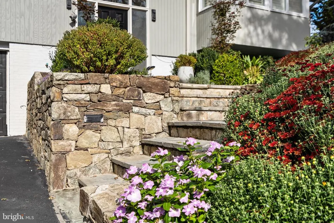
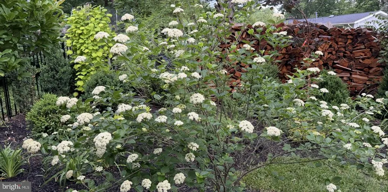
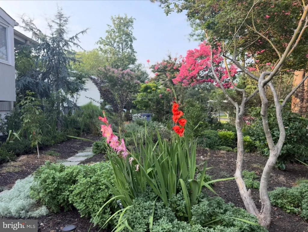
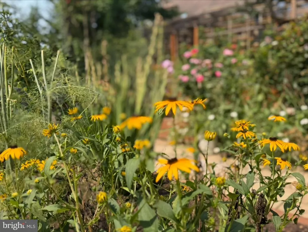
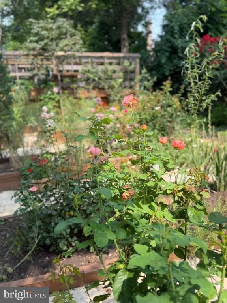
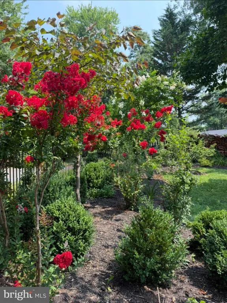
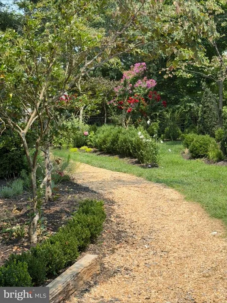
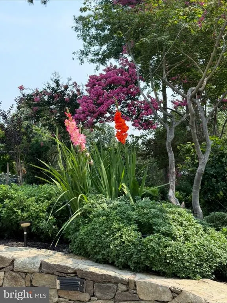
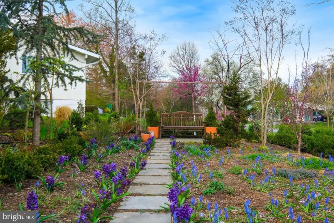
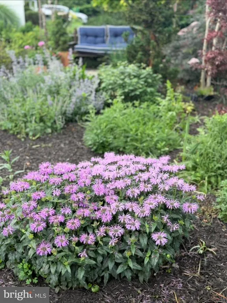
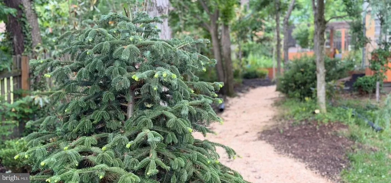
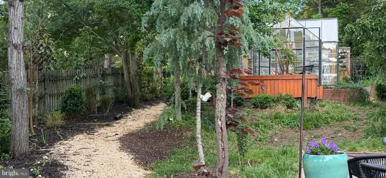
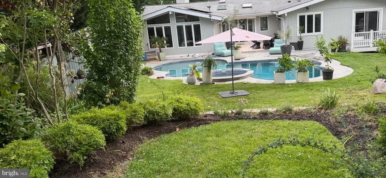
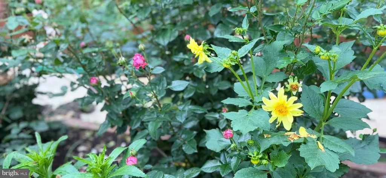
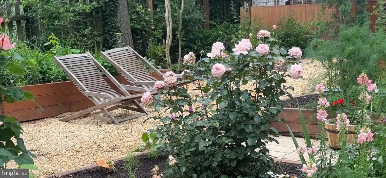
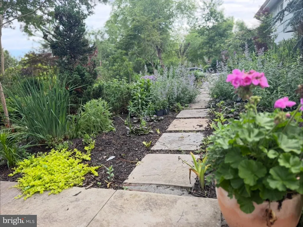
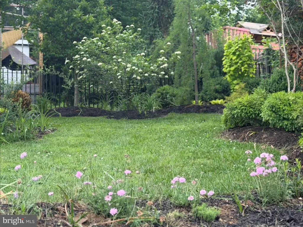
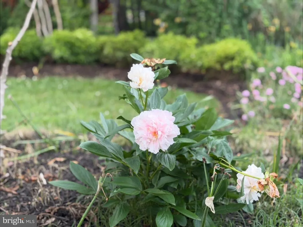
Reimagined mid-century design, sophisticated interiors, and extraordinary private grounds define 11610 Karen Drive. Thoughtfully redesigned and curated by its current owners, this distinctive Lake Normandy Estates residence offers 3,768 finished square feet across two levels, with five bedrooms and four full bathrooms on a beautifully landscaped .62-acre lot. Extensive interior upgrades blend architectural character with contemporary refinement. Custom-cut 5-inch white oak hardwood flooring, high-end lighting, hardware, and finishes, recessed lighting, and a redesigned entryway and banister establish a cohesive aesthetic. Renovated kitchens and bathrooms enhance everyday living, while vaulted ceilings, skylights, and expansive triple-pane Andersen windows fill the home with natural light and frame garden views. The designer kitchen features Italian-imported wood cabinetry, granite countertops and backsplash, a large center island, built-in table space, and high-end stainless steel appliances, including a Sub-Zero refrigerator. French doors open to a newly constructed travertine patio, seamlessly extending dining and entertaining outdoors. A wood-burning fireplace with a distinctive stepped surround and mantel anchors the living room. The adjoining sunroom/family room pairs cathedral ceilings with a wall of windows overlooking the heated pool and gardens. Travertine flooring and hardscaping throughout portions of the interior and exterior reinforce the connection between the home and its surroundings. The private bedroom wing includes four bedrooms and three renovated full bathrooms. The primary suite offers direct deck access through glass doors and a spacious walk-in closet with custom poplar wood organizers. Its spa-inspired bathroom features a soaking tub, dual vanity, and glass-enclosed shower. The finished lower level features rare olive wood flooring, a second fireplace, a fifth bedroom, and a fourth full bathroom, along with generous flexible space for a media room, gym, office, or guest suite. Direct access to the attached two-car garage and additional storage adds convenience. Drawing on a background in landscape architecture, the owner designed the grounds as a natural extension of the interiors. Layered gardens frame views, create privacy, and provide changing color and texture throughout the seasons. Roses, lavender, tulips, and redbud trees complement travertine and pea-gravel pathways, an elevated greenhouse, and an enclosed vegetable and herb garden with raised beds and travertine flooring. A new tool shed adds practical storage, while a multipurpose sport court accommodates badminton, volleyball, basketball, or outdoor entertaining. The private heated pool is surrounded by bluestone and French-pattern travertine decking, creating an inviting centerpiece for the outdoor spaces. The landscape was thoughtfully planned for deer resistance, naturally low maintenance, drainage, and water mitigation. A detailed Landscape Features and Planting List is included with the disclosures. Additional features include an architectural-shingle roof with DeckArmor installed in 2013, dual-zone HVAC, a new water heater installed in 2025, a newer pool filter, a new high-efficiency pool pump, a Level 2 EV charging outlet, a generator with transfer switch, a passive radon system, professionally designed water mitigation, discreetly positioned solar panels, and interior and exterior speakers ready to connect. Enjoy nearby shopping and dining at Cabin John Village; Hadleys Playground, athletic fields, and walking paths at Falls Road Park; and trails, tennis, ice skating, and the miniature train at Cabin John Regional Park. Nearby golf courses and convenient access to major commuter routes further enhance the setting. With its distinctive architecture, beautifully renovated interiors, and exceptional private grounds, 11610 Karen Drive offers an inviting retreat in the heart of Potomac.
| Elementary School | Middle School | High School |
|---|---|---|
| Beverly Farms Elementary School | Herbert Hoover Middle School | Winston Churchill High School |
| Price History | |
|---|---|
| 9/22/2026 | Listed $1,550,000 |
General Features
| Living Area | 3768 |
|---|---|
| Sewer | Public Sewer |
| Heating | Forced Air |
| Cooling | Central A/C,Zoned |
| Possession | Settlement |
| Roof | Architectural Shingle |
| Appliances | Cooktop,Dishwasher,Disposal,Dryer,Icemaker,Microwave,Oven - Double,Oven - Wall,Range Hood,Refrigerator,Stainless Steel Appliances,Washer |
| Zoning | R200 |
| Garage Spaces | 2.00 |
| Architectural Style | Contemporary,Mid-Century Modern,Split Foyer |
| Pool Features | Filtered,Heated,In Ground,Pool/Spa Combo |
| Construction Materials | Frame |
| School District | MONTGOMERY COUNTY PUBLIC SCHOOLS |
| Year Built | 1965 |
| Electric | 200+ Amp Service,Photovoltaics Seller Owned |
| View | Garden/Lawn,Trees/Woods |
| Levels | 2 |
| Tax Year | 2026 |
| Ownership | Fee Simple |
| Cool Fuel | Electric,Solar Photovoltaic |
| Accessibility | None |
| County | MONTGOMERY |
| New Construction | No |
| Property Type | Residential |
| HOA | No |
| Subdivision Name | LAKE NORMANDY ESTATES |
| Facing Direction | Northeast |
| Garage Y/N | Yes |
| Water Access Y/N | No |
| Green Energy Generation | PV Solar Array(s) Owned |
| Other Structures | Above Grade,Below Grade |
| Full Baths | 4 |
| Status | ACTIVE |
| Directions | 11610 Karen Dr,Potomac,MD 20854 |
| City | POTOMAC |
| Disclosures | Prop Disclosure |
| Senior Community Y/N | No |
| Lot Size Units | Square Feet |
| Lot Size Square Feet | 26779.00 |
| Tax Assessed Value | 1124733.0 |
| Tax Annual Amount | 13682.0 |
| Home Warranty Y/N | No |
| Property Condition | Excellent |
| Structure Type | Detached |
| Condo/Coop Association fee Y/N | No |
| Bathrooms Full Main Level | 3 |
| Bathrooms Count Main Level | 3.00 |
| Price Per Sq Ft Total AG | 628.04 |
| Acceptable Financing | Cash,Conventional,FHA,VA |
| Vacation Rental Y/N | No |
| Virtual Tour | https://my.matterport.com/show/?m=Xtmvp5a1kEp |
| Total SQFT | 3768 |
| Location Type | Suburban |
| Standard Status | Active |
| Year Built Source | Estimated |
| Legal Subdivision | LAKE NORMANDY ESTS |
| Tax Lot | 30 |
| Association Recreation Fee | No |
Interior Features
| Interior Amenities | Bathroom - Soaking Tub,Bathroom - Walk-In Shower,Breakfast Area,Built-Ins,Family Room Off Kitchen,Floor Plan - Open,Formal/Separate Dining Room,Kitchen - Gourmet,Kitchen - Island,Primary Bath(s),Rece |
|---|---|
| Heating Fuel | Natural Gas |
| Basement | Fully Finished |
| Flooring | Other,Tile/Brick,Wood |
| Total Fireplaces | 2 |
| Fireplace Features | Wood |
| Hot Water | Natural Gas |
| Basement (Y/N) | Yes |
| Heating Y/N | Yes |
| Window Features | Skylights,Triple Pane |
| Fireplace Y/N | Yes |
| Above Grade Finished Area | 2468 |
| Central Air Y/N | Yes |
| Total Bedrooms | 5 |
| Below Grade Finished Area | 1300 |
| Main Level Bedrooms | 4 |
| Below Grade Finished Area Unit Type | Square Feet |
| LivingAreaSource | Assessor |
| Laundry Type | Lower Floor |
| Below Grade Unfin Area Units | Square Feet |
| Bedrooms Count All Lower Levels | 1 |
| Bedrooms Count Lower Level 1 | 1 |
| Bathrooms Full Lower Level 1 | 1 |
| Bathrooms Full All Lower Levels | 1 |
| Bathrooms Count Lower Level 1 | 1.00 |
| Bathrooms Count All Lower Levels | 1 |
| Above Grade Finished Area Unit Type | Square Feet |
| Total Baths | 4 |
Exterior Features
| Exterior Amenities | Exterior Lighting,Extensive Hardscape,Hot Tub,Outbuilding(s),Sport Court,Stone Retaining Walls |
|---|---|
| Pool | Yes - Personal |
| Fencing | Picket |
| Parking Features | Asphalt Driveway |
| Water Source | Public |
| Inclusions | Greenhouse,Garden Boxes,Sport Court,Storage Sheds,Extensive Landscaping,Solar Panels,Pool equipment |
| Total Parking Spaces | 6 |
| Garage Features | Garage - Front Entry |
| Type of Parking | Attached Garage,Driveway |
| Land Use Code | R |
| Foundation Details | Block,Concrete Perimeter |
| Spa | No |
| Water View Y/N | No |
| Lot Size Acres | 0.61 |
| Lot Size Source | Estimated |
| Waterfront Y/N | No |
| Land Assessed Value | 484100.00 |
| Navigable Water Y/N | No |
| Water Oriented Y/N | No |
| # of Attached Garage Spaces | 2 |
Amenities
- Foreclosure
- Views
- Short Sale
- New Construction
- Adult 55+
- Lease To Own
- No HOA Fees
- Furnished
- Primary On Main
- Air Conditioning
- Seller Finance
- Green
- Fixer Upper
- Horse
- Golf
- Fireplace
- Deck
- Garage
- Basement
- Pool
Property vs Single Family Average in 20854
Price
Taxes
Year Built
 The data relating to real estate for sale on this website comes in part from the IDX Program of Garden State Multiple Listing Service, L.L.C. and Excelsior Group. Real estate listings held by other brokerage firms are marked as IDX listing. Information deemed reliable but not guaranteed. Copyright © 2026 Garden State Multiple Listing Service, L.L.C. All rights reserved. This information is being provided for Consumer's personal, non-commercial use and may not be used for any purpose other than
 The data relating to real estate for sale on this web-site comes in part from the Internet Listing Display database of the ALL JERSEY MULTIPLE LISTING SYSTEM, INC. Real estate listings held by brokerage firms other than this site-owner are marked with the ILD logo. The ALL JERSEY MULTIPLE LISTING SYSTEM, INC. does not warrant the accuracy, quality, reliability, suitability, completeness, usefulness or effectiveness of any information provided.
The information being provided is for consumers' personal,
The data relating to real estate for sale on this web-site comes in part from the Internet Listing Display database of the ALL JERSEY MULTIPLE LISTING SYSTEM, INC. Real estate listings held by brokerage firms other than this site-owner are marked with the ILD logo. The ALL JERSEY MULTIPLE LISTING SYSTEM, INC. does not warrant the accuracy, quality, reliability, suitability, completeness, usefulness or effectiveness of any information provided.
The information being provided is for consumers' personal,
 The data relating to real estate for sale or rent on this web site comes in part from the IDX program of the Hudson County MLS. Real estate listings held by brokerage firms other than Excelsior Group are marked with the HCIDX mark and the information about them includes the name of the listing broker. The information provided by this website is for the personal, non-commercial use of consumers and may not be used for any purpose other than to identify prospective properties consumers may be interested
 All information is believed to be accurate but is not guaranteed. Protected by Copyright© 2026 and is owned either by the Monmouth County Association of REALTORS; or by the developers of the software, Kunversion, LLC. All rights reserved. Each office independently owned and operated.
The New Jersey Real Estate Commission requires every licensed broker or salesperson with whom you list your property to give you a copy of this notice. The purpose is to help you comply with the New Jersey Law
All information is believed to be accurate but is not guaranteed. Protected by Copyright© 2026 and is owned either by the Monmouth County Association of REALTORS; or by the developers of the software, Kunversion, LLC. All rights reserved. Each office independently owned and operated.
The New Jersey Real Estate Commission requires every licensed broker or salesperson with whom you list your property to give you a copy of this notice. The purpose is to help you comply with the New Jersey Law
 The data relating to the real estate for sale on this web site comes in part from the Internet Data Exchange Program of the NJMLS. Real estate listings held by brokerage firms other than Excelsior Group are marked with the Internet Data Exchange logo and information about them includes the name of the listing brokers. Some properties listed with the participating brokers do not appear on this website at the request of the seller. Listings of brokers that do not participate in Internet Data Exchange do not appear on this website. All information deemed reliable but not guaranteed.
Last date updated: September 23, 2026 12:16 PM UTC Source: New Jersey Multiple Listing Service, Inc. "© 2026 New Jersey Multiple Listing Service, Inc. All rights reserved."
The data relating to the real estate for sale on this web site comes in part from the Internet Data Exchange Program of the NJMLS. Real estate listings held by brokerage firms other than Excelsior Group are marked with the Internet Data Exchange logo and information about them includes the name of the listing brokers. Some properties listed with the participating brokers do not appear on this website at the request of the seller. Listings of brokers that do not participate in Internet Data Exchange do not appear on this website. All information deemed reliable but not guaranteed.
Last date updated: September 23, 2026 12:16 PM UTC Source: New Jersey Multiple Listing Service, Inc. "© 2026 New Jersey Multiple Listing Service, Inc. All rights reserved."
 © BRIGHT, All Rights Reserved
