
Address
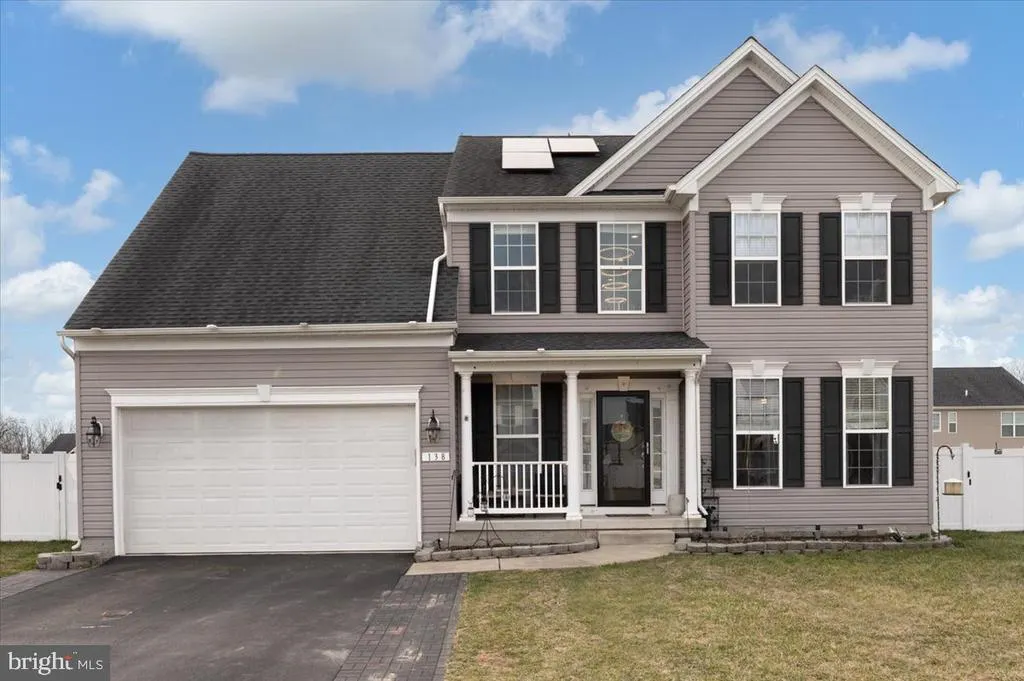
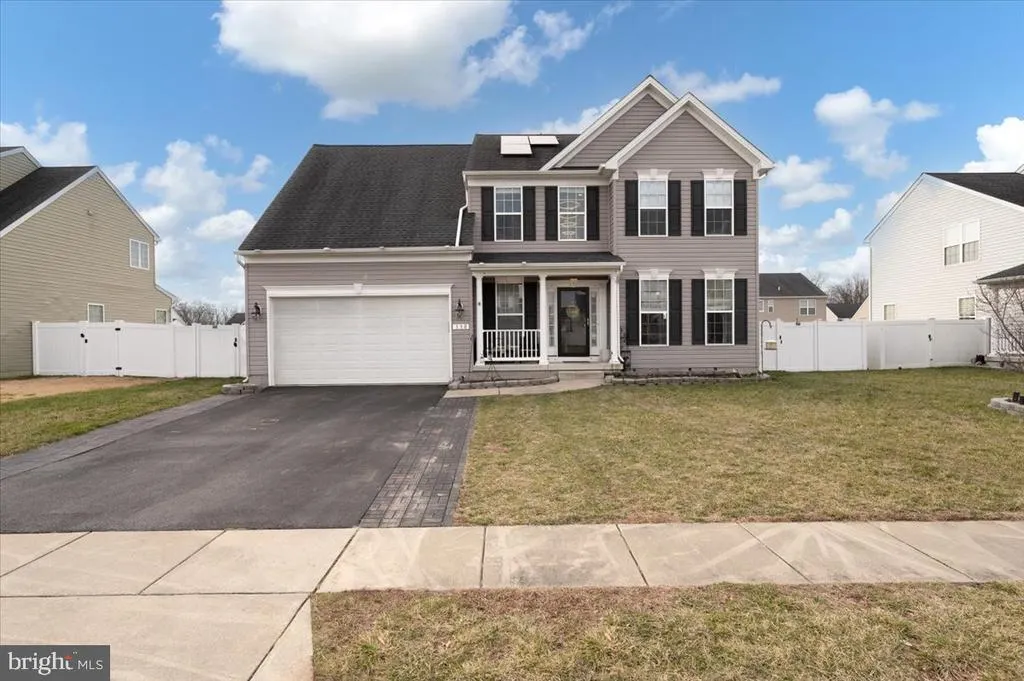

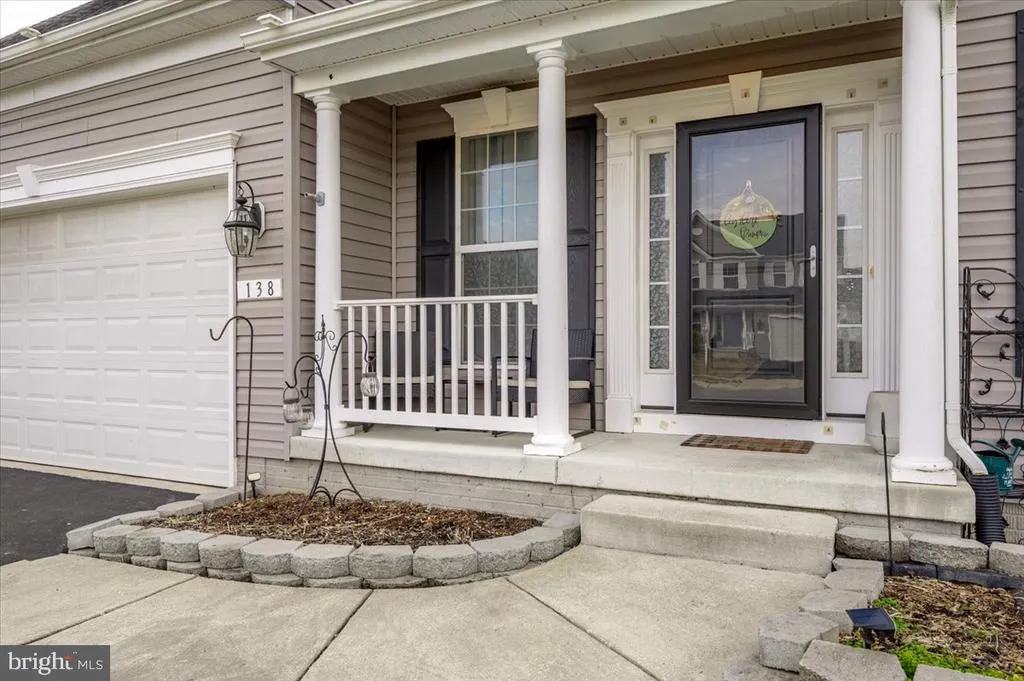
138 Cool Meadow Drive, Centreville, MD
Price
$ 464,000
Property Attributes
- ID#MDQA2015952
- TypeSingle Family
- Listing Status ACTIVE
- CountyQUEEN ANNES
- CityCentreville
- NeighborhoodNorth Brook
- Zip21617
- StyleColonial
- Year Built2016
- Taxes$ 6024
- Price$ 464,000
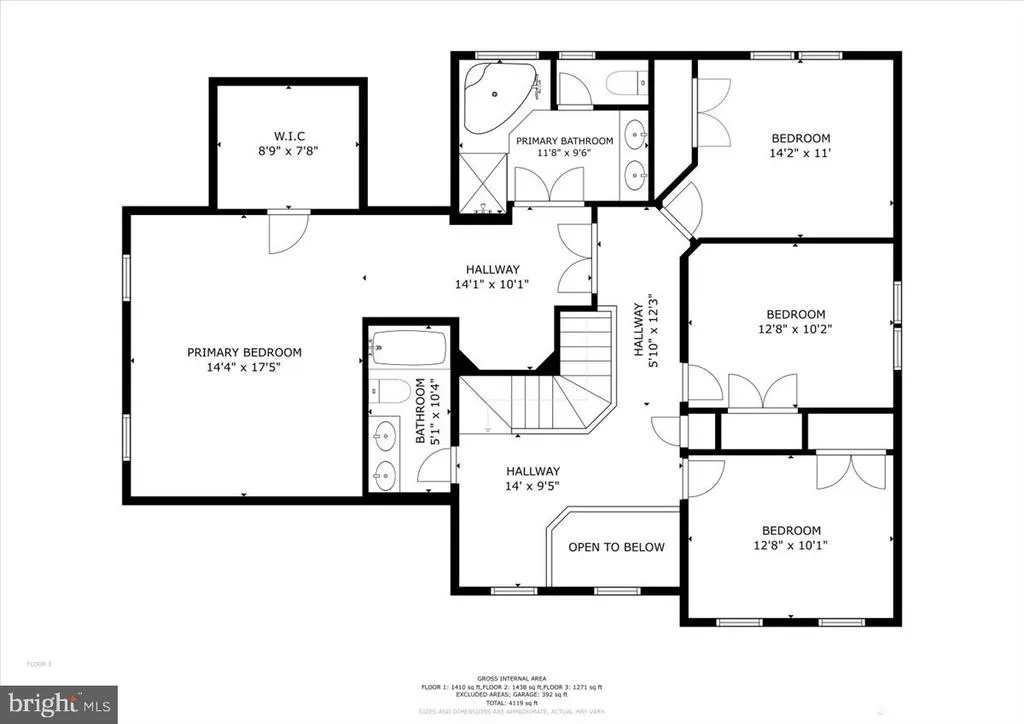
- Bedrooms4
- Full Bathrooms2
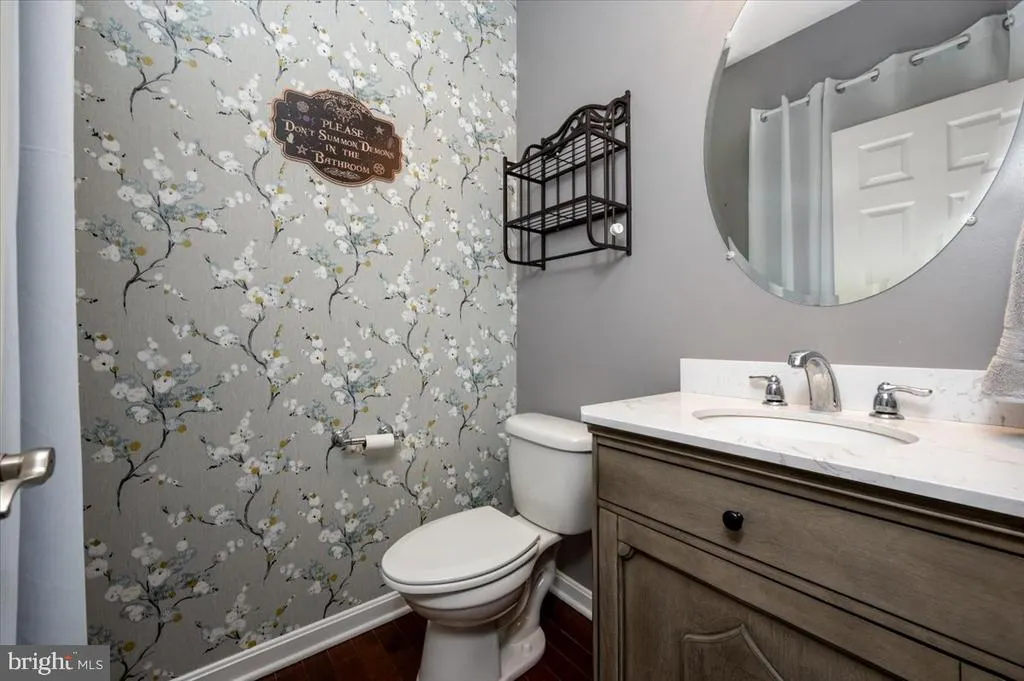
- Half Bathrooms1
- Sqr Footage2776
- Lot Size0.23 Acres
Data Source:
Bright MLS
Property Description
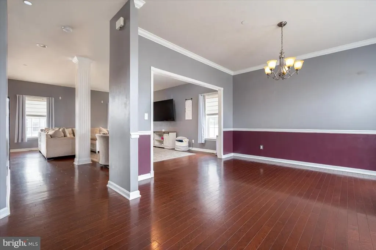
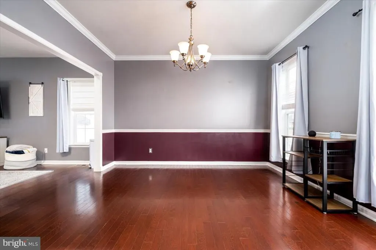
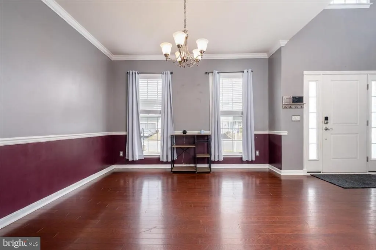
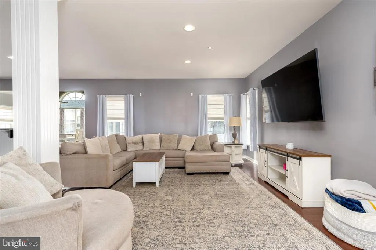
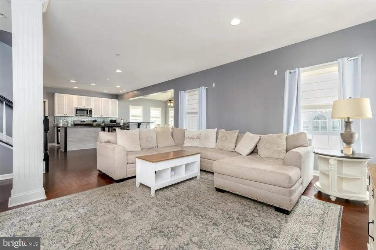
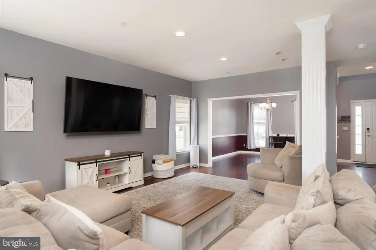
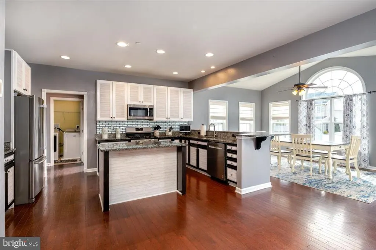
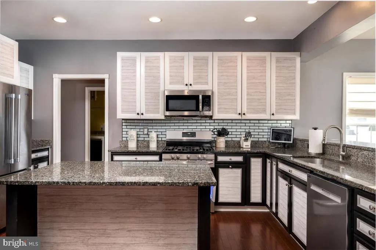
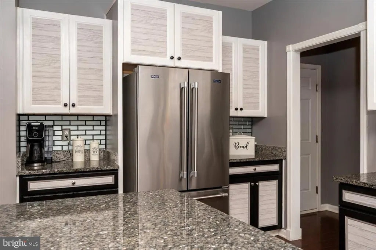
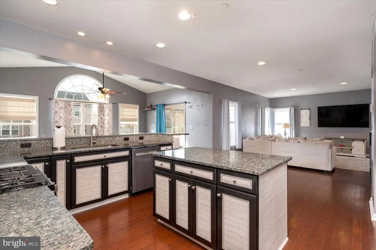
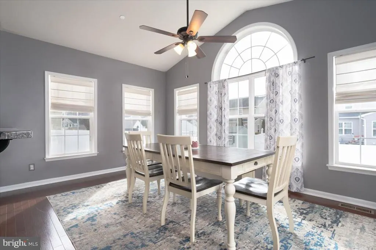
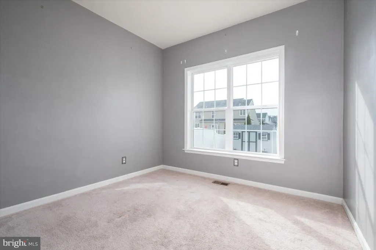
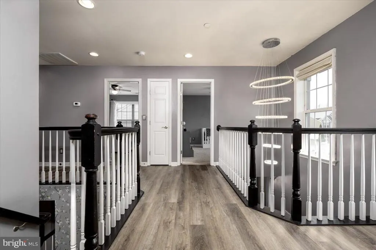
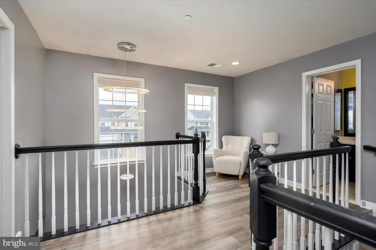
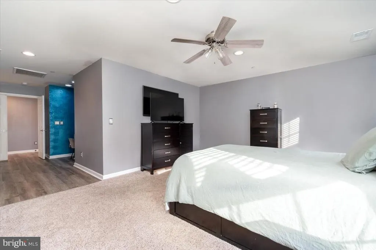
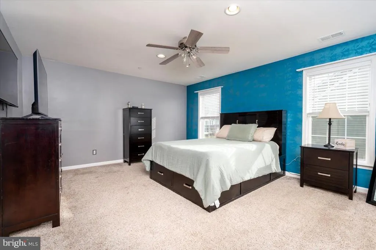
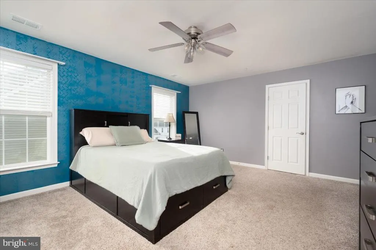
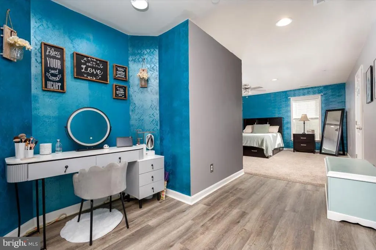
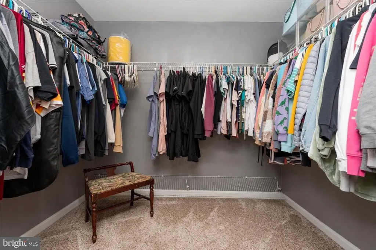
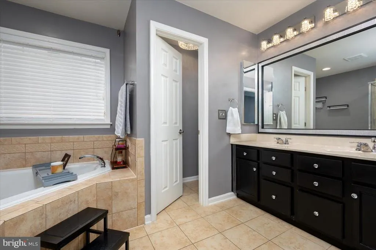
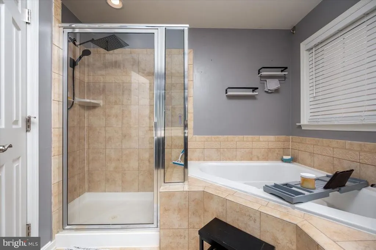
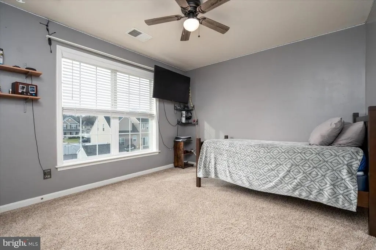
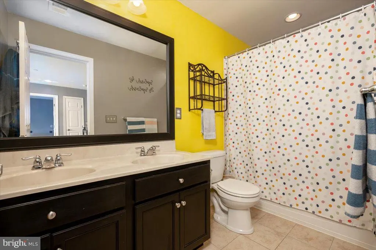
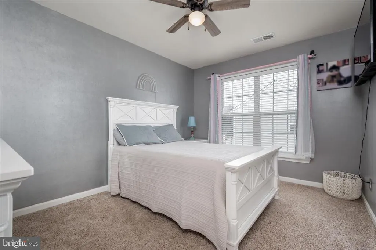

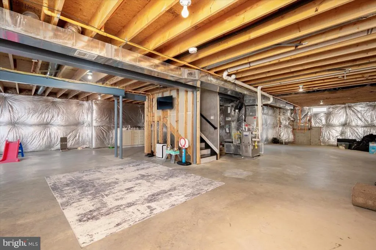
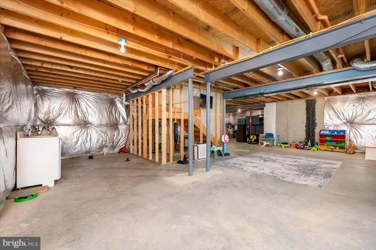
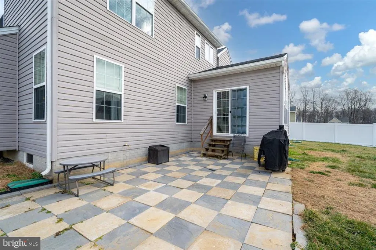
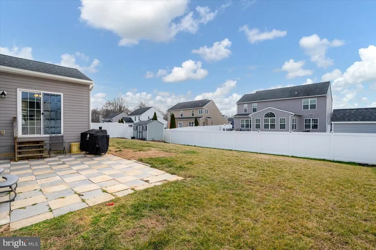
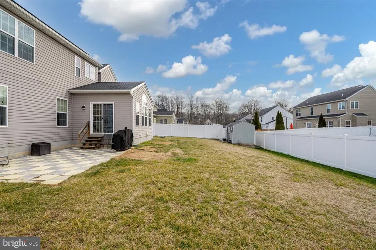
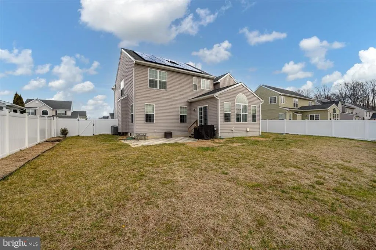
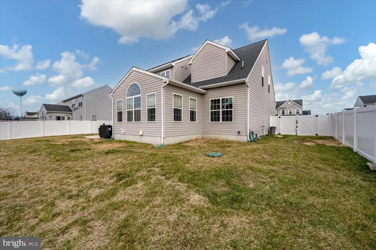
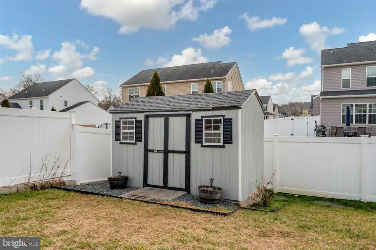
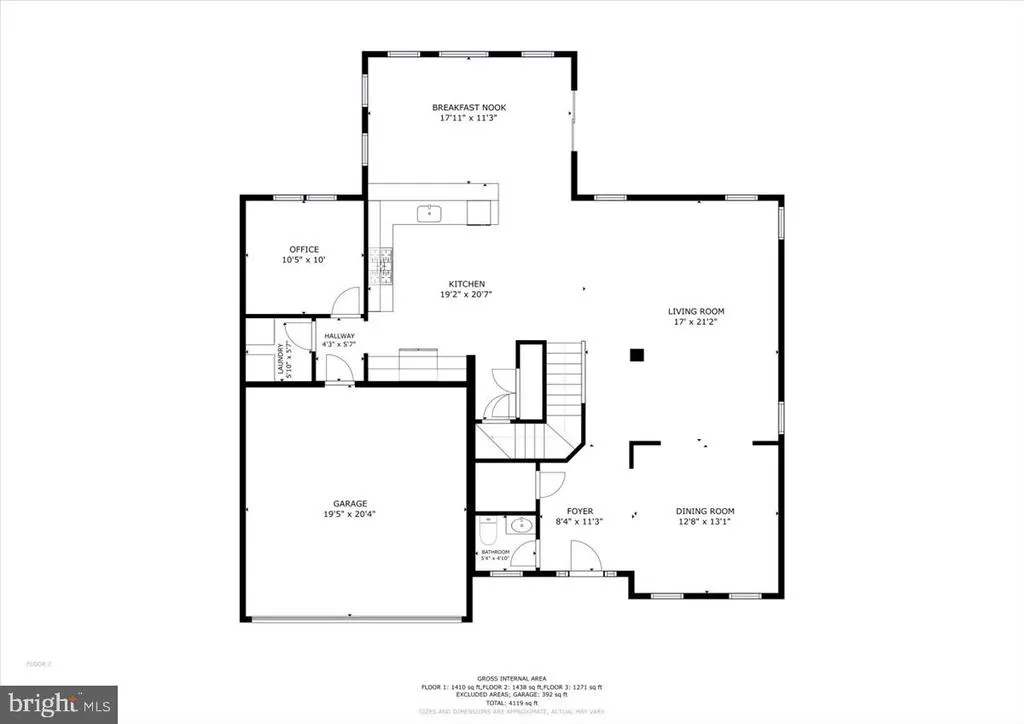
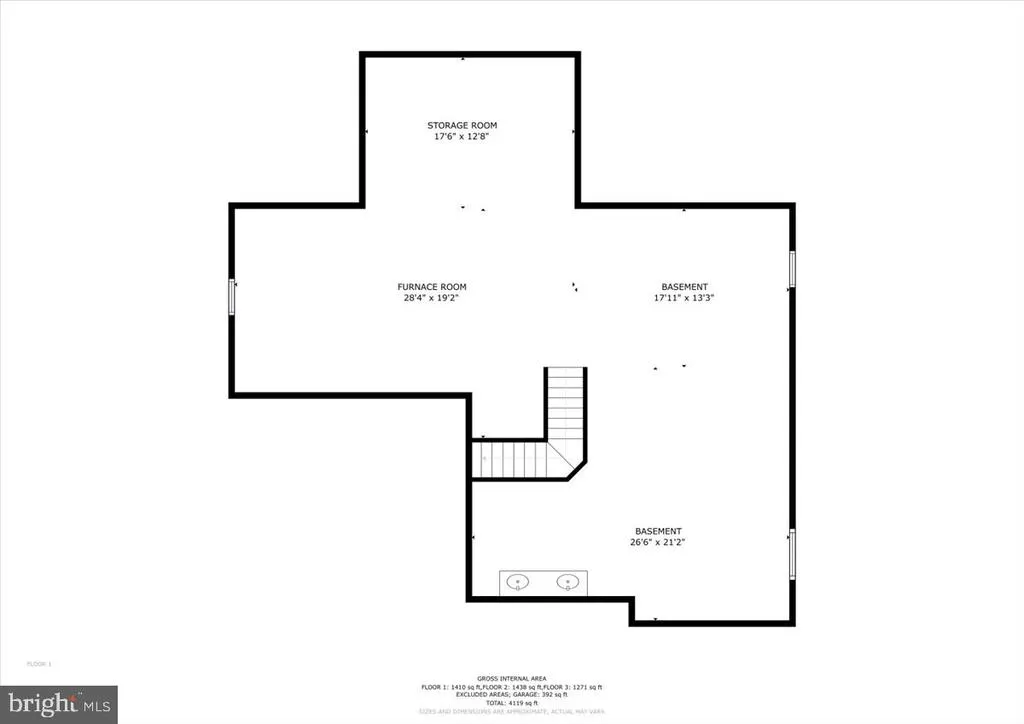
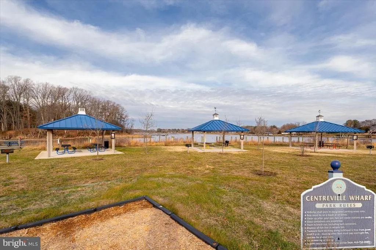
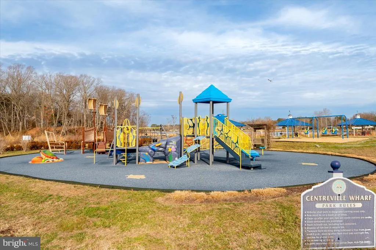
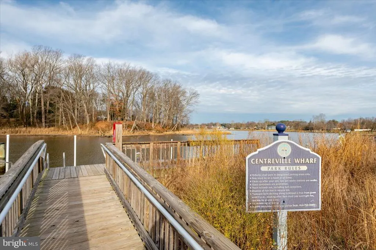
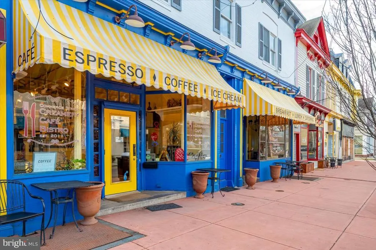
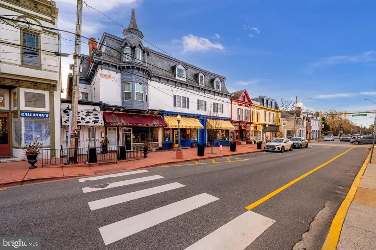
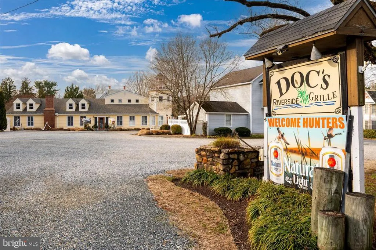
VA approved short sale at the current list price. Please read agent remarks for more information. Also, please note there is a noticeable smoke odor in the garage, with a lighter residual odor that carries into portions of the home. This home offers the kind of space and flexibility thats hard to find. With four bedrooms, two and a half baths, and over 4,300 square feet total, theres room here to spread out, settle in, and make it your own. Just over 2,700 square feet are finished, giving you generous living areas while still leaving plenty of opportunity to customize what comes next. Inside, youll find hardwood floors, granite countertops, and stainless steel appliances that bring a clean, timeless feel to the main living spaces. Theres also a flexible room that works well as a home office or creative space and could even function as a small additional bedroom with the use of an armoire. The layout feels practical and comfortable, whether youre hosting friends or enjoying a quiet night in. The home includes a two car garage and a 120V GFI outlet for electric vehicle charging. Solar panels are already in place and will be assumed by the buyer. Downstairs, the unfinished basement offers even more potential. It includes an egress window, has been professionally waterproofed, and features thoughtful upgrades such as a foundation crack repair, two pillar reinforcements, and a backup sump pump. Completing the system, the hot water heater is an electric and propane hybrid with an eco mode option, designed with efficiency in mind. Beyond the home itself, the lifestyle here is a big part of the appeal. Centreville offers small-town charm with plenty to explore close by. Downtown is home to local favorites like Mamma Mia Italian Bistro, Docs Riverside Grille, Colosseum Pizza, and Commerce Street Creamery for coffee, ice cream, or an easy stop downtown. Outdoor time comes naturally with Tuckahoe State Park just a short drive away, offering miles of trails, a lake for kayaking or fishing, and wide open space to unwind. Wye Island Natural Resources Management Area is also nearby, known for its quiet shoreline, wooded trails, and abundant wildlife. With community events, local shops, and quick access to Route 301 for travel toward Annapolis or the Eastern Shore beaches, life here feels relaxed, connected, and easy to enjoy. This property is being sold as a VA short sale and is subject to bank approval. Per short sale requirements, the home must be on the market for a minimum of 15 days before a contract can be written and accepted.
| Price History | |
|---|---|
| 1/19/2026 | Listed $560,000 |
| 2/20/2026 | 5$535,000 |
| 3/20/2026 | 2$525,000 |
| 4/5/2026 | 2$515,000 |
| 4/23/2026 | 4$499,000 |
| 6/12/2026 | 4$484,000 |
| 7/13/2026 | 3$474,000 |
| 8/4/2026 | 3$464,000 |
General Features
| Living Area | 2776 |
|---|---|
| Sewer | Public Sewer |
| Heating | Heat Pump(s) |
| Cooling | Central A/C |
| Possession | Immediate |
| Roof | Architectural Shingle |
| Appliances | Built-In Microwave,Dishwasher,Disposal,Dryer,Energy Efficient Appliances,Oven - Self Cleaning,Oven/Range - Gas,Range Hood,Refrigerator,Washer |
| Zoning | AG |
| HOA Fee | 191.00 |
| Garage Spaces | 2.00 |
| Patio/Porch Features | Patio(s) |
| Architectural Style | Colonial |
| Construction Materials | Vinyl Siding |
| School District | QUEEN ANNE'S COUNTY PUBLIC SCHOOLS |
| Year Built | 2016 |
| Levels | 3 |
| Tax Year | 2025 |
| Ownership | Fee Simple |
| Cool Fuel | Electric |
| Accessibility | None |
| Assoc Fee Paid Per | Semi-Annually |
| County | QUEEN ANNES |
| New Construction | No |
| Property Type | Residential |
| HOA | Yes |
| Subdivision Name | NORTH BROOK |
| Garage Y/N | Yes |
| Water Access Y/N | No |
| Other Structures | Above Grade,Below Grade |
| Full Baths | 2 |
| Status | ACTIVE |
| Directions | Put the address is Apple or Google Maps and you will arrive at this property. |
| City | CENTREVILLE |
| Senior Community Y/N | No |
| Lot Size Units | Square Feet |
| Lot Size Square Feet | 10000.00 |
| Tax Assessed Value | 447233.0 |
| Tax Annual Amount | 6024.0 |
| Structure Type | Detached |
| Condo/Coop Association fee Y/N | No |
| Bathrooms Count Main Level | 1.00 |
| Price Per Sq Ft Total AG | 167.15 |
| Acceptable Financing | Cash,Conventional,FHA,VA,USDA |
| Additional Parcels Y/N | No |
| Vacation Rental Y/N | No |
| Virtual Tour | https://my.matterport.com/show/?m=jzURkgrptBf&mls=1 |
| Total SQFT | 4263 |
| Standard Status | Active |
| Year Built Source | Assessor |
| Legal Subdivision | NORTH BROOK |
| Tax Lot | 361 |
Interior Features
| Interior Amenities | Breakfast Area,Dining Area,Floor Plan - Open,Kitchen - Island,Kitchen - Gourmet,Pantry,Recessed Lighting,Sprinkler System,Wood Floors |
|---|---|
| Heating Fuel | Propane - Leased |
| Basement | Unfinished |
| Flooring | Hardwood,Carpet,Tile/Brick,Concrete |
| Hot Water | Propane,Electric |
| Basement (Y/N) | Yes |
| Heating Y/N | Yes |
| Fireplace Y/N | No |
| Above Grade Finished Area | 2776 |
| Half Baths | 1 |
| Central Air Y/N | Yes |
| Total Bedrooms | 4 |
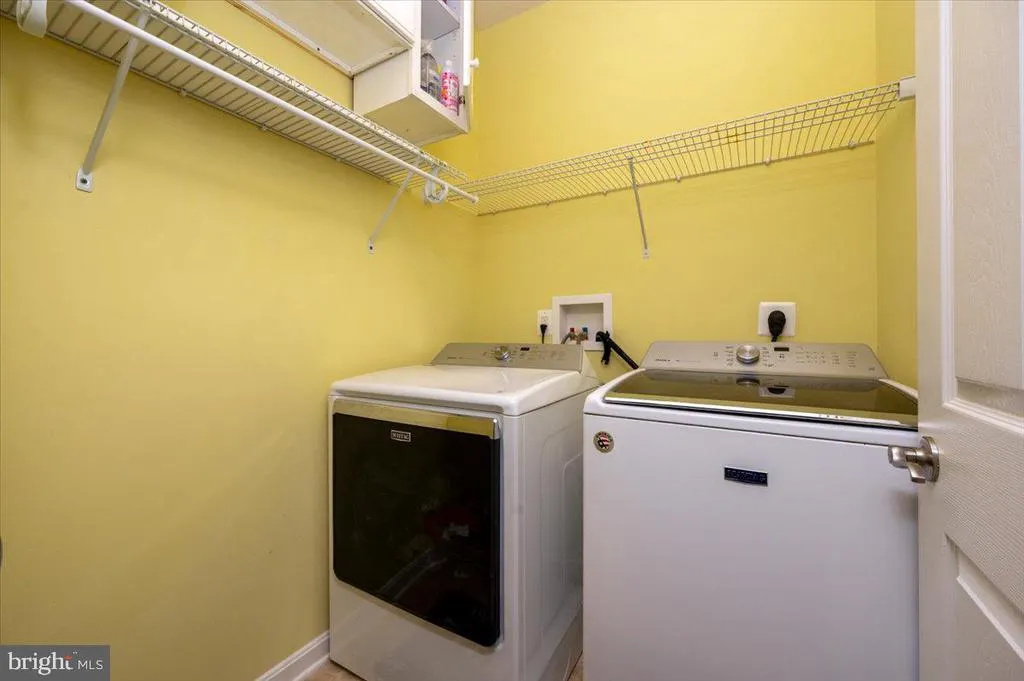
| Room Type | Dining Room,Kitchen,Family Room,Basement,Foyer,Sun/Florida Room,Laundry,Office |
| Below Grade Finished Area Unit Type | Square Feet |
| LivingAreaSource | Assessor |
| Laundry Type | Main Floor |
| Below Grade Unfin Area Units | Square Feet |
| Below Grade Unfin SQFT | 1487 |
| Below Grade Unfin SQFT Source | Assessor |
| Below Grade Finished Area Source | Assessor |
| Bedrooms Count All Upper Levels | 4 |
| Bedrooms Count Upper Level 1 | 4 |
| Bathrooms Half Main Level | 1 |
| Bathrooms Full Upper Level 1 | 2 |
| Bathrooms Full All Upper Levels | 2 |
| Bathrooms Count Upper Level 1 | 2.00 |
| Bathrooms Count All Upper Levels | 2 |
| Above Grade Unfin Area Units | Square Feet |
| Above Grade Unfin SQFT Source | Estimated |
| Above Grade Finished Area Source | Assessor |
| Above Grade Finished Area Unit Type | Square Feet |
| Total Baths | 3 |
Exterior Features
| Exterior Amenities | BBQ Grill |
|---|---|
| Pool | No Pool |
| Fencing | Fully |
| Water Source | Public |
| Total Parking Spaces | 2 |
| Garage Features | Garage - Front Entry,Garage Door Opener |
| Type of Parking | Attached Garage,Driveway,On Street |
| Land Use Code | R |
| Foundation Details | Permanent |
| Spa | No |
| Water View Y/N | No |
| Lot Size Acres | 0.23 |
| Lot Size Source | Assessor |
| Waterfront Y/N | No |
| Land Assessed Value | 136200.00 |
| Navigable Water Y/N | No |
| Water Oriented Y/N | No |
| # of Attached Garage Spaces | 2 |
Room Details
| Room | Dimensions | Level | Flooring | Details |
|---|---|---|---|---|
| Basement | Lower 1 | |||
| Dining Room | Main | |||
| Family Room | Main | |||
| Foyer | Main | |||
| Kitchen | Main | |||
| Laundry | Main | |||
| Office | Main | |||
| Sun/Florida Room | Main |
Amenities
- Foreclosure
- Views
- Short Sale
- New Construction
- Adult 55+
- Lease To Own
- No HOA Fees
- Furnished
- Primary On Main
- Air Conditioning
- Seller Finance
- Green
- Fixer Upper
- Horse
- Golf
- Fireplace
- Deck
- Garage
- Basement
- Pool
Property vs Single Family Average in 21617
Price
Taxes
Year Built
Visits
 The data relating to real estate for sale on this website comes in part from the IDX Program of Garden State Multiple Listing Service, L.L.C. and Excelsior Group. Real estate listings held by other brokerage firms are marked as IDX listing. Information deemed reliable but not guaranteed. Copyright © 2026 Garden State Multiple Listing Service, L.L.C. All rights reserved. This information is being provided for Consumer's personal, non-commercial use and may not be used for any purpose other than
 The data relating to real estate for sale on this web-site comes in part from the Internet Listing Display database of the ALL JERSEY MULTIPLE LISTING SYSTEM, INC. Real estate listings held by brokerage firms other than this site-owner are marked with the ILD logo. The ALL JERSEY MULTIPLE LISTING SYSTEM, INC. does not warrant the accuracy, quality, reliability, suitability, completeness, usefulness or effectiveness of any information provided.
The information being provided is for consumers' personal,
The data relating to real estate for sale on this web-site comes in part from the Internet Listing Display database of the ALL JERSEY MULTIPLE LISTING SYSTEM, INC. Real estate listings held by brokerage firms other than this site-owner are marked with the ILD logo. The ALL JERSEY MULTIPLE LISTING SYSTEM, INC. does not warrant the accuracy, quality, reliability, suitability, completeness, usefulness or effectiveness of any information provided.
The information being provided is for consumers' personal,
 The data relating to real estate for sale or rent on this web site comes in part from the IDX program of the Hudson County MLS. Real estate listings held by brokerage firms other than Excelsior Group are marked with the HCIDX mark and the information about them includes the name of the listing broker. The information provided by this website is for the personal, non-commercial use of consumers and may not be used for any purpose other than to identify prospective properties consumers may be interested
 All information is believed to be accurate but is not guaranteed. Protected by Copyright© 2026 and is owned either by the Monmouth County Association of REALTORS; or by the developers of the software, Kunversion, LLC. All rights reserved. Each office independently owned and operated.
The New Jersey Real Estate Commission requires every licensed broker or salesperson with whom you list your property to give you a copy of this notice. The purpose is to help you comply with the New Jersey Law
All information is believed to be accurate but is not guaranteed. Protected by Copyright© 2026 and is owned either by the Monmouth County Association of REALTORS; or by the developers of the software, Kunversion, LLC. All rights reserved. Each office independently owned and operated.
The New Jersey Real Estate Commission requires every licensed broker or salesperson with whom you list your property to give you a copy of this notice. The purpose is to help you comply with the New Jersey Law
 The data relating to the real estate for sale on this web site comes in part from the Internet Data Exchange Program of the NJMLS. Real estate listings held by brokerage firms other than Excelsior Group are marked with the Internet Data Exchange logo and information about them includes the name of the listing brokers. Some properties listed with the participating brokers do not appear on this website at the request of the seller. Listings of brokers that do not participate in Internet Data Exchange do not appear on this website. All information deemed reliable but not guaranteed.
Last date updated: September 24, 2026 12:34 PM UTC Source: New Jersey Multiple Listing Service, Inc. "© 2026 New Jersey Multiple Listing Service, Inc. All rights reserved."
The data relating to the real estate for sale on this web site comes in part from the Internet Data Exchange Program of the NJMLS. Real estate listings held by brokerage firms other than Excelsior Group are marked with the Internet Data Exchange logo and information about them includes the name of the listing brokers. Some properties listed with the participating brokers do not appear on this website at the request of the seller. Listings of brokers that do not participate in Internet Data Exchange do not appear on this website. All information deemed reliable but not guaranteed.
Last date updated: September 24, 2026 12:34 PM UTC Source: New Jersey Multiple Listing Service, Inc. "© 2026 New Jersey Multiple Listing Service, Inc. All rights reserved."
 © BRIGHT, All Rights Reserved
