
Open House Sun, Sep 27th 1:00 PM - 3:00 PM









Address
8 Streamlet Court, Lumberton, NJ
Price
$ 884,900
Property Attributes
- ID#NJBL2121094
- TypeSingle Family
- Listing Status ACTIVE
- CountyBURLINGTON
- CityLumberton
- AreaLumberton Twp
- NeighborhoodPowells Mills
- Zip08048
- StyleColonial
- Year Built2002
- Taxes$ 13000
- Price$ 884,900
- Bedrooms4
- Full Bathrooms2
- Half Bathrooms1
- Sqr Footage3856
- Lot Size0.83 Acres
Data Source:
Bright MLS
Property Description
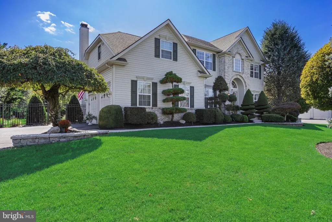
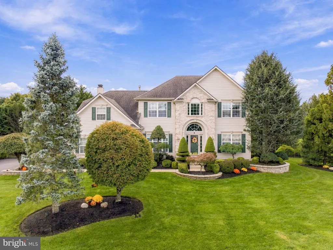
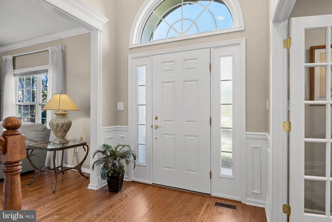
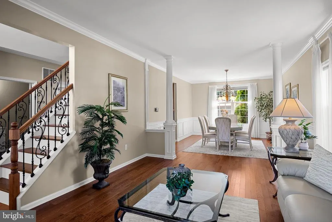
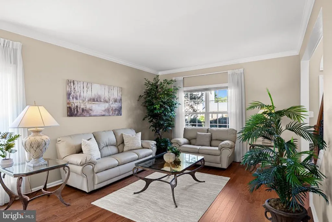
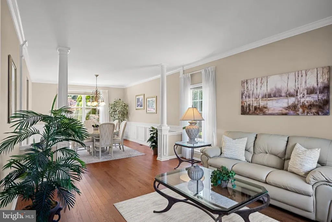
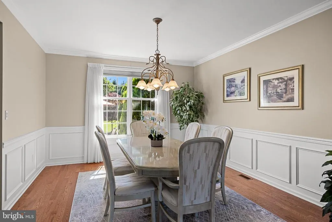
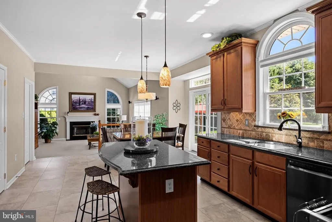
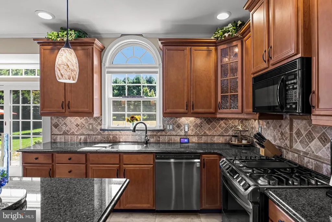
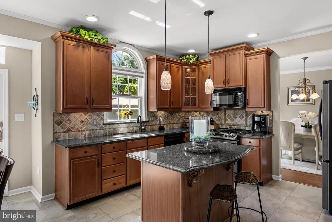
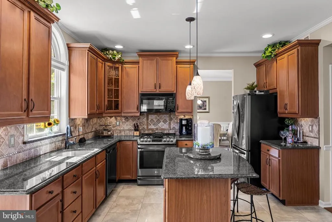
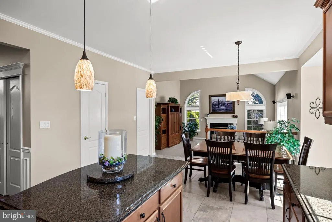
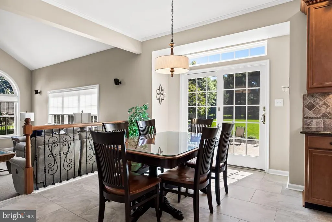
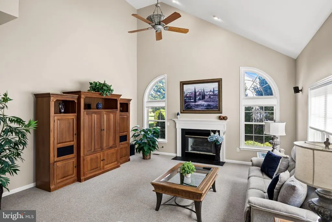
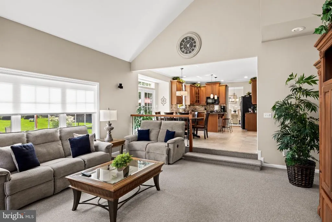
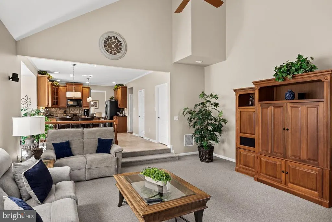
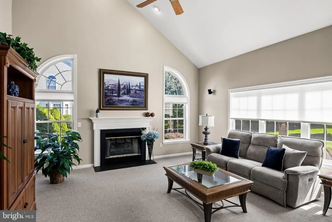
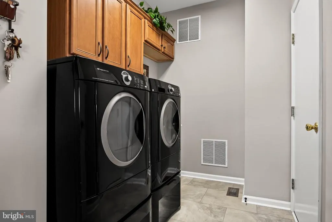
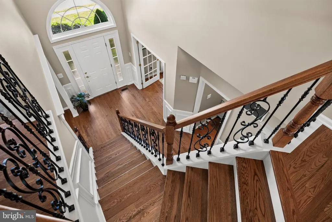
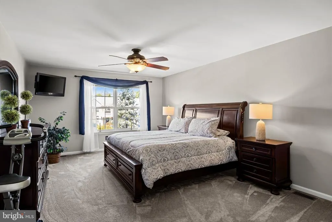
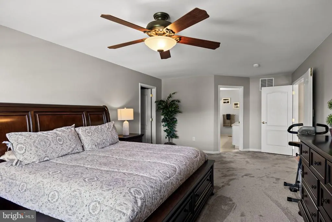
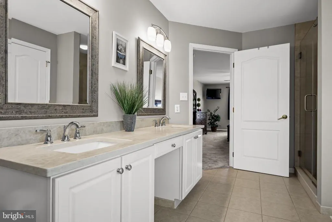
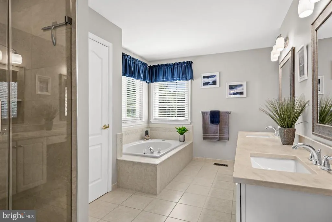
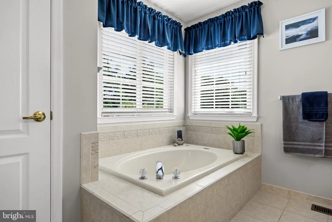
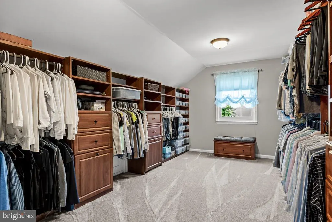
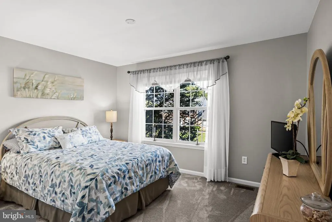
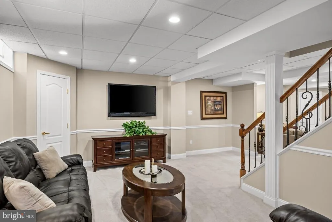
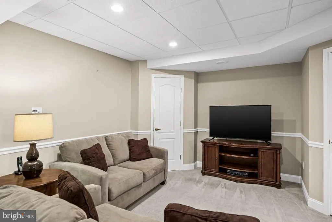
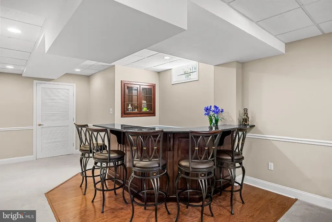
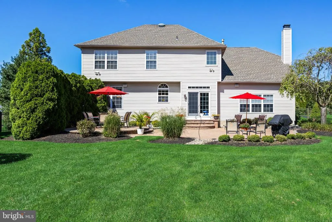
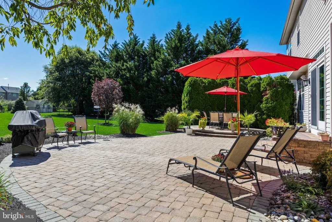
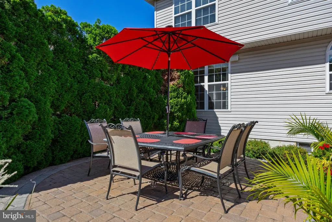
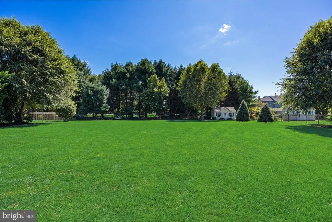
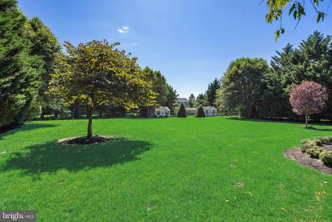
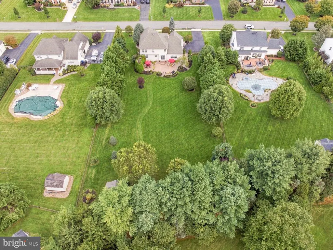
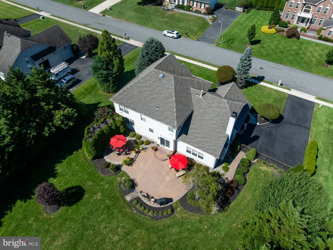
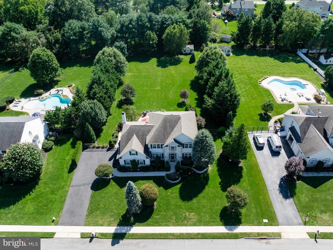
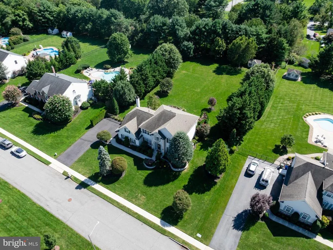
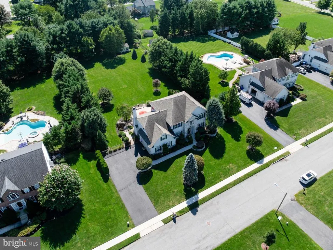
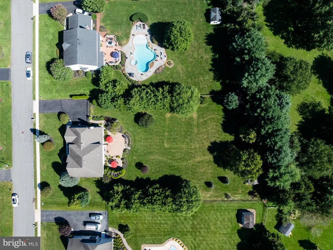
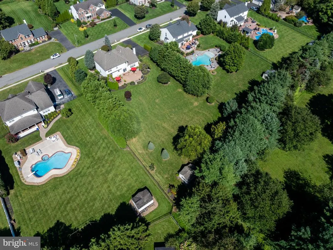
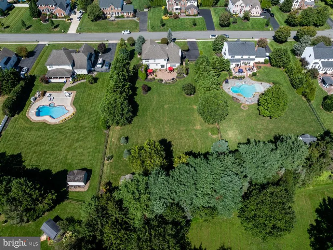
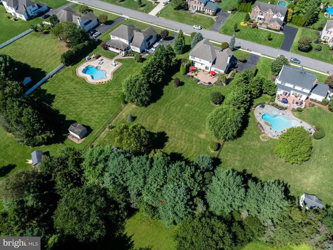
Welcome To This Beautifully Appointed Ashford Grand Model In Lumbertons Highly Desirable Powells Mill Estates, Where An Exceptional Cul-De-Sac Location, Nearly One Acre Of Meticulously Maintained Grounds, And A Bright, Move-In-Ready Interior Come Together To Create Something Truly Special. Tucked Away On An Expansive Cul-De-Sac With Plenty Of Room For Safe Neighborhood Play, This 4 Bed, 2.5 Bath Home Offers The Space, Setting, And Lifestyle Youve Been Looking For. Step Inside The Impressive Foyer, Where Brand-New Hardwood Floors And A Striking Staircase With Wrought-Iron Railings Set The Tone. Double French Doors Open To A Private Home Office, While The Spacious Formal Living Room Flows Through Stately Columns Into The Dining Room, Beautifully Accented With Wainscoting. At The Heart Of The Home Is A Bright, Welcoming Kitchen Featuring Rich Maple Cabinetry, Granite Counters, Stone Backsplash, Pantry, Center Island With Seating, And Luxury Vinyl Tile Flooring. Sliding Glass Doors Lead Directly To A Truly Spectacular BackyardAnd One Of This Home's Biggest Highlights.Set On Nearly An Acre, The Fully Fenced, Tree-Lined Backyard Is Beautifully Landscaped And Offers An Incredible Amount Of Lush Green Lawn With Plenty Of Room To Play, Entertain, Garden, Or Simply Enjoy The Privacy. An EP Henry Paver Patio Creates The Perfect Gathering Space, While A Step-Up Paver Dining Area Provides Another Inviting Spot For Outdoor Meals And Summer Entertaining. A Charming Backyard Shed Adds Character And Functionality To This Already Picture-Perfect Setting.Back Inside, Just Off The Kitchen, Step Down Into The Dramatic Family Room With A Soaring Vaulted Ceiling, Cozy Gas Fireplace, And Beautiful Arched Windows That Fill The Space With Natural Light. A Convenient Laundry/Mudroom With Access To The Two-Car Garage And A Powder Room Complete The Main Level.Upstairs, Retreat To The Oversized Primary Suite Featuring Newer Carpeting And An Incredible 19 X 14 Walk-In Closet With OrganizersA Room Unto Itself! The Updated Ensuite Bath Offers Dual Sinks, A Tiled Soaking Tub, And Separate Tiled Shower. Three Additional Generously Sized Bedrooms, All With Newer Carpeting, Share A Full Hall Bath.The Finished Basement Adds Even More Living And Entertaining Space With A Comfortable Sitting Area And Bar, While A Large Unfinished Section Provides Plenty Of Storage. Beautifully Maintained And Thoughtfully Updated, This Home Offers Additional Peace Of Mind With A Roof Approximately 9 Years Young, HVAC Approximately 6 Years Young, Recently Painted Interior, Brand-New Hardwood Flooring (2026), 3-Year-Young Luxury Vinyl Tile In The Kitchen And Laundry Room, And 2-Year-Young Upstairs Carpeting. Additional Features Include A Whole-House Humidifier, High-Efficiency HEPA Filtration System With UV Lights In The Ductwork, And Sonos Sound In The Family Room And Backyard. All Of This In A Sought-After Lumberton Neighborhood Close To Schools, Shopping, Dining, And Major Roadways, With Convenient Access To Philadelphia, The Train To NYC, And Joint Mcguire AFB. Beautifully Updated, Impeccably Maintained, And Perfectly PositionedThis Is The Kind Of Home And Setting That Is Increasingly Hard To Find.
| Elementary School | Middle School | High School |
|---|---|---|
| Bobbys Run E.S. | Lumberton M.S. | Rancocas Valley Reg. H.S. |
| Price History | |
|---|---|
| 9/21/2026 | Listed $884,900 |
General Features
| Living Area | 3856 |
|---|---|
| Sewer | Public Septic |
| Heating | Forced Air |
| Cooling | Central A/C |
| Possession | Negotiable |
| Zoning | RAR2 |
| Garage Spaces | 2.00 |
| Patio/Porch Features | Patio(s) |
| Architectural Style | Colonial |
| Construction Materials | Vinyl Siding,Brick |
| School District | LUMBERTON TOWNSHIP PUBLIC SCHOOLS |
| Year Built | 2002 |
| Levels | 2 |
| Tax Year | 2025 |
| Ownership | Fee Simple |
| Cool Fuel | Electric |
| Accessibility | None |
| County | BURLINGTON |
| New Construction | No |
| Property Type | Residential |
| HOA | No |
| Subdivision Name | POWELLS MILLS |
| Garage Y/N | Yes |
| Water Access Y/N | No |
| Other Structures | Above Grade,Below Grade |
| Full Baths | 2 |
| Status | ACTIVE |
| Directions | Crispin Rd to Brook Ln to Streamlet Ct |
| City | LUMBERTON |
| Senior Community Y/N | No |
| MLS Area | Lumberton Twp (20317) |
| Lot Size Units | Square Feet |
| Lot Size Square Feet | 36155.00 |
| Tax Assessed Value | 427800.0 |
| Tax Annual Amount | 13000.0 |
| Property Condition | Excellent |
| Structure Type | Detached |
| Condo/Coop Association fee Y/N | No |
| Bathrooms Count Main Level | 1.00 |
| Price Per Sq Ft Total AG | 316.04 |
| Vacation Rental Y/N | No |
| Total SQFT | 3989 |
| Builder Name | Bruce Paparone |
| Standard Status | Active |
| Year Built Source | Assessor |
| Tax Lot | 00004 |
Interior Features
| Interior Amenities | Attic,Bar,Bathroom - Soaking Tub,Bathroom - Stall Shower,Bathroom - Tub Shower,Bathroom - Walk-In Shower,Breakfast Area,Built-Ins,Carpet,Ceiling Fan(s),Chair Railings,Crown Moldings,Dining Area,Famil |
|---|---|
| Heating Fuel | Natural Gas |
| Basement | Full,Fully Finished |
| Flooring | Carpet,Hardwood |
| Total Fireplaces | 1 |
| Fireplace Features | Gas/Propane |
| Hot Water | Natural Gas |
| Basement (Y/N) | Yes |
| Heating Y/N | Yes |
| Fireplace Y/N | Yes |
| Above Grade Finished Area | 2800 |
| Half Baths | 1 |
| Central Air Y/N | Yes |
| Total Bedrooms | 4 |
| Below Grade Finished Area | 1056 |
| Room Type | Living Room,Dining Room,Primary Bedroom,Bedroom 2,Bedroom 3,Bedroom 4,Kitchen,Family Room,Basement,Office |
| Below Grade Finished Area Unit Type | Square Feet |
| LivingAreaSource | Estimated |
| Laundry Type | Main Floor |
| Below Grade Unfin Area Units | Square Feet |
| Below Grade Unfin SQFT | 133 |
| Below Grade Unfin SQFT Source | Estimated |
| Below Grade Finished Area Source | Estimated |
| Bedrooms Count All Upper Levels | 4 |
| Bedrooms Count Upper Level 1 | 4 |
| Bathrooms Half Main Level | 1 |
| Bathrooms Full Upper Level 1 | 2 |
| Bathrooms Full All Upper Levels | 2 |
| Bathrooms Count Upper Level 1 | 2.00 |
| Bathrooms Count Lower Level 1 | 0.00 |
| Bathrooms Count All Upper Levels | 2 |
| Above Grade Finished Area Source | Estimated |
| Above Grade Finished Area Unit Type | Square Feet |
| Total Baths | 3 |
Exterior Features
| Exterior Amenities | Extensive Hardscape,Exterior Lighting,Lawn Sprinkler,Sidewalks,Play Area,Street Lights |
|---|---|
| Pool | No Pool |
| Fencing | Fully |
| Water Source | Public |
| Inclusions | Exterior Sonos Speakers; Family Room Speaker and Receiver; All Appliances; All Window Treatments; All Mounted Televisions; Shed,Bar in Basement |
| Total Parking Spaces | 2 |
| Garage Features | Garage - Side Entry,Garage Door Opener,Inside Access |
| Type of Parking | Attached Garage |
| Foundation Details | Concrete Perimeter |
| Water View Y/N | No |
| Lot Size Acres | 0.83 |
| Lot Size Source | Assessor |
| Waterfront Y/N | No |
| Builder Model | Ashford Grand |
| Land Assessed Value | 109800.00 |
| Navigable Water Y/N | No |
| Water Oriented Y/N | No |
| # of Attached Garage Spaces | 2 |
Room Details
| Room | Dimensions | Level | Flooring | Details |
|---|---|---|---|---|
| Basement | Lower 1 | Basement - Unfinished | ||
| Basement | Lower 1 | Basement - Finished,Chair Rail,Flooring - Carpet,Flooring - HardWood,Lighting - Recessed | ||
| Bedroom 2 | Upper 1 | Flooring - Carpet,Ceiling Fan(s) | ||
| Bedroom 3 | Upper 1 | Flooring - Carpet,Ceiling Fan(s) | ||
| Bedroom 4 | Upper 1 | Flooring - Carpet | ||
| Dining Room | Main | Flooring - HardWood,Crown Molding | ||
| Family Room | Main | Fireplace - Gas,Flooring - Carpet,Lighting - Recessed,Ceiling Fan(s),Cathedral/Vaulted Ceiling | ||
| Kitchen | Main | Countertop(s) - Granite,Flooring - Luxury Vinyl Tile,Island,Kitchen - Eat-in,Lighting - Recessed,Lighting - Pendants,Pantry | ||
| Living Room | Main | Crown Molding,Flooring - HardWood | ||
| Office | Main | Flooring - HardWood | ||
| Primary Bedroom | Upper 1 | Attached Bathroom,Built-Ins,Flooring - Carpet,Ceiling Fan(s),Walk-In Closet(s) |
Amenities
- Foreclosure
- Views
- Short Sale
- New Construction
- Adult 55+
- Lease To Own
- No HOA Fees
- Furnished
- Primary On Main
- Air Conditioning
- Seller Finance
- Green
- Fixer Upper
- Horse
- Golf
- Fireplace
- Deck
- Garage
- Basement
- Pool
Property vs Single Family Average in 08048
Price
Taxes
Year Built
Visits
 The data relating to real estate for sale on this website comes in part from the IDX Program of Garden State Multiple Listing Service, L.L.C. and Excelsior Group. Real estate listings held by other brokerage firms are marked as IDX listing. Information deemed reliable but not guaranteed. Copyright © 2026 Garden State Multiple Listing Service, L.L.C. All rights reserved. This information is being provided for Consumer's personal, non-commercial use and may not be used for any purpose other than
 The data relating to real estate for sale on this web-site comes in part from the Internet Listing Display database of the ALL JERSEY MULTIPLE LISTING SYSTEM, INC. Real estate listings held by brokerage firms other than this site-owner are marked with the ILD logo. The ALL JERSEY MULTIPLE LISTING SYSTEM, INC. does not warrant the accuracy, quality, reliability, suitability, completeness, usefulness or effectiveness of any information provided.
The information being provided is for consumers' personal,
The data relating to real estate for sale on this web-site comes in part from the Internet Listing Display database of the ALL JERSEY MULTIPLE LISTING SYSTEM, INC. Real estate listings held by brokerage firms other than this site-owner are marked with the ILD logo. The ALL JERSEY MULTIPLE LISTING SYSTEM, INC. does not warrant the accuracy, quality, reliability, suitability, completeness, usefulness or effectiveness of any information provided.
The information being provided is for consumers' personal,
 The data relating to real estate for sale or rent on this web site comes in part from the IDX program of the Hudson County MLS. Real estate listings held by brokerage firms other than Excelsior Group are marked with the HCIDX mark and the information about them includes the name of the listing broker. The information provided by this website is for the personal, non-commercial use of consumers and may not be used for any purpose other than to identify prospective properties consumers may be interested
 All information is believed to be accurate but is not guaranteed. Protected by Copyright© 2026 and is owned either by the Monmouth County Association of REALTORS; or by the developers of the software, Kunversion, LLC. All rights reserved. Each office independently owned and operated.
The New Jersey Real Estate Commission requires every licensed broker or salesperson with whom you list your property to give you a copy of this notice. The purpose is to help you comply with the New Jersey Law
All information is believed to be accurate but is not guaranteed. Protected by Copyright© 2026 and is owned either by the Monmouth County Association of REALTORS; or by the developers of the software, Kunversion, LLC. All rights reserved. Each office independently owned and operated.
The New Jersey Real Estate Commission requires every licensed broker or salesperson with whom you list your property to give you a copy of this notice. The purpose is to help you comply with the New Jersey Law
 The data relating to the real estate for sale on this web site comes in part from the Internet Data Exchange Program of the NJMLS. Real estate listings held by brokerage firms other than Excelsior Group are marked with the Internet Data Exchange logo and information about them includes the name of the listing brokers. Some properties listed with the participating brokers do not appear on this website at the request of the seller. Listings of brokers that do not participate in Internet Data Exchange do not appear on this website. All information deemed reliable but not guaranteed.
Last date updated: September 24, 2026 12:34 PM UTC Source: New Jersey Multiple Listing Service, Inc. "© 2026 New Jersey Multiple Listing Service, Inc. All rights reserved."
The data relating to the real estate for sale on this web site comes in part from the Internet Data Exchange Program of the NJMLS. Real estate listings held by brokerage firms other than Excelsior Group are marked with the Internet Data Exchange logo and information about them includes the name of the listing brokers. Some properties listed with the participating brokers do not appear on this website at the request of the seller. Listings of brokers that do not participate in Internet Data Exchange do not appear on this website. All information deemed reliable but not guaranteed.
Last date updated: September 24, 2026 12:34 PM UTC Source: New Jersey Multiple Listing Service, Inc. "© 2026 New Jersey Multiple Listing Service, Inc. All rights reserved."
 © BRIGHT, All Rights Reserved
