
Open House Wed, Sep 30th 5:00 PM - 7:00 PM


Address
304 Lexington Lane, Shippensburg, PA
Price
$ 435,000
Property Attributes
- ID#PACB2058730
- TypeSingle Family
- Listing Status ACTIVE
- CountyCUMBERLAND
- CityShippensburg
- AreaSouthampton Twp
- NeighborhoodDeerfield
- Zip17257
- StyleTraditional
- Year Built2022
- Taxes$ 5187
- Price$ 435,000
- Bedrooms4
- Full Bathrooms3
- Half Bathrooms0
- Sqr Footage2136
- Lot Size0.28 Acres
Data Source:
Bright MLS
Property Description
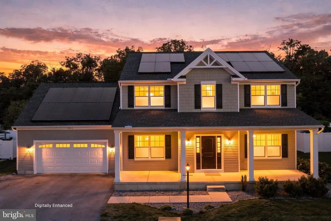
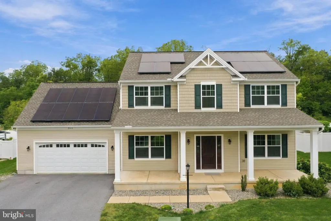
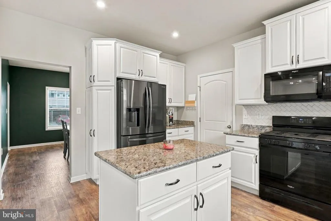
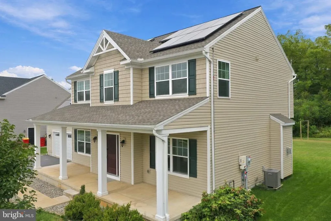
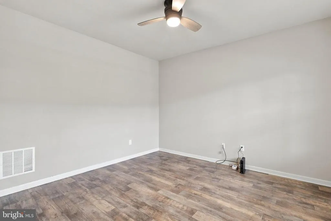
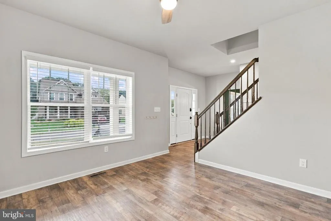
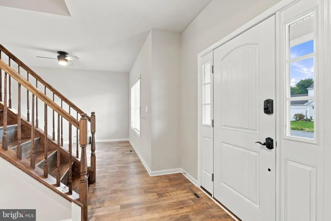
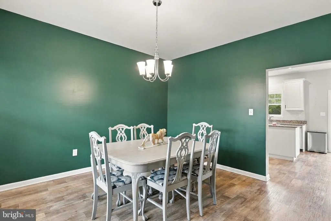
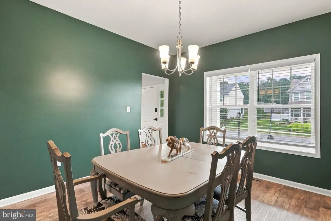
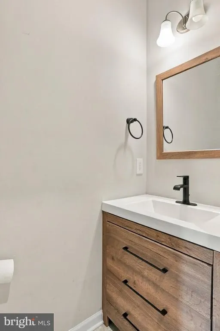
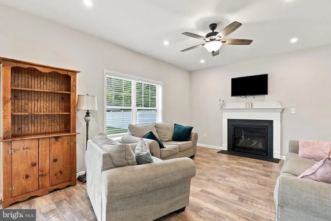
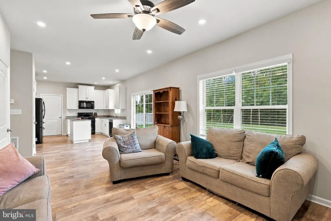
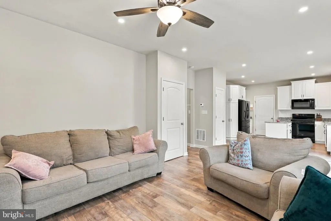
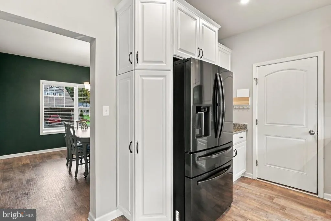
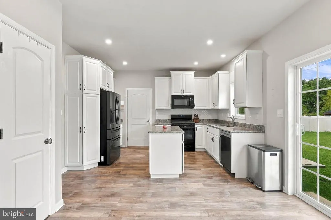
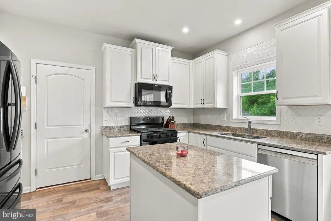
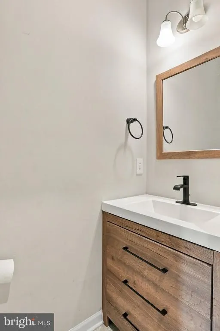
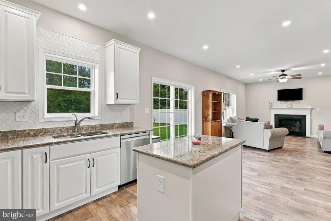
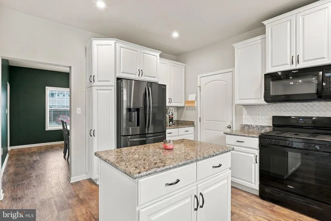
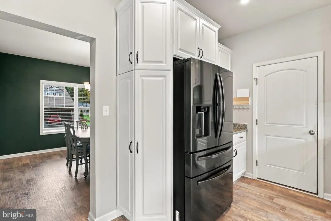
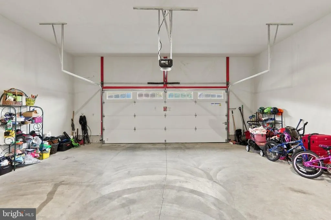
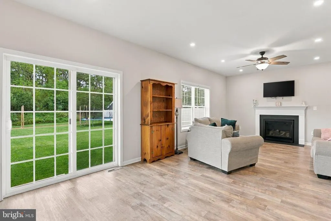
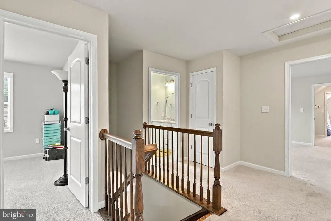
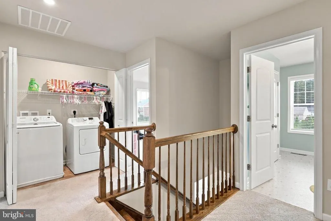
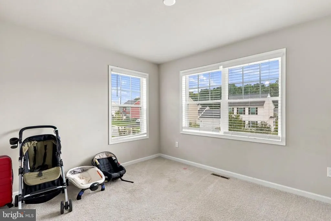
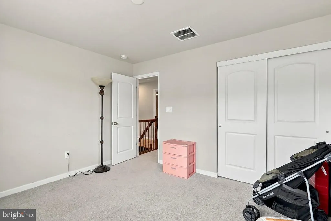
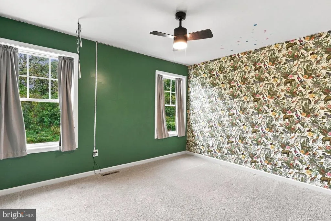
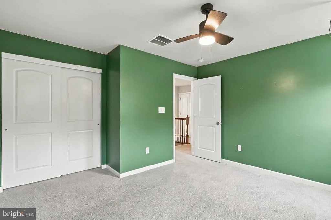
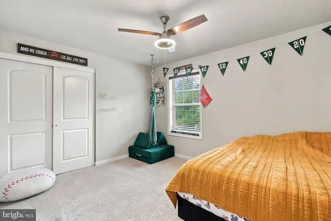
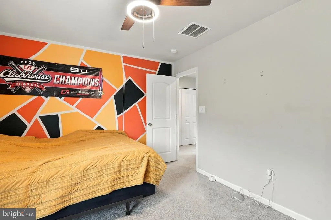
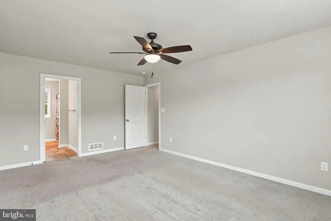
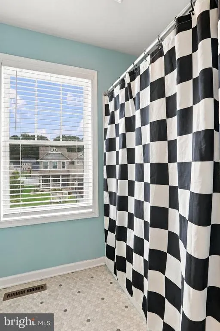
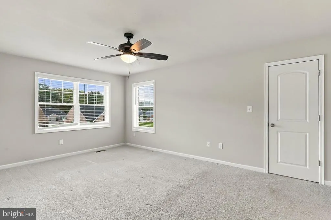
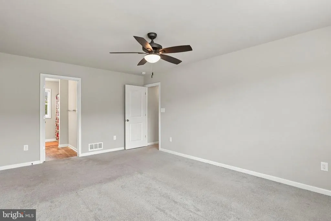
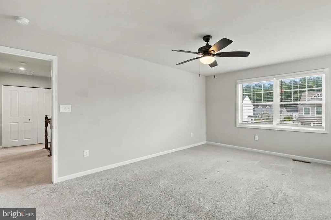
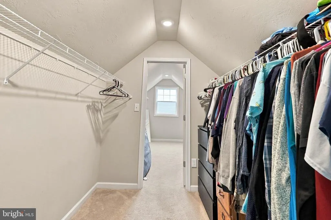
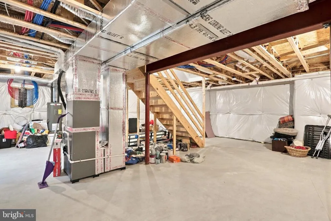
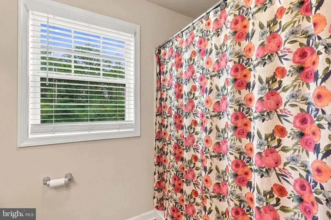
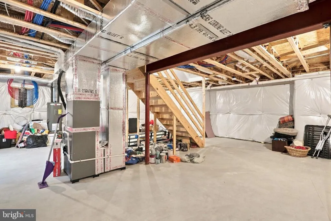
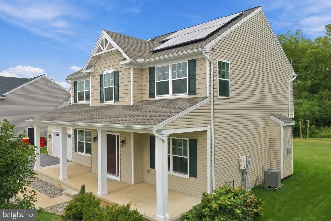
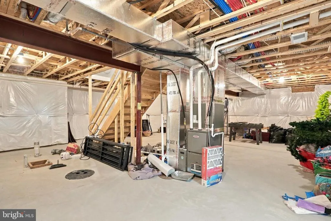
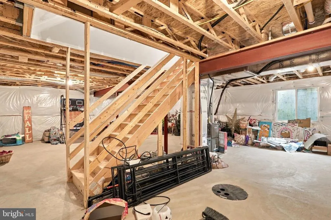
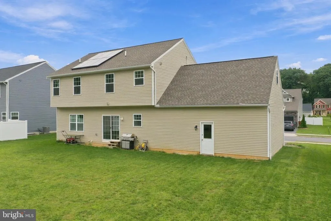
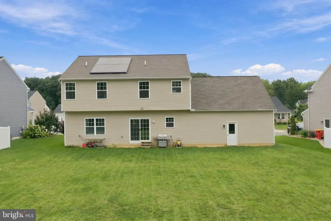
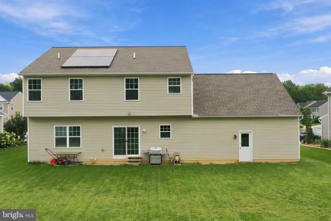
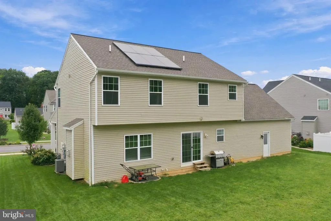
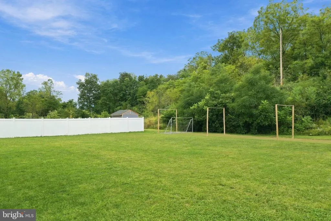
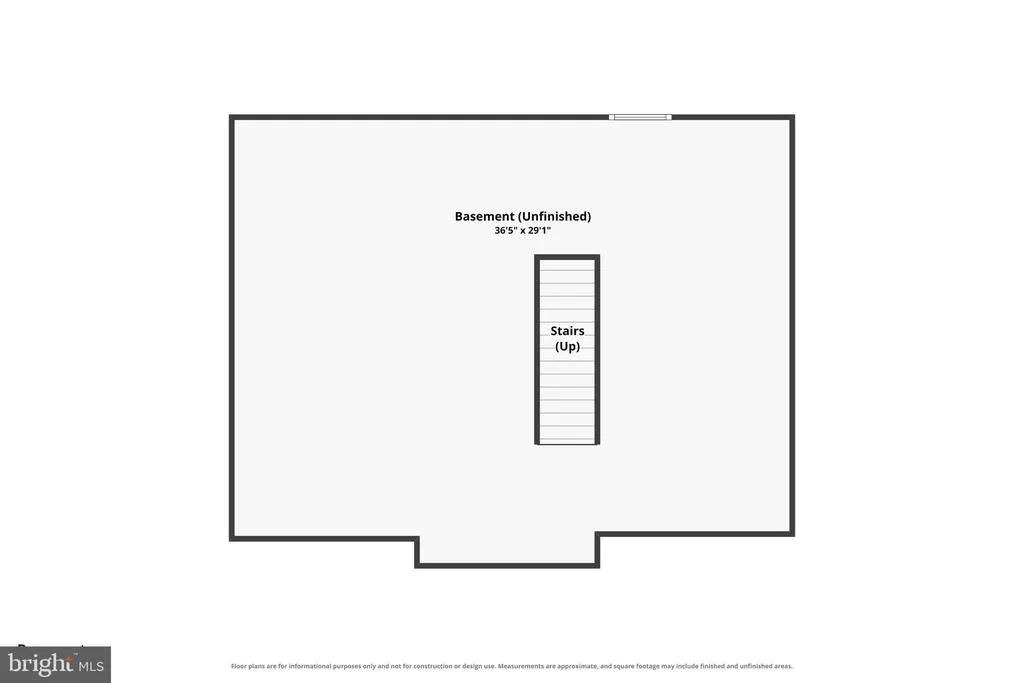
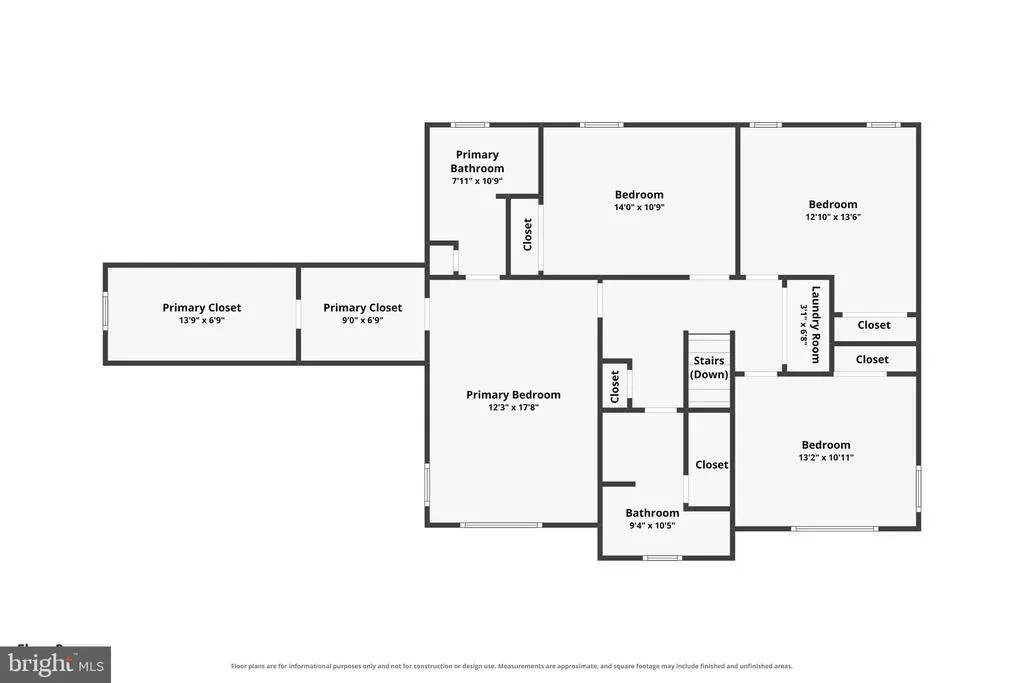
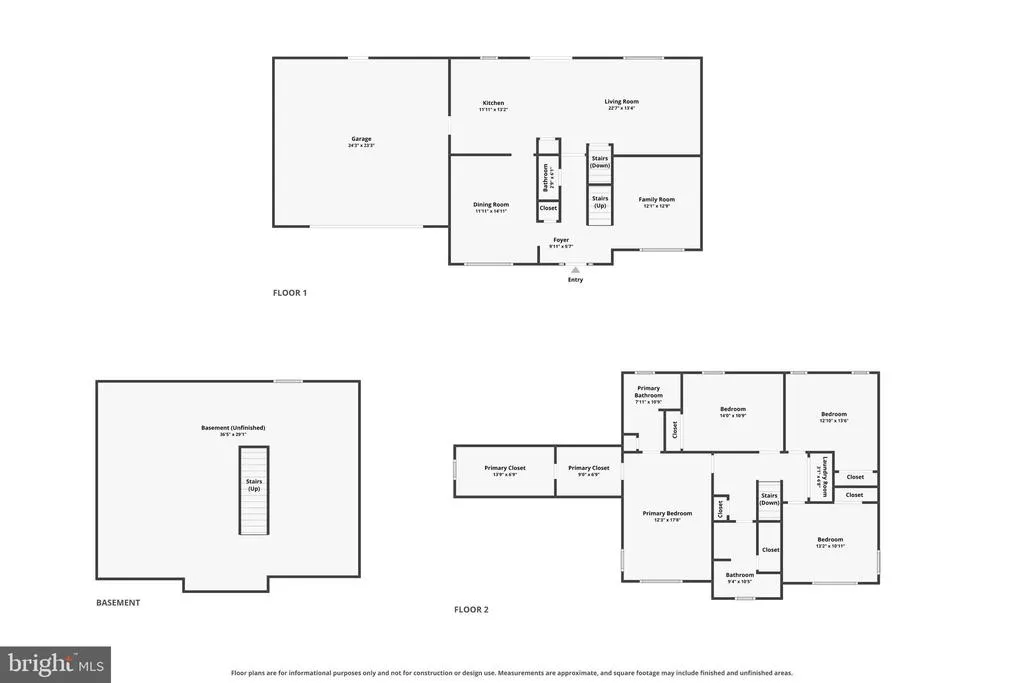
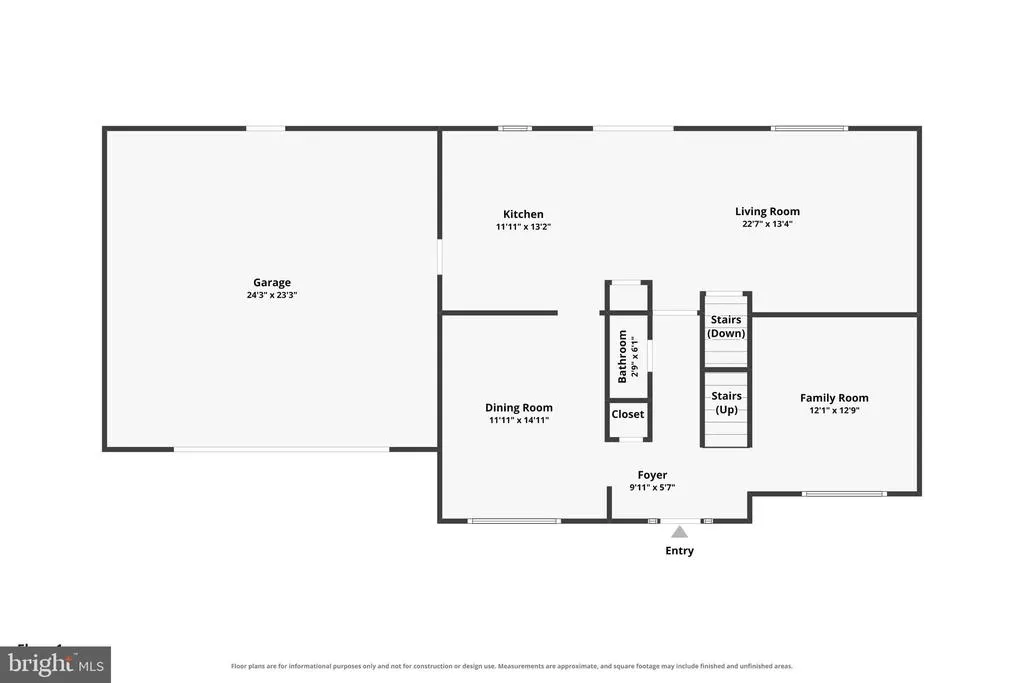
This exquisite traditional residence, quietly situated in the Deerfield community, embodies the pinnacle of modern luxury living. Built in 2022 and including a home warranty, this is truly hassle free living! PAID OFF solar has resulted in average electric bills of under $50.00 a month for the current family of four. Offering a harmonious blend of elegance and comfort, perfect for those who appreciate the finer things in life. The heart of the home features a stunning open concept kitchen and living area, where culinary dreams come to life with ample cabinet and counter space, modern appliances throughout, and an updated range. Imagine hosting intimate gatherings or grand celebrations in this inviting space, accentuated by a cozy gas fireplace that adds warmth and ambiance. The breakfast area invites leisurely mornings, while the separate large dining room sets the stage for memorable dinners, all bathed in natural light that pours through strategically placed windows. A large office or sitting room and a half bath complete the main level. With four spacious bedrooms and two luxurious bathrooms on the second level, this residence ensures ample space for relaxation and rejuvenation. Each bedroom is a private retreat, designed to provide tranquility and comfort. The bathrooms are outfitted with high-end finishes, offering a spa-like experience right at home. Convenience meets luxury with an upper-floor laundry room, making daily chores a breeze. The full poured cement basement presents endless possibilities, whether you envision a home gym, entertainment area, or additional storage space. The exterior of the home is equally impressive, featuring a front-entry attached two car garage that provides both functionality and curb appeal. The private back yard offers a canvas for outdoor living, where you can create your own oasis, perfect for entertaining or simply enjoying the serene surroundings. This property is not just a home; it's a lifestyle where luxury meets community. With its modern amenities and elegant design, this residence is a rare find that promises to elevate your everyday living experience. Don't miss the opportunity to make this stunning property your own and indulge in the lifestyle you deserve.
| High School |
|---|
| Shippensburg Area High School |
| Price History | |
|---|---|
| 9/20/2026 | Listed $435,000 |
General Features
| Living Area | 2136 |
|---|---|
| Sewer | Public Sewer |
| Heating | Forced Air |
| Cooling | Central A/C |
| Possession | Immediate |
| Zoning | RESIDENTIAL |
| HOA Fee | 195.00 |
| Garage Spaces | 2.00 |
| Architectural Style | Traditional |
| Construction Materials | Frame |
| School District | SHIPPENSBURG AREA |
| Year Built | 2022 |
| Levels | 2 |
| Tax Year | 2026 |
| Ownership | Fee Simple |
| Cool Fuel | Electric |
| Accessibility | 2+ Access Exits |
| Assoc Fee Paid Per | Annually |
| County | CUMBERLAND |
| New Construction | No |
| Property Type | Residential |
| HOA | Yes |
| Subdivision Name | DEERFIELD |
| Garage Y/N | Yes |
| Water Access Y/N | No |
| Other Structures | Above Grade,Below Grade |
| Full Baths | 3 |
| Status | ACTIVE |
| Directions | Route 11 fro Shippensburg,Left into Deerfield,Continue straight to stop sign in back of development. Left,then right,then left,home will be on the right. |
| City | SHIPPENSBURG |
| Association Name | DEERFIELD HOMEOWNERS |
| Senior Community Y/N | No |
| MLS Area | Southampton Twp (14439) |
| Lot Size Units | Square Feet |
| Lot Size Square Feet | 12197.00 |
| Tax Assessed Value | 289700.0 |
| Tax Annual Amount | 5187.0 |
| Structure Type | Detached |
| Condo/Coop Association fee Y/N | No |
| Bathrooms Full Main Level | 3 |
| Bathrooms Count Main Level | 3.00 |
| Price Per Sq Ft Total AG | 203.65 |
| Acceptable Financing | Cash,Conventional,FHA,VA,USDA |
| Vacation Rental Y/N | No |
| Virtual Tour | https://www.zillow.com/view-imx/c00620e8-c79e-4183-a0c5-e49f872489c5?setAttribution=mls&wl=true&initialViewType=pano&utm_source=dashboard |
| Total SQFT | 2136 |
| Standard Status | Active |
| Year Built Source | Estimated |
| Legal Subdivision | DEERFIELD |
Interior Features
| Interior Amenities | Breakfast Area,Combination Kitchen/Living,Dining Area |
|---|---|
| Heating Fuel | Electric,Solar |
| Basement | Full |
| Total Fireplaces | 1 |
| Fireplace Features | Gas/Propane |
| Hot Water | Electric,Solar |
| Basement (Y/N) | Yes |
| Heating Y/N | Yes |
| Fireplace Y/N | Yes |
| Above Grade Finished Area | 2136 |
| Central Air Y/N | Yes |
| Total Bedrooms | 4 |
| Main Level Bedrooms | 4 |
| Below Grade Finished Area Unit Type | Square Feet |
| LivingAreaSource | Assessor |
| Laundry Type | Upper Floor |
| Below Grade Unfin Area Units | Square Feet |
| Above Grade Finished Area Unit Type | Square Feet |
| Total Baths | 3 |
Exterior Features
| Pool | No Pool |
|---|---|
| Water Source | Public |
| Inclusions | Solar panels,washer,dryer,kitchen refrigerator |
| Total Parking Spaces | 2 |
| Garage Features | Garage - Front Entry |
| Type of Parking | Attached Garage |
| Land Use Code | 101 |
| Foundation Details | Other |
| Water View Y/N | No |
| Lot Size Acres | 0.28 |
| Lot Size Source | Estimated |
| Waterfront Y/N | No |
| Land Assessed Value | 34600.00 |
| Navigable Water Y/N | No |
| Water Oriented Y/N | No |
| # of Attached Garage Spaces | 2 |
Amenities
- Foreclosure
- Views
- Short Sale
- New Construction
- Adult 55+
- Lease To Own
- No HOA Fees
- Furnished
- Primary On Main
- Air Conditioning
- Seller Finance
- Green
- Fixer Upper
- Horse
- Golf
- Fireplace
- Deck
- Garage
- Basement
- Pool
Property vs Single Family Average in 17257
Price
Taxes
Year Built
Visits

 The data relating to real estate for sale on this website comes in part from the IDX Program of Garden State Multiple Listing Service, L.L.C. and Excelsior Group. Real estate listings held by other brokerage firms are marked as IDX listing. Information deemed reliable but not guaranteed. Copyright © 2026 Garden State Multiple Listing Service, L.L.C. All rights reserved. This information is being provided for Consumer's personal, non-commercial use and may not be used for any purpose other than
 The data relating to real estate for sale or rent on this web site comes in part from the IDX program of the Hudson County MLS. Real estate listings held by brokerage firms other than Excelsior Group are marked with the HCIDX mark and the information about them includes the name of the listing broker. The information provided by this website is for the personal, non-commercial use of consumers and may not be used for any purpose other than to identify prospective properties consumers may be interested
 All information is believed to be accurate but is not guaranteed. Protected by Copyright© 2026 and is owned either by the Monmouth County Association of REALTORS; or by the developers of the software, Kunversion, LLC. All rights reserved. Each office independently owned and operated.
The New Jersey Real Estate Commission requires every licensed broker or salesperson with whom you list your property to give you a copy of this notice. The purpose is to help you comply with the New Jersey Law
All information is believed to be accurate but is not guaranteed. Protected by Copyright© 2026 and is owned either by the Monmouth County Association of REALTORS; or by the developers of the software, Kunversion, LLC. All rights reserved. Each office independently owned and operated.
The New Jersey Real Estate Commission requires every licensed broker or salesperson with whom you list your property to give you a copy of this notice. The purpose is to help you comply with the New Jersey Law
 The data relating to the real estate for sale on this web site comes in part from the Internet Data Exchange Program of the NJMLS. Real estate listings held by brokerage firms other than Excelsior Group are marked with the Internet Data Exchange logo and information about them includes the name of the listing brokers. Some properties listed with the participating brokers do not appear on this website at the request of the seller. Listings of brokers that do not participate in Internet Data Exchange do not appear on this website. All information deemed reliable but not guaranteed.
Last date updated: September 25, 2026 1:36 PM UTC Source: New Jersey Multiple Listing Service, Inc. "© 2026 New Jersey Multiple Listing Service, Inc. All rights reserved."
The data relating to the real estate for sale on this web site comes in part from the Internet Data Exchange Program of the NJMLS. Real estate listings held by brokerage firms other than Excelsior Group are marked with the Internet Data Exchange logo and information about them includes the name of the listing brokers. Some properties listed with the participating brokers do not appear on this website at the request of the seller. Listings of brokers that do not participate in Internet Data Exchange do not appear on this website. All information deemed reliable but not guaranteed.
Last date updated: September 25, 2026 1:36 PM UTC Source: New Jersey Multiple Listing Service, Inc. "© 2026 New Jersey Multiple Listing Service, Inc. All rights reserved."
 © BRIGHT, All Rights Reserved
