
Open House Sun, Sep 27th 2:00 PM - 4:00 PM
















Address
1 Wheelock Lane, Malvern, PA
Price
$ 1,600,000
Property Attributes
- ID#PACT2135196
- TypeSingle Family
- Listing Status ACTIVE
- CountyCHESTER
- CityMalvern
- AreaCharlestown Twp
- NeighborhoodValley Forge Mtn
- Zip19355
- StyleColonial
- Year Built2001
- Taxes$ 14104
- Price$ 1,600,000
- Bedrooms6
- Full Bathrooms5
- Half Bathrooms3
- Sqr Footage4577
- Lot Size2.3 Acres
Data Source:
Bright MLS
Property Description
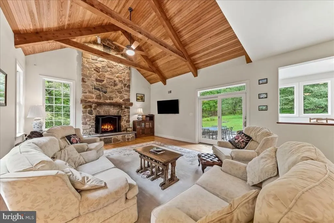
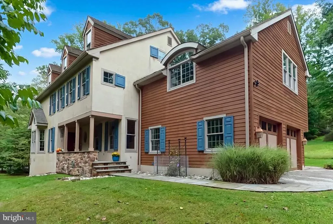
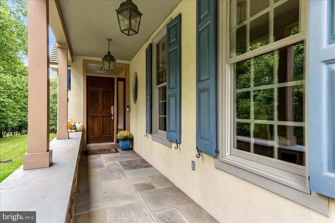
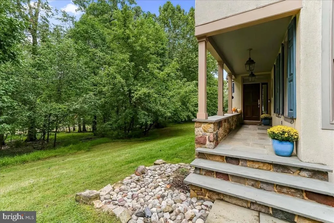
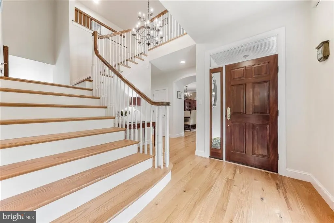
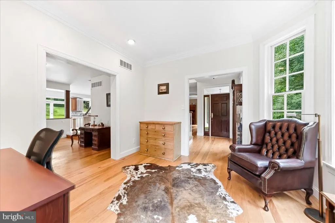
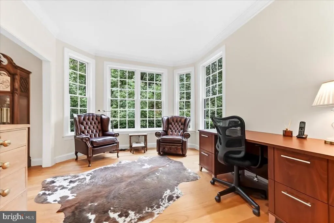
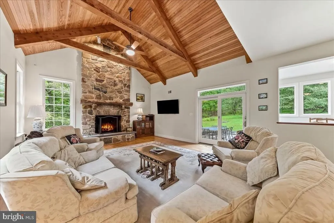
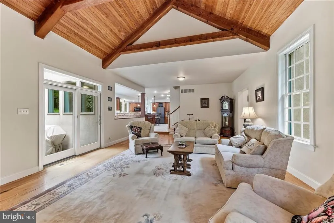
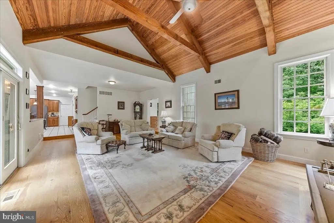
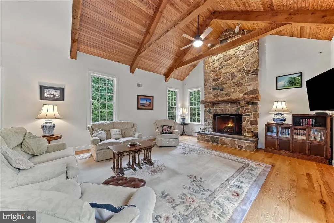
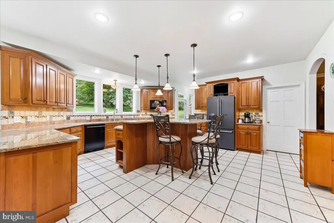
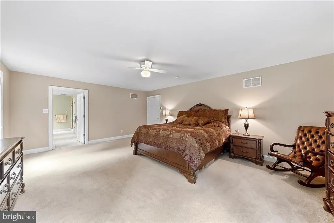
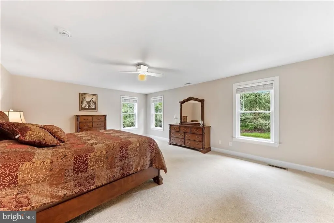
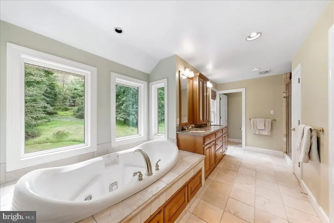
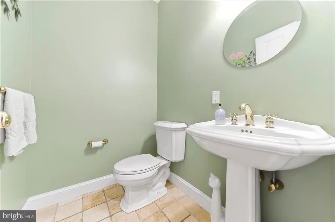
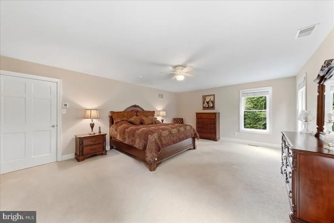
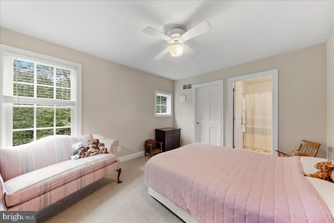
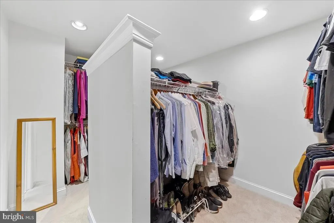
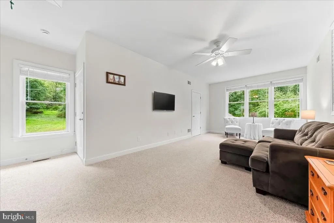
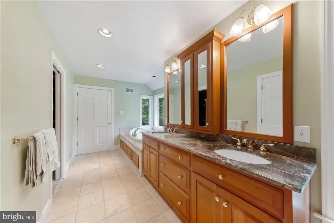
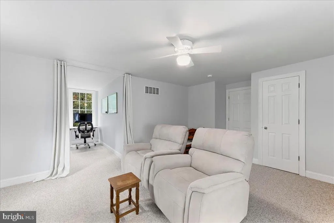
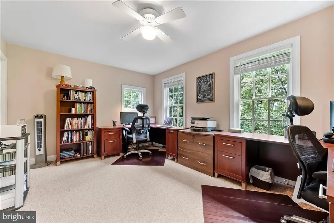
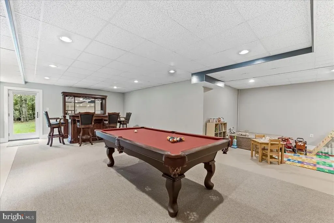
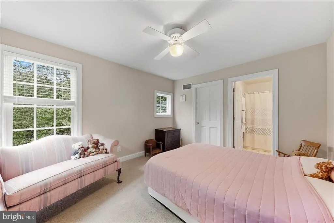
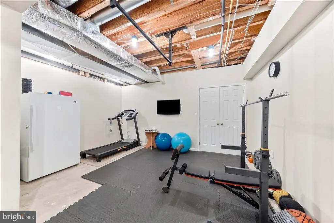
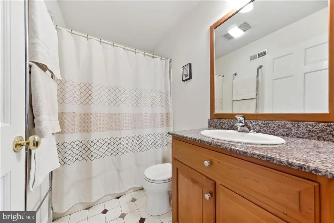
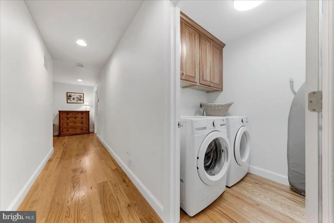
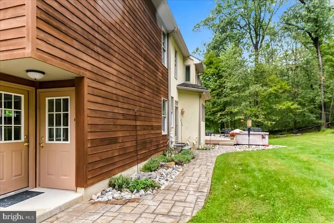
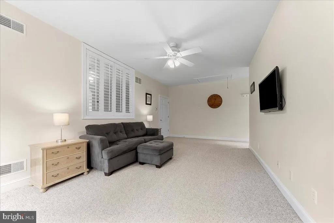
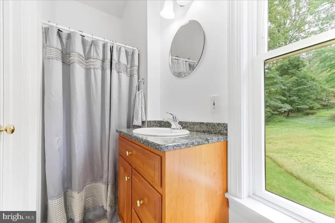
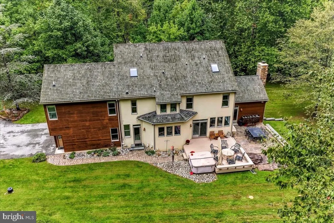
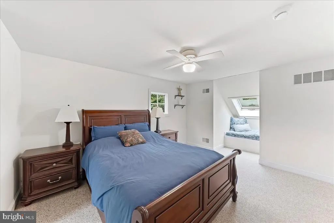
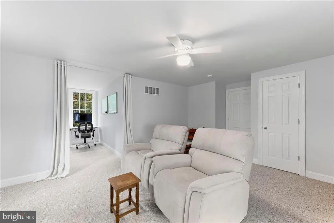
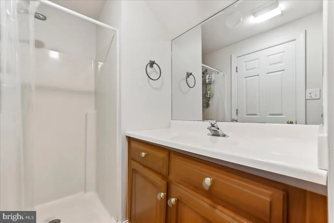
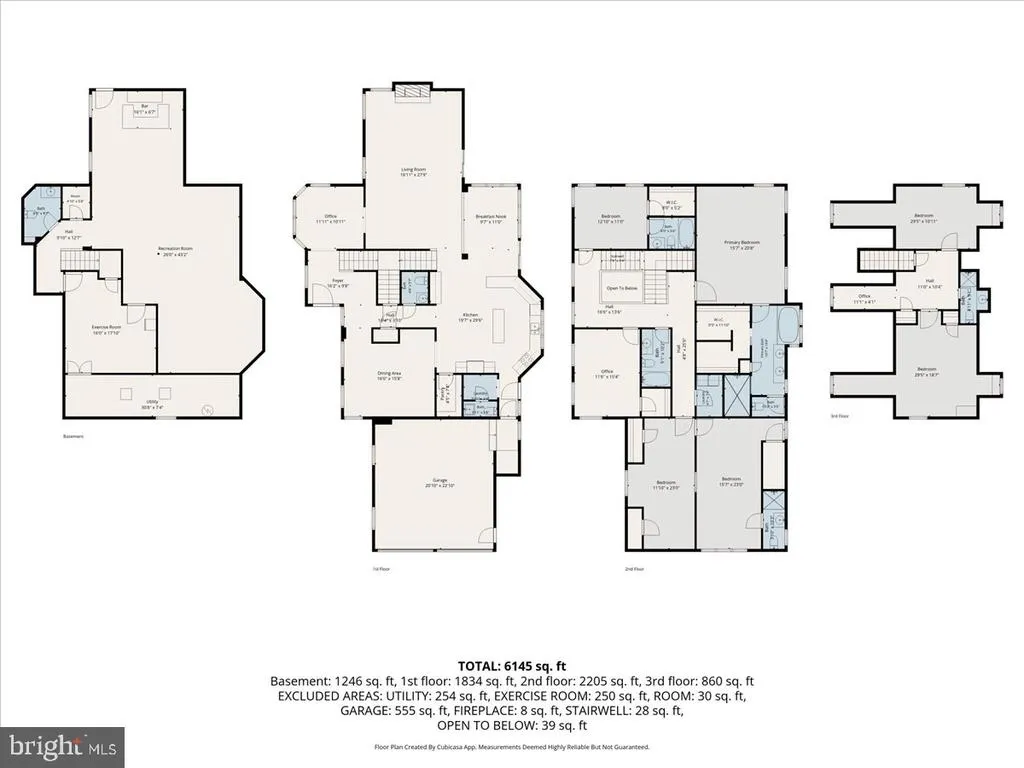
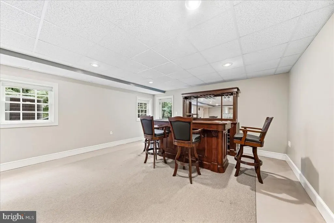
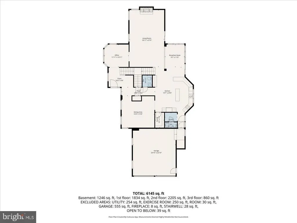
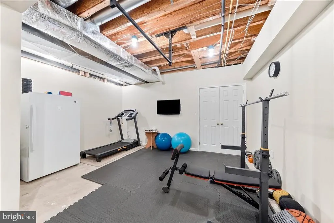
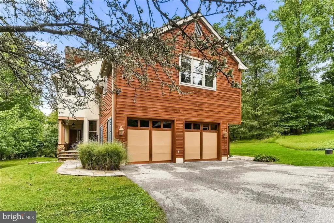
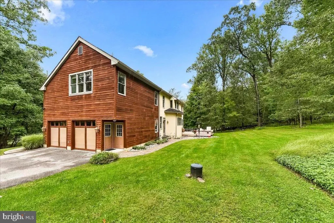
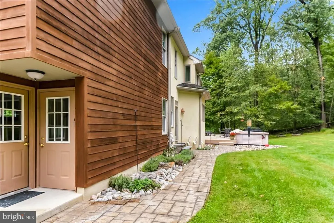
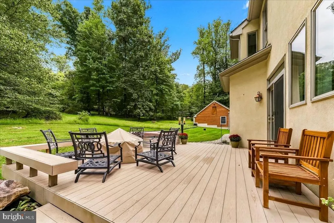
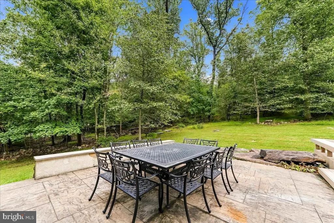
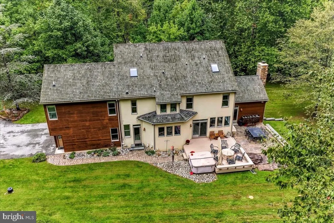
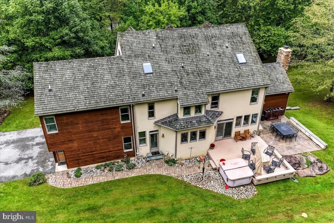
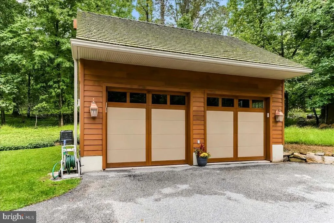
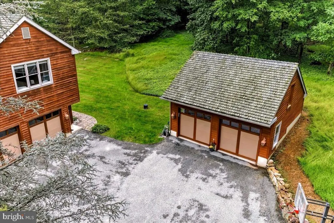
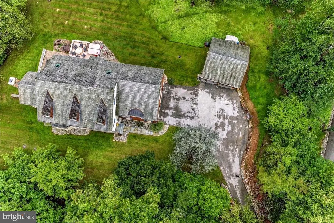
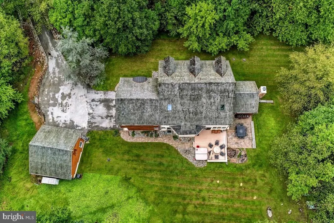
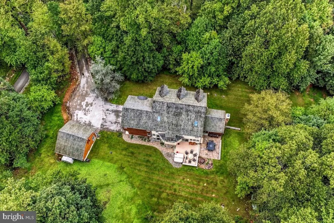
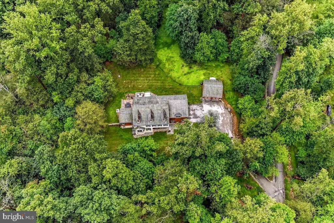
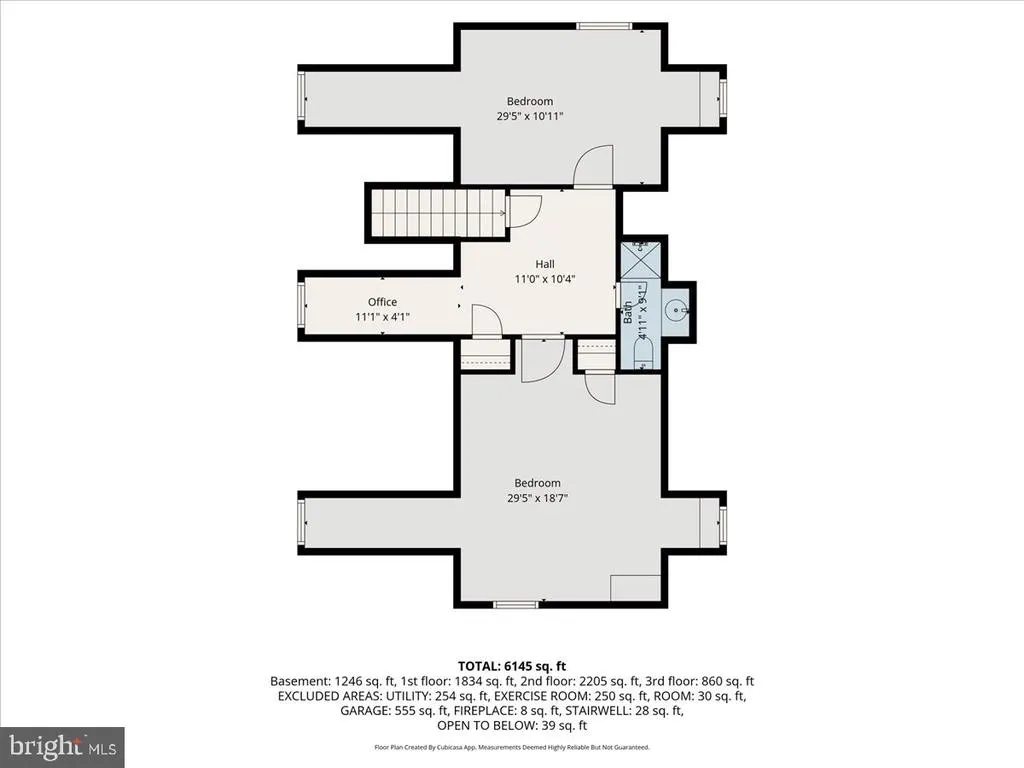
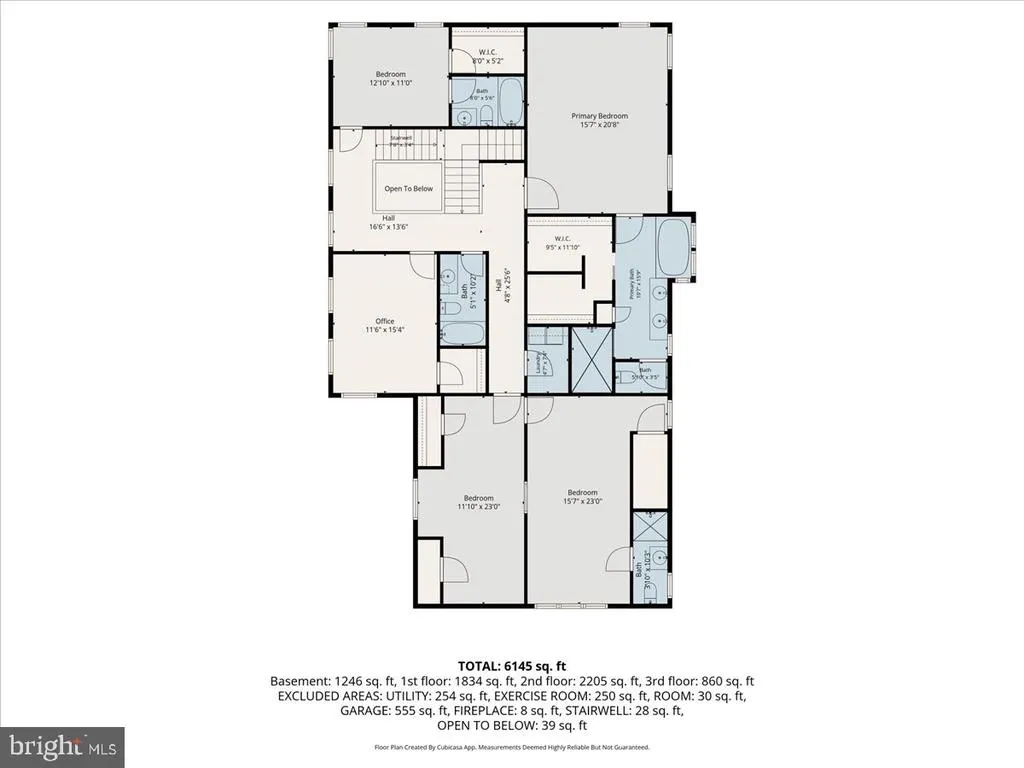
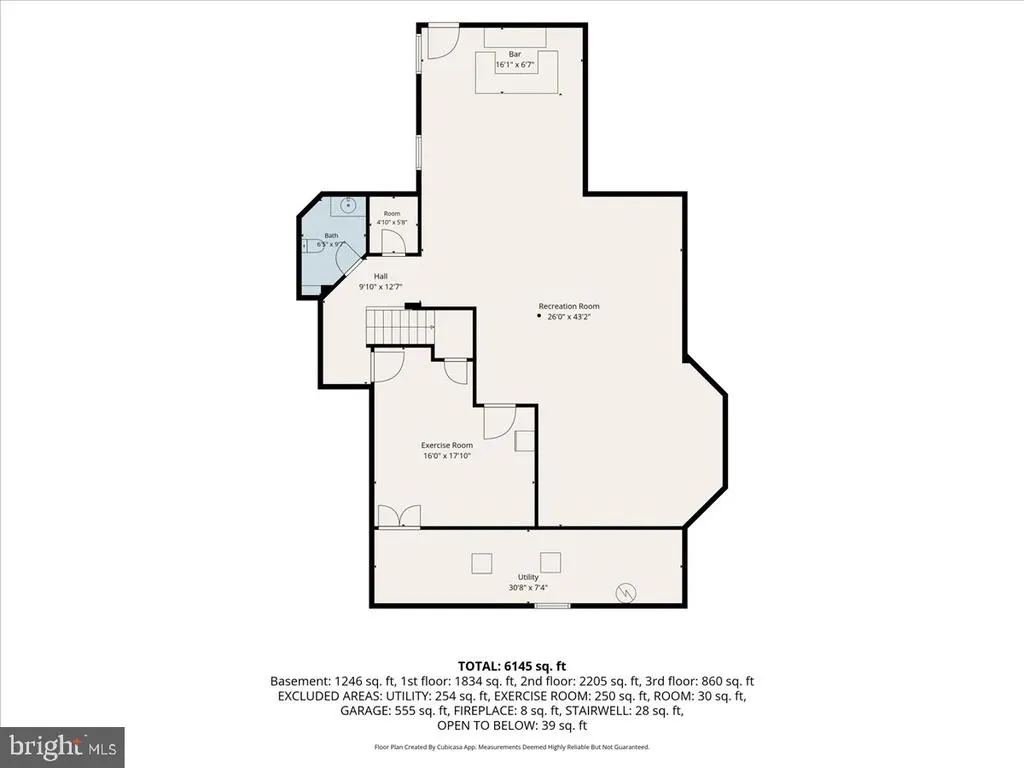
Nestled in the coveted Valley Forge Mountain community, this 2.3-acre custom-built home offers a blend of understated comfort and intricate detail, framed by exceptional privacy. Positioned perfectly on a mature wooded lot along a private road, the property provides a peaceful sanctuary with warm, inviting spaces inside and out. Located in the highly rated Great Valley School District, this 6,000+ square foot custom "Builder's Residence" features a carefully crafted floor plan with 6 bedrooms, 5 full bathrooms, and 2 half baths. A covered walkway leads to the front foyer and split staircase, flowing effortlessly into a dedicated first-floor office. The great room boasts vaulted, exposed-beam ceilings, hardwood flooring, and a stone accent wall with a wood-burning fireplace and double sliding doors opening to a stamped concrete patio. The spacious eat-in kitchen features expansive granite countertops, a center island with seating for four, a walk-in pantry, and a sunlit breakfast room with stunning views of the serene, lush backyard. Sliding glass doors lead out to a generously sized deckideal for morning coffee or intimate evening gatherings. The kitchen connects directly to a formal dining room with custom built-in cabinetry, creating a seamless layout for entertaining. An updated powder room, coat closet, main-level storage area, and direct access to the two-car garage complete the main floor. Upstairs, the primary suite features a walk-in closet and an en-suite full bath with double vanities and a separate water closet. Two additional bedroomsone serving as a private suite with its own full bath and walk-in closeta full hallway bathroom, and a dedicated laundry room complete this wing of the second floor. Tucked behind a private entry is an impressive secondary living area complete with a bedroom, expansive living space, full bathroom, sunlit windows, and a back staircase leading to the exterior. This versatile layout is ideal for extended guests or in-law quarters. The finished third floor adds even more flexible living space, featuring a bedroom, living area, generous closet space, and thoughtfully designed private work-from-home nooks. The light-filled lower level offers approximately 1,200 square feet of additional finished living space, perfect for a recreation room, home gym, or extra storage, along with a half bath and walkout access directly to the backyard. A paved driveway leads to ample parking and a detached two-car garage. Offering an idyllic wooded setting, this home remains just minutes from the vibrant communities of downtown Malvern, Phoenixville, and West Chester, with their charming boutique shops and popular dining. Nearby Regional Rail and Amtrak stations offer direct service to Philadelphia and New York City.
| Price History | |
|---|---|
| 9/23/2026 | Listed $1,600,000 |
General Features
| Living Area | 4577 |
|---|---|
| Sewer | On Site Septic |
| Heating | Forced Air |
| Cooling | Central A/C |
| Utilities | Propane |
| Possession | 90-120 Days CD,61-90 Days CD |
| Roof | Shake,Wood |
| Zoning | FR |
| Garage Spaces | 4.00 |
| Association Fee Includes | Road Maintenance |
| Architectural Style | Colonial |
| Construction Materials | Cedar,Stone,Stucco,Wood Siding |
| School District | GREAT VALLEY |
| Exclusions | All TV Mounts,pool table,basement bar and stools,Basement Fridge and Freezer |
| Year Built | 2001 |
| Levels | 4 |
| Tax Year | 2026 |
| Ownership | Fee Simple |
| Cool Fuel | Electric |
| Accessibility | None |
| County | CHESTER |
| New Construction | No |
| Property Type | Residential |
| HOA | No |
| Subdivision Name | VALLEY FORGE MTN |
| Garage Y/N | Yes |
| Water Access Y/N | No |
| Other Structures | Above Grade,Below Grade |
| Total Rooms | 15 |
| Full Baths | 5 |
| Status | ACTIVE |
| Directions | Use GPS |
| City | MALVERN |
| Disclosures | None |
| Senior Community Y/N | No |
| MLS Area | Charlestown Twp (10335) |
| Lot Size Units | Square Feet |
| Lot Size Square Feet | 100057.00 |
| Tax Assessed Value | 440560.0 |
| Tax Annual Amount | 14104.0 |
| Home Warranty Y/N | No |
| Property Condition | Excellent |
| Structure Type | Detached |
| Condo/Coop Association fee Y/N | No |
| Bathrooms Count Main Level | 2.00 |
| Price Per Sq Ft Total AG | 349.57 |
| Acceptable Financing | Cash,Conventional,FHA,VA |
| Lease Considered Y/N | No |
| Vacation Rental Y/N | No |
| Total SQFT | 4577 |
| Standard Status | Active |
| Year Built Source | Assessor |
| Tax Lot | 0015.0100 |
| Association Recreation Fee | No |
Interior Features
| Interior Amenities | Additional Stairway,Bathroom - Soaking Tub,Bathroom - Stall Shower,Bathroom - Tub Shower,Breakfast Area,Butlers Pantry,Carpet,Ceiling Fan(s),Double/Dual Staircase,Exposed Beams,Family Room Off Kitche |
|---|---|
| Heating Fuel | Propane - Leased |
| Basement | Daylight,Full |
| Flooring | Ceramic Tile,Hardwood,Partially Carpeted |
| Total Fireplaces | 1 |
| Fireplace Features | Wood |
| Hot Water | Propane |
| Basement (Y/N) | Yes |
| Heating Y/N | Yes |
| Fireplace Y/N | Yes |
| Above Grade Finished Area | 4577 |
| Half Baths | 3 |
| Central Air Y/N | Yes |
| Total Bedrooms | 6 |
| Below Grade Finished Area Unit Type | Square Feet |
| LivingAreaSource | Assessor |
| Laundry Type | Upper Floor |
| Below Grade Finished Area Source | Assessor |
| Bedrooms Count All Upper Levels | 6 |
| Bedrooms Count Upper Level 1 | 4 |
| Bedrooms Count Upper Level 2 | 2 |
| Bathrooms Half Main Level | 2 |
| Bathrooms Half Lower Level 1 | 1 |
| Bathrooms Half All Lower Levels | 1 |
| Bathrooms Full Upper Level 2 | 1 |
| Bathrooms Full Upper Level 1 | 4 |
| Bathrooms Full All Upper Levels | 5 |
| Bathrooms Count Upper Level 2 | 1.00 |
| Bathrooms Count Upper Level 1 | 4.00 |
| Bathrooms Count Lower Level 1 | 1.00 |
| Bathrooms Count All Upper Levels | 5 |
| Bathrooms Count All Lower Levels | 1 |
| Above Grade Finished Area Source | Assessor |
| Above Grade Finished Area Unit Type | Square Feet |
| Total Baths | 8 |
Exterior Features
| Exterior Amenities | Hot Tub |
|---|---|
| Pool | No Pool |
| Water Source | Private,Well |
| Inclusions | Kitchen Fridge,Kitchen counter stools,washer,dryer,window treatments,hot tub all in as is condition |
| Total Parking Spaces | 8 |
| Garage Features | Additional Storage Area,Garage - Side Entry,Garage Door Opener,Inside Access |
| Type of Parking | Attached Garage,Detached Garage,Driveway |
| Foundation Details | Active Radon Mitigation,Concrete Perimeter |
| Water View Y/N | No |
| Lot Size Acres | 2.30 |
| Lot Size Source | Assessor |
| Waterfront Y/N | No |
| Land Assessed Value | 88680.00 |
| Navigable Water Y/N | No |
| Water Oriented Y/N | No |
| # of Attached Garage Spaces | 2 |
| # of Detached Garage Spaces | 2 |
Amenities
- Foreclosure
- Views
- Short Sale
- New Construction
- Adult 55+
- Lease To Own
- No HOA Fees
- Furnished
- Primary On Main
- Air Conditioning
- Seller Finance
- Green
- Fixer Upper
- Horse
- Golf
- Fireplace
- Deck
- Garage
- Basement
- Pool
Property vs Single Family Average in 19355
Price
Taxes
Year Built
 The data relating to real estate for sale on this website comes in part from the IDX Program of Garden State Multiple Listing Service, L.L.C. and Excelsior Group. Real estate listings held by other brokerage firms are marked as IDX listing. Information deemed reliable but not guaranteed. Copyright © 2026 Garden State Multiple Listing Service, L.L.C. All rights reserved. This information is being provided for Consumer's personal, non-commercial use and may not be used for any purpose other than
 The data relating to real estate for sale on this web-site comes in part from the Internet Listing Display database of the ALL JERSEY MULTIPLE LISTING SYSTEM, INC. Real estate listings held by brokerage firms other than this site-owner are marked with the ILD logo. The ALL JERSEY MULTIPLE LISTING SYSTEM, INC. does not warrant the accuracy, quality, reliability, suitability, completeness, usefulness or effectiveness of any information provided.
The information being provided is for consumers' personal,
The data relating to real estate for sale on this web-site comes in part from the Internet Listing Display database of the ALL JERSEY MULTIPLE LISTING SYSTEM, INC. Real estate listings held by brokerage firms other than this site-owner are marked with the ILD logo. The ALL JERSEY MULTIPLE LISTING SYSTEM, INC. does not warrant the accuracy, quality, reliability, suitability, completeness, usefulness or effectiveness of any information provided.
The information being provided is for consumers' personal,
 The data relating to real estate for sale or rent on this web site comes in part from the IDX program of the Hudson County MLS. Real estate listings held by brokerage firms other than Excelsior Group are marked with the HCIDX mark and the information about them includes the name of the listing broker. The information provided by this website is for the personal, non-commercial use of consumers and may not be used for any purpose other than to identify prospective properties consumers may be interested
 All information is believed to be accurate but is not guaranteed. Protected by Copyright© 2026 and is owned either by the Monmouth County Association of REALTORS; or by the developers of the software, Kunversion, LLC. All rights reserved. Each office independently owned and operated.
The New Jersey Real Estate Commission requires every licensed broker or salesperson with whom you list your property to give you a copy of this notice. The purpose is to help you comply with the New Jersey Law
All information is believed to be accurate but is not guaranteed. Protected by Copyright© 2026 and is owned either by the Monmouth County Association of REALTORS; or by the developers of the software, Kunversion, LLC. All rights reserved. Each office independently owned and operated.
The New Jersey Real Estate Commission requires every licensed broker or salesperson with whom you list your property to give you a copy of this notice. The purpose is to help you comply with the New Jersey Law
 The data relating to the real estate for sale on this web site comes in part from the Internet Data Exchange Program of the NJMLS. Real estate listings held by brokerage firms other than Excelsior Group are marked with the Internet Data Exchange logo and information about them includes the name of the listing brokers. Some properties listed with the participating brokers do not appear on this website at the request of the seller. Listings of brokers that do not participate in Internet Data Exchange do not appear on this website. All information deemed reliable but not guaranteed.
Last date updated: September 24, 2026 12:34 PM UTC Source: New Jersey Multiple Listing Service, Inc. "© 2026 New Jersey Multiple Listing Service, Inc. All rights reserved."
The data relating to the real estate for sale on this web site comes in part from the Internet Data Exchange Program of the NJMLS. Real estate listings held by brokerage firms other than Excelsior Group are marked with the Internet Data Exchange logo and information about them includes the name of the listing brokers. Some properties listed with the participating brokers do not appear on this website at the request of the seller. Listings of brokers that do not participate in Internet Data Exchange do not appear on this website. All information deemed reliable but not guaranteed.
Last date updated: September 24, 2026 12:34 PM UTC Source: New Jersey Multiple Listing Service, Inc. "© 2026 New Jersey Multiple Listing Service, Inc. All rights reserved."
 © BRIGHT, All Rights Reserved
