
Address
202 Arrowwood Lane, Chadds Ford, PA
Price
$ 1,900,000
Property Attributes
- ID#PACT2135398
- TypeSingle Family
- Listing Status ACTIVE
- CountyCHESTER
- CityChadds Ford
- AreaKennett Twp
- NeighborhoodBurrows Ridge
- Zip19317
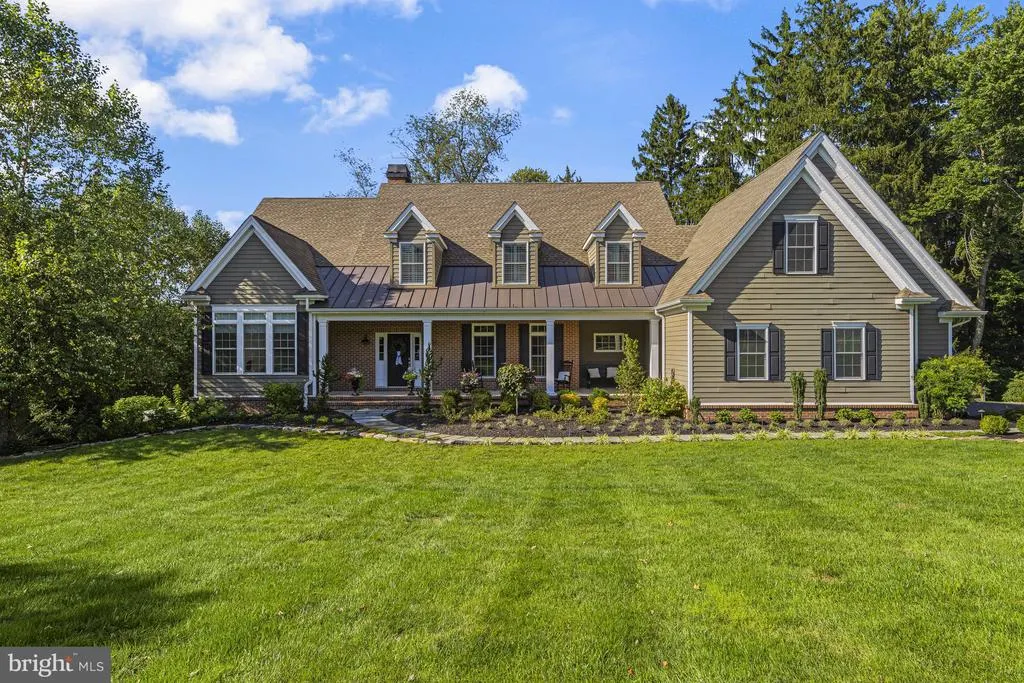
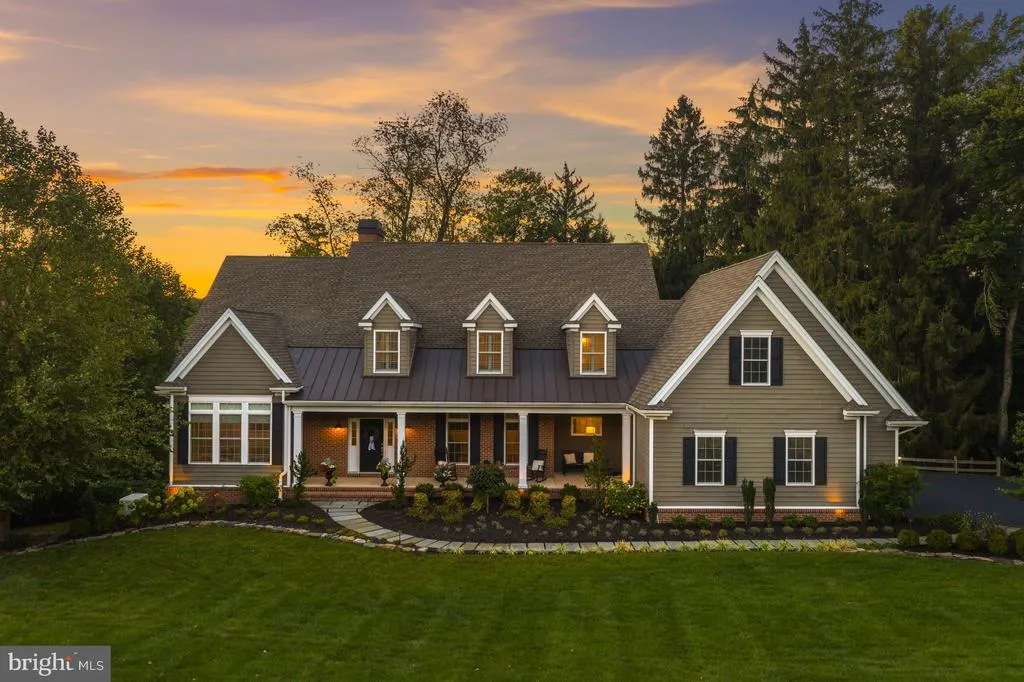
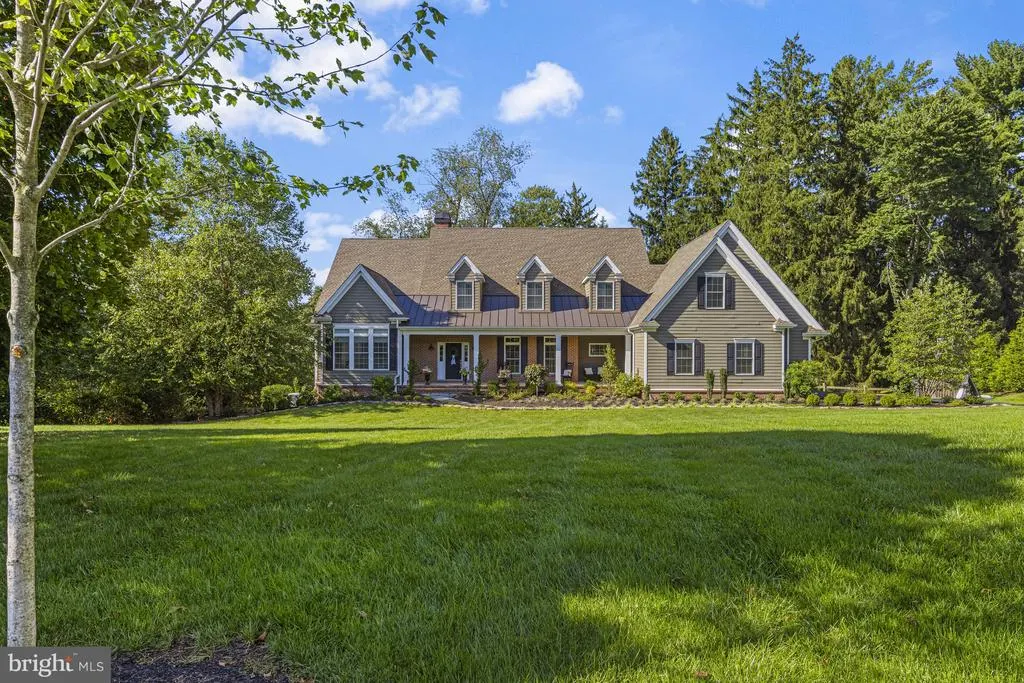
- StyleCape Cod
- Year Built2014
- Taxes$ 25795
- Price$ 1,900,000
- Bedrooms4
- Full Bathrooms4
- Half Bathrooms1
- Sqr Footage5672
- Lot Size1 Acres
Data Source:
Bright MLS
Property Description
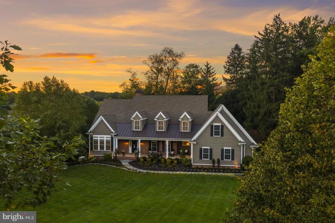
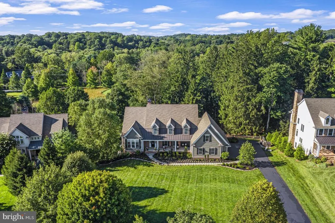
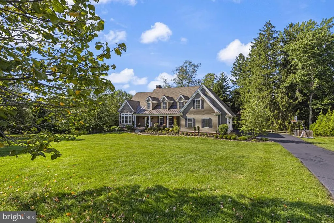
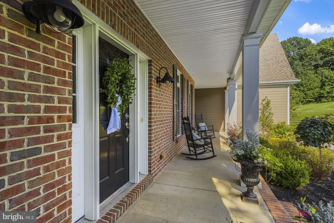
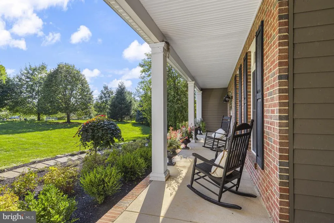
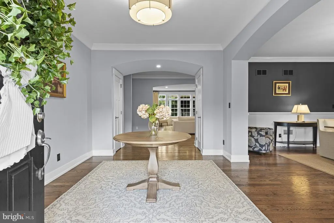
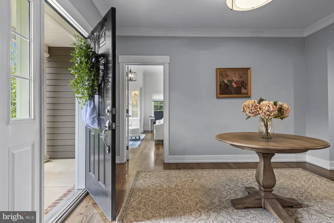
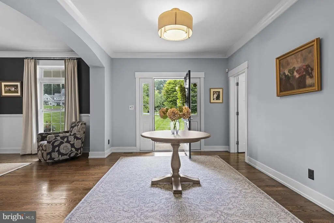
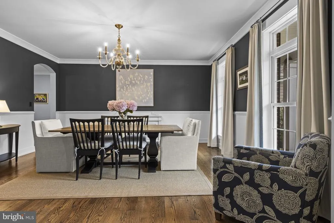
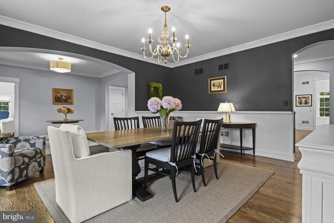
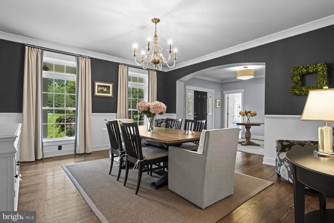
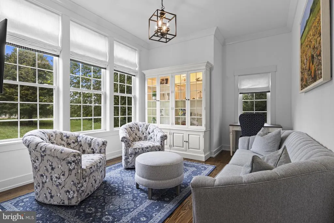
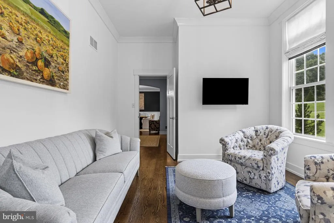
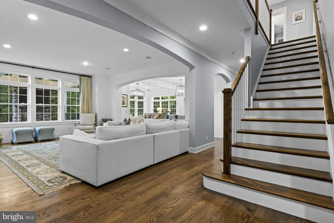
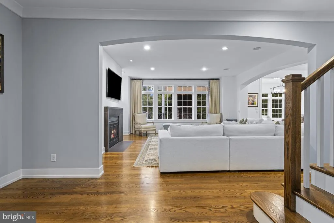
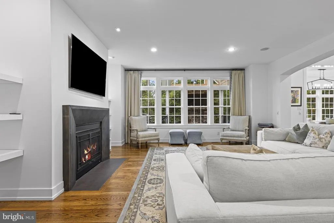
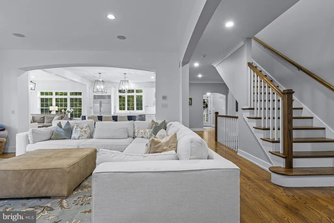
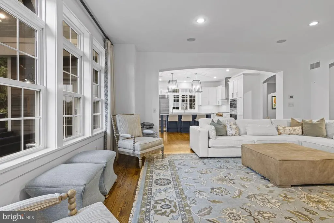
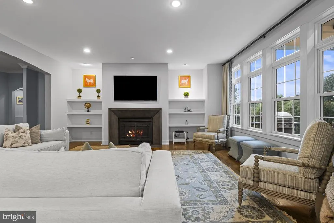
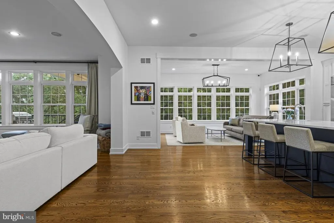
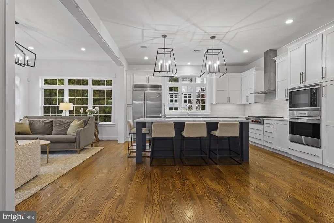
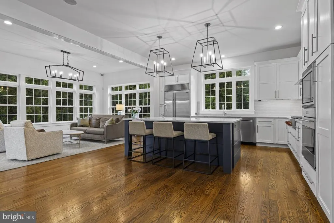
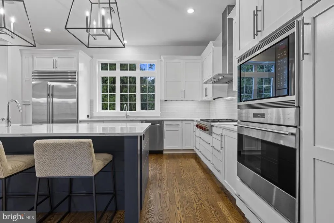
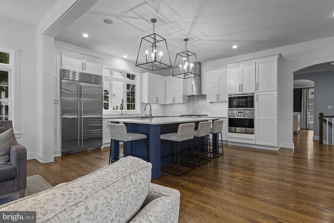
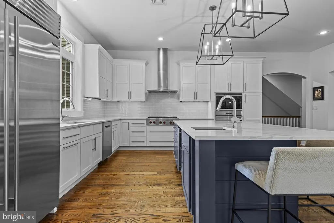
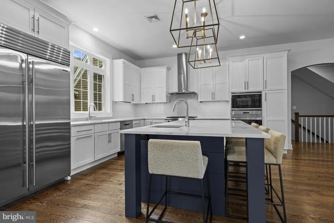
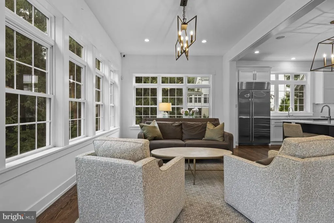
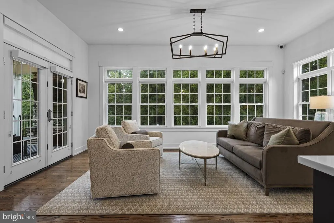
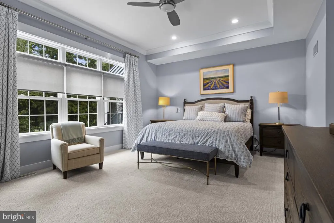
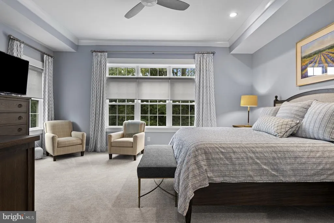
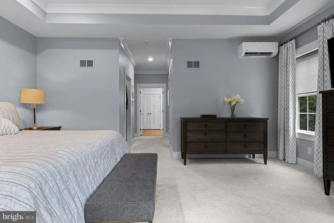
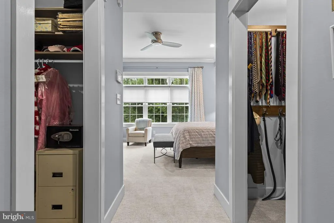
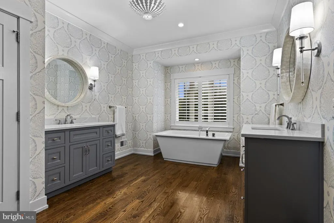
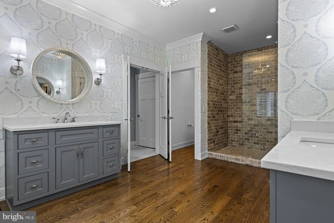
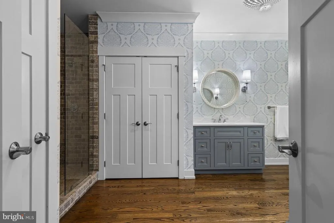
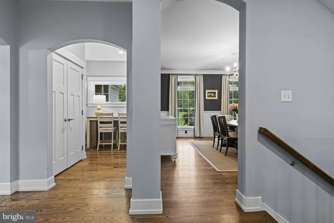
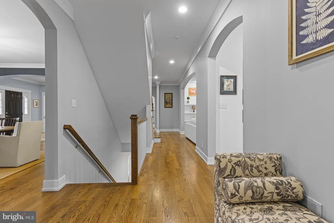
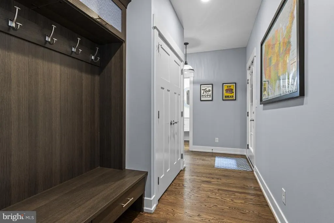
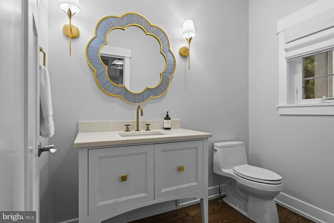
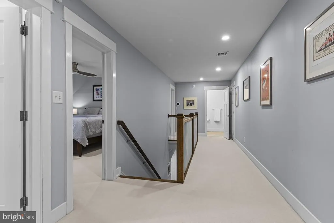
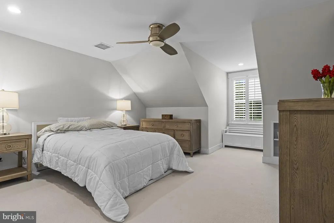
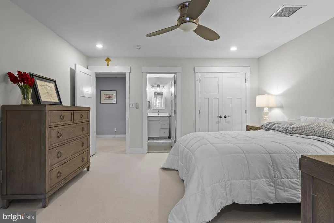
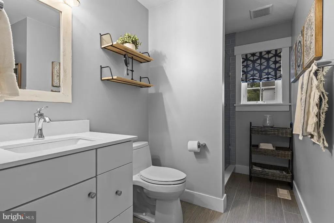
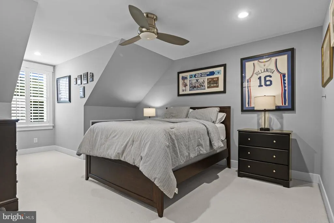
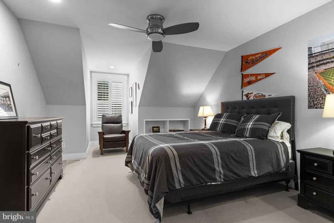
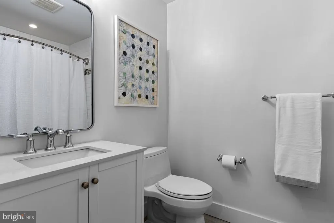
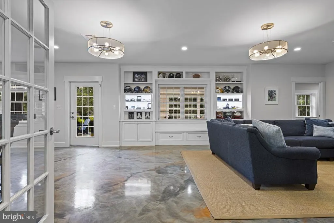
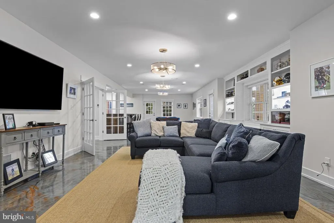
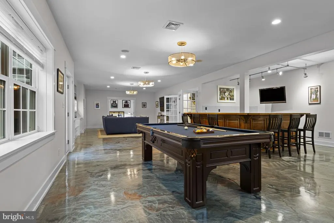
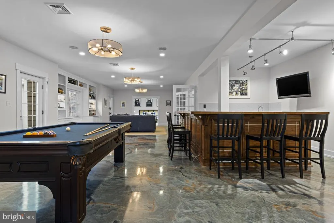
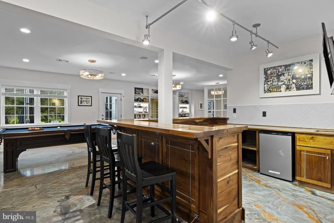
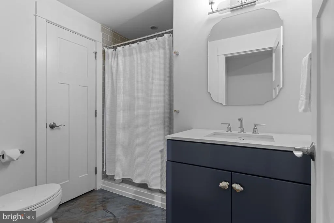
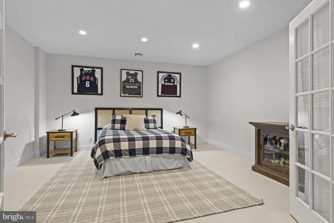
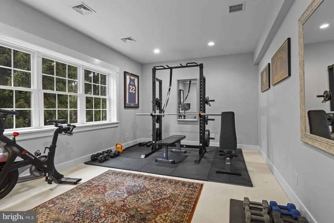
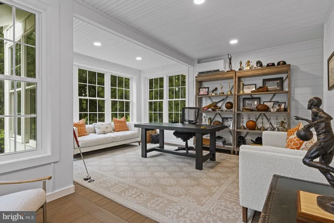
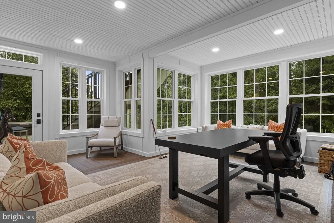
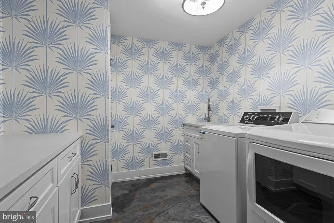
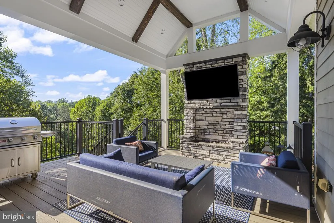
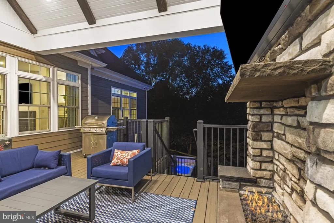
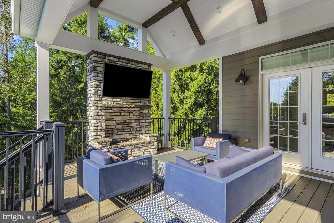
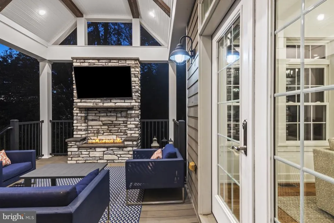
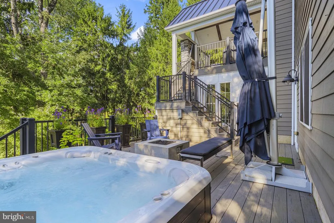
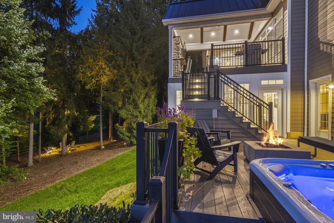
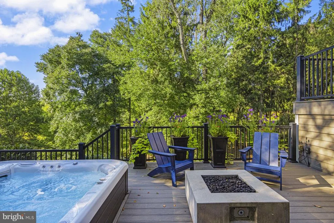
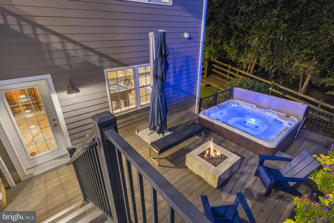
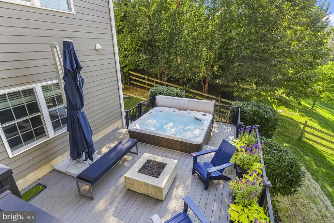
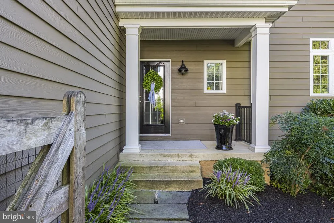
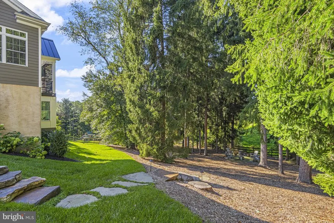
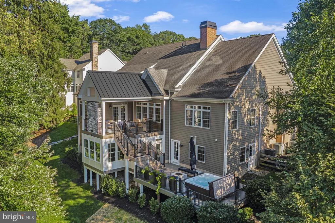
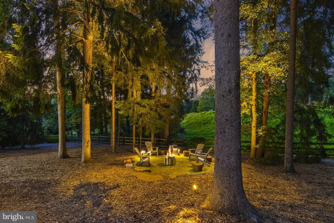
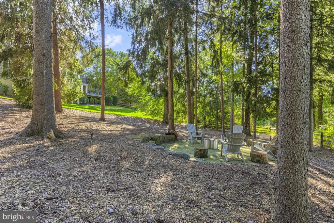
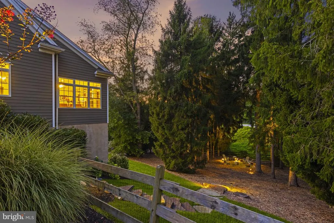
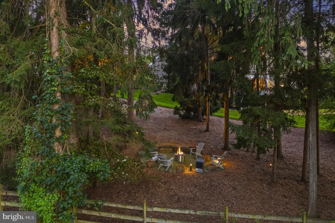
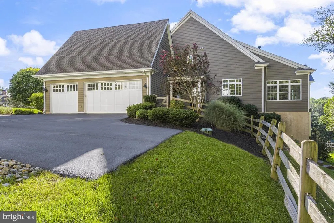
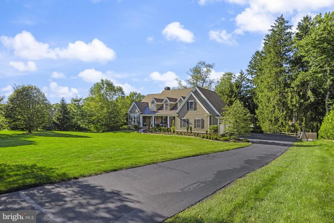
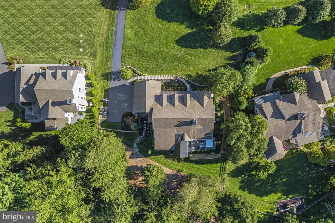
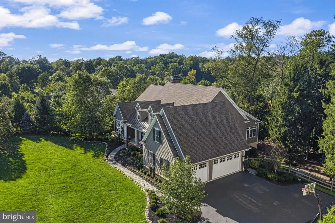
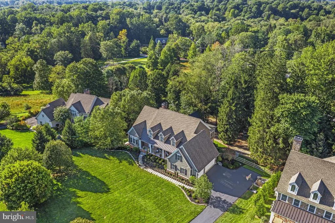
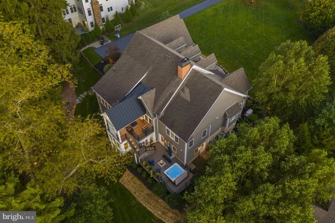
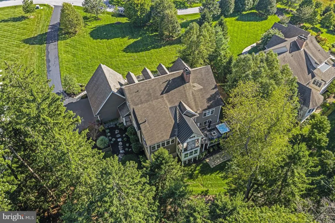
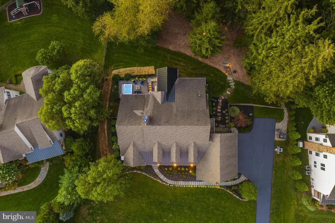
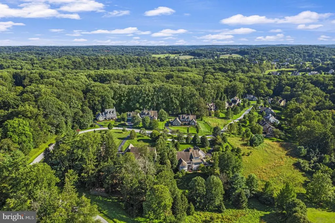
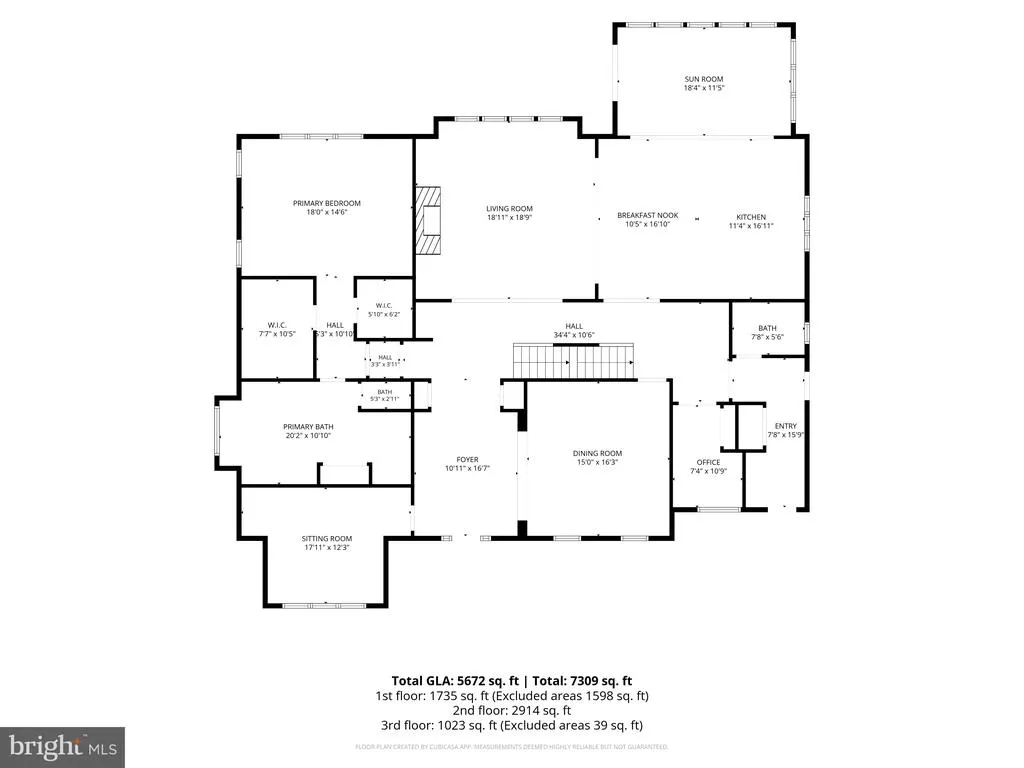
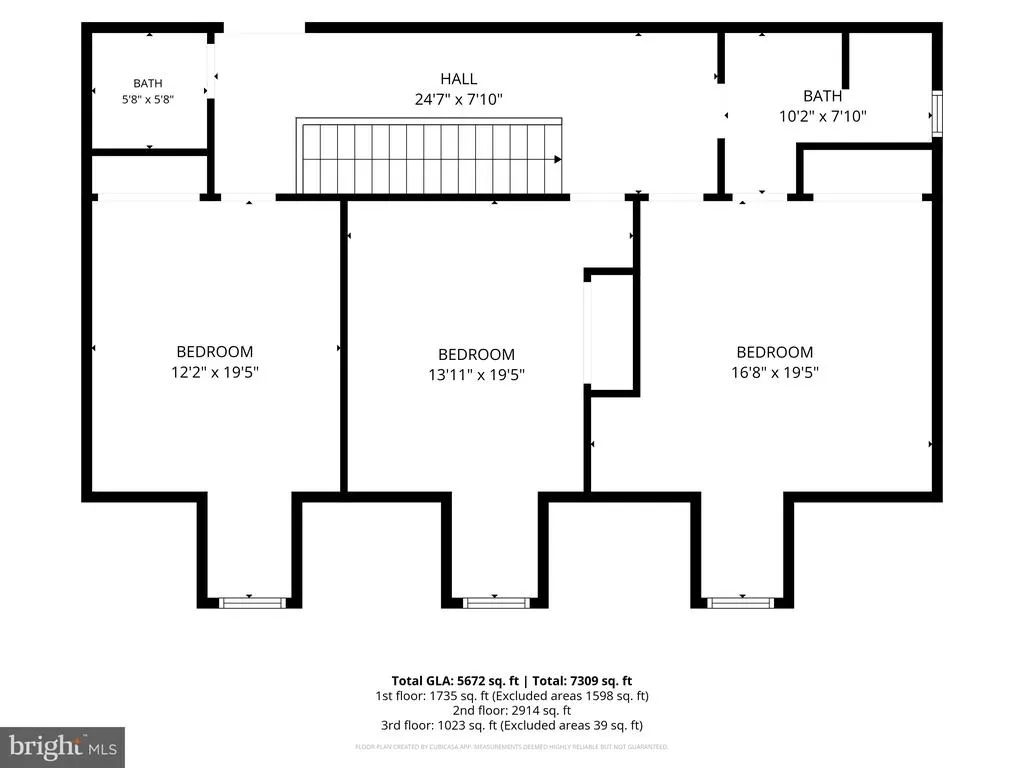
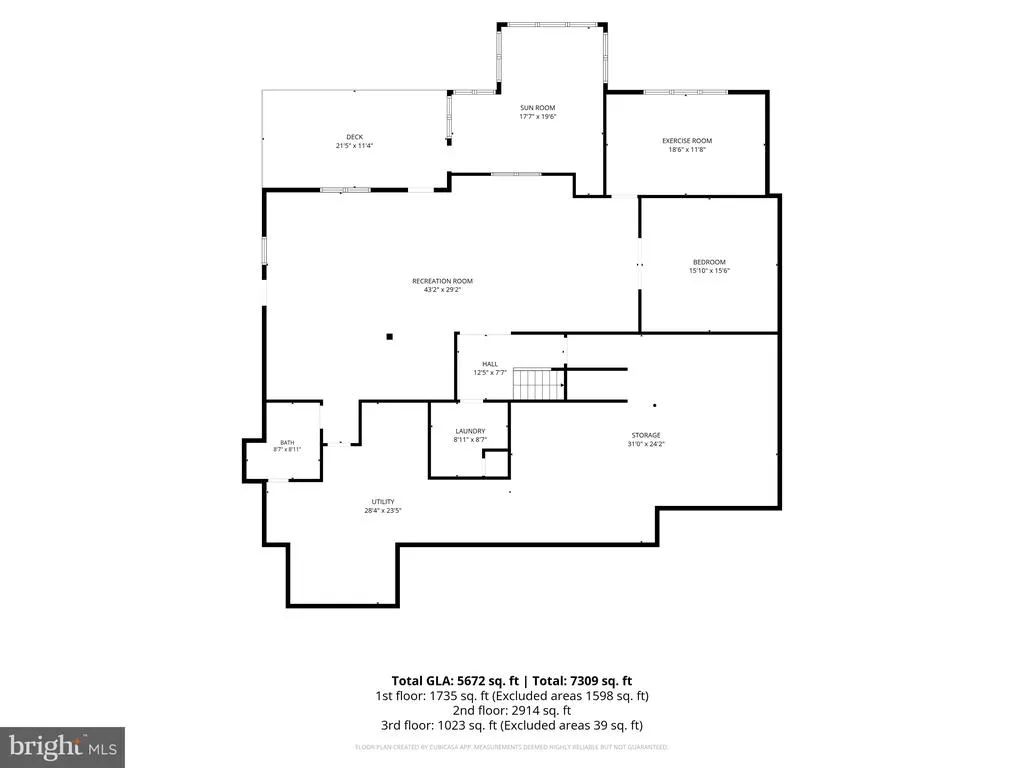
Set on one of Burrows Ridges most coveted one-acre parcels, this exceptional custom residence captures an extraordinary sense of privacy with all of the comforts of modern living. Designed with an emphasis on quality, scale and effortless living, this 4-bedroom, 4 full and 1 half-bath home offers an elevated retreat-like setting with convenient access to Wilmington, Philadelphia and major roadways. A gracious foyer introduces the homes exceptional craftsmanship, with hardwood floors, extensive millwork, soaring ceilings and an inviting open floor plan. A handsome private study with custom built-ins is positioned off the foyer, while the formal dining room provides an elegant setting for entertaining. Beyond, the expansive family room is framed by a wall of windows overlooking the wooded lot. The family room features a gas fireplace, flanked by built-in cabinetry and opens to the adjoining gourmet kitchen. Designed for both sophisticated entertaining and everyday enjoyment, the kitchen features custom cabinetry, top-tier appliances and an oversized island with seating, complemented by a bright breakfast and sunroom. French doors provide access to the extensively renovated deck with newly added roof and fireplace - a perfect addition for enjoying the elevated views. The main-level owners suite provides the ultimate in privacy and convenience, with well-sized bedroom, luxurious bath featuring dual custom vanities, soaking tub and large walk-in shower, and two generously outfitted walk-in closets with shelving systems. Thoughtful amenities continue throughout the main level, including an updated powder room, mudroom, laundry room and direct access to the three-car garage. Upstairs, three spacious bedrooms, one with a privte en-suite bath, along with an additional guest bath complete the second floor. The walk-out lower level expands the homes versatility with generous windows, high ceilings, an expansive family room with epoxy flooring, full bar, separate bedroom/bonus room and designated gym. Heading out the lower level walk-out, find a private entrance leading to the newly added in-home office. A lower level patio features a relaxing hottub and overlooks the large fenced yard with firepit. Every aspect of this remarkable residence reflects thoughtful design, exceptional materials and an uncompromising attention to detail. Surrounded by protected views and beautifully landscaped grounds, this is a truly special property offering an unparalleled combination of privacy, luxury and livability.
| Price History | |
|---|---|
| 9/8/2026 | Listed $1,900,000 |
General Features
| Living Area | 5672 |
|---|---|
| Sewer | On Site Septic |
| Heating | Forced Air |
| Cooling | Central A/C,Ductless/Mini-Split |
| Possession | Negotiable |
| Zoning | R10 |
| HOA Fee | 1500.00 |
| Garage Spaces | 3.00 |
| Association Fee Includes | Common Area Maintenance,Road Maintenance,Snow Removal,Trash |
| Patio/Porch Features | Deck(s),Patio(s),Roof |
| Architectural Style | Cape Cod |
| Construction Materials | Brick,HardiPlank Type |
| School District | KENNETT CONSOLIDATED |
| Exclusions | Mounted TV on covered porch (mount to remain) |
| Year Built | 2014 |
| Levels | 2 |
| Tax Year | 2026 |
| Ownership | Fee Simple |
| Cool Fuel | Electric |
| Building Name | NONE AVAILABLE |
| Accessibility | None |
| Assoc Fee Paid Per | Annually |
| County | CHESTER |
| New Construction | No |
| Property Type | Residential |
| HOA | Yes |
| Subdivision Name | BURROWS RIDGE |
| Garage Y/N | Yes |
| Water Access Y/N | No |
| Other Structures | Above Grade,Below Grade |
| Full Baths | 4 |
| Status | ACTIVE |
| Directions | Kennett Pike to Burrows Run Rd. Left onto Arrowwood Ln. House is on the right. |
| City | CHADDS FORD |
| Senior Community Y/N | No |
| MLS Area | Kennett Twp (10362) |
| Lot Size Units | Square Feet |
| Lot Size Square Feet | 43560.00 |
| Tax Assessed Value | 572380.0 |
| Land Lease Y/N | No |
| Tax Annual Amount | 25795.0 |
| Structure Type | Detached |
| Condo/Coop Association fee Y/N | No |
| Bathrooms Full Main Level | 1 |
| Bathrooms Count Main Level | 2.00 |
| Price Per Sq Ft Total AG | 482.6 |
| Vacation Rental Y/N | No |
| Virtual Tour | https://vt-idx.psre.com/KE22466 |
| Total SQFT | 5672 |
| Living Area Units | Square Feet |
| Standard Status | Active |
| Year Built Source | Estimated |
Interior Features
| Interior Amenities | Breakfast Area,Built-Ins,Carpet,Combination Kitchen/Living,Crown Moldings,Entry Level Bedroom,Family Room Off Kitchen,Floor Plan - Open,Floor Plan - Traditional,Formal/Separate Dining Room,Kitchen - |
|---|---|
| Heating Fuel | Propane - Leased |
| Basement | Daylight,Full,Full,Fully Finished,Outside Entrance,Windows |
| Flooring | Carpet,Hardwood |
| Total Fireplaces | 2 |
| Fireplace Features | Gas/Propane |
| Hot Water | Electric |
| Basement (Y/N) | Yes |
| Heating Y/N | Yes |
| Fireplace Y/N | Yes |
| Above Grade Finished Area | 3937 |
| Half Baths | 1 |
| Central Air Y/N | Yes |
| Total Bedrooms | 4 |
| Below Grade Finished Area | 1735 |
| Main Level Bedrooms | 1 |
| Below Grade Finished Area Unit Type | Square Feet |
| LivingAreaSource | Estimated |
| Laundry Type | Main Floor |
| Below Grade Finished Area Source | Estimated |
| Bedrooms Count All Upper Levels | 3 |
| Bedrooms Count Upper Level 1 | 3 |
| Bathrooms Half Main Level | 1 |
| Bathrooms Full Upper Level 1 | 2 |
| Bathrooms Full Lower Level 1 | 1 |
| Bathrooms Full All Upper Levels | 2 |
| Bathrooms Full All Lower Levels | 1 |
| Bathrooms Count Upper Level 1 | 2.00 |
| Bathrooms Count Lower Level 1 | 1.00 |
| Bathrooms Count All Upper Levels | 2 |
| Bathrooms Count All Lower Levels | 1 |
| Above Grade Finished Area Source | Estimated |
| Above Grade Finished Area Unit Type | Square Feet |
| Total Baths | 5 |
Exterior Features
| Exterior Amenities | Exterior Lighting,Gutter System,Lawn Sprinkler |
|---|---|
| Pool | No Pool |
| Fencing | Split Rail |
| Water Source | Public |
| Inclusions | Main floor study mounted TV & bracket,pool table,washer/dryer,twinkle lights at rear firepit |
| Total Parking Spaces | 3 |
| Garage Features | Garage - Side Entry,Garage Door Opener,Inside Access |
| Type of Parking | Attached Garage,Driveway |
| Foundation Details | Concrete Perimeter |
| Water View Y/N | No |
| Lot Size Acres | 1.00 |
| Lot Size Source | Estimated |
| Waterfront Y/N | No |
| Navigable Water Y/N | No |
| Water Oriented Y/N | No |
| # of Attached Garage Spaces | 3 |
Amenities
- Foreclosure
- Views
- Short Sale
- New Construction
- Adult 55+
- Lease To Own
- No HOA Fees
- Furnished
- Primary On Main
- Air Conditioning
- Seller Finance
- Green
- Fixer Upper
- Horse
- Golf
- Fireplace
- Deck
- Garage
- Basement
- Pool
Property vs Single Family Average in 19317
Price
Taxes
Year Built
Visits
 The data relating to real estate for sale on this website comes in part from the IDX Program of Garden State Multiple Listing Service, L.L.C. and Excelsior Group. Real estate listings held by other brokerage firms are marked as IDX listing. Information deemed reliable but not guaranteed. Copyright © 2026 Garden State Multiple Listing Service, L.L.C. All rights reserved. This information is being provided for Consumer's personal, non-commercial use and may not be used for any purpose other than
 The data relating to real estate for sale on this web-site comes in part from the Internet Listing Display database of the ALL JERSEY MULTIPLE LISTING SYSTEM, INC. Real estate listings held by brokerage firms other than this site-owner are marked with the ILD logo. The ALL JERSEY MULTIPLE LISTING SYSTEM, INC. does not warrant the accuracy, quality, reliability, suitability, completeness, usefulness or effectiveness of any information provided.
The information being provided is for consumers' personal,
The data relating to real estate for sale on this web-site comes in part from the Internet Listing Display database of the ALL JERSEY MULTIPLE LISTING SYSTEM, INC. Real estate listings held by brokerage firms other than this site-owner are marked with the ILD logo. The ALL JERSEY MULTIPLE LISTING SYSTEM, INC. does not warrant the accuracy, quality, reliability, suitability, completeness, usefulness or effectiveness of any information provided.
The information being provided is for consumers' personal,
 The data relating to real estate for sale or rent on this web site comes in part from the IDX program of the Hudson County MLS. Real estate listings held by brokerage firms other than Excelsior Group are marked with the HCIDX mark and the information about them includes the name of the listing broker. The information provided by this website is for the personal, non-commercial use of consumers and may not be used for any purpose other than to identify prospective properties consumers may be interested
 All information is believed to be accurate but is not guaranteed. Protected by Copyright© 2026 and is owned either by the Monmouth County Association of REALTORS; or by the developers of the software, Kunversion, LLC. All rights reserved. Each office independently owned and operated.
The New Jersey Real Estate Commission requires every licensed broker or salesperson with whom you list your property to give you a copy of this notice. The purpose is to help you comply with the New Jersey Law
All information is believed to be accurate but is not guaranteed. Protected by Copyright© 2026 and is owned either by the Monmouth County Association of REALTORS; or by the developers of the software, Kunversion, LLC. All rights reserved. Each office independently owned and operated.
The New Jersey Real Estate Commission requires every licensed broker or salesperson with whom you list your property to give you a copy of this notice. The purpose is to help you comply with the New Jersey Law
 The data relating to the real estate for sale on this web site comes in part from the Internet Data Exchange Program of the NJMLS. Real estate listings held by brokerage firms other than Excelsior Group are marked with the Internet Data Exchange logo and information about them includes the name of the listing brokers. Some properties listed with the participating brokers do not appear on this website at the request of the seller. Listings of brokers that do not participate in Internet Data Exchange do not appear on this website. All information deemed reliable but not guaranteed.
Last date updated: September 25, 2026 1:36 PM UTC Source: New Jersey Multiple Listing Service, Inc. "© 2026 New Jersey Multiple Listing Service, Inc. All rights reserved."
The data relating to the real estate for sale on this web site comes in part from the Internet Data Exchange Program of the NJMLS. Real estate listings held by brokerage firms other than Excelsior Group are marked with the Internet Data Exchange logo and information about them includes the name of the listing brokers. Some properties listed with the participating brokers do not appear on this website at the request of the seller. Listings of brokers that do not participate in Internet Data Exchange do not appear on this website. All information deemed reliable but not guaranteed.
Last date updated: September 25, 2026 1:36 PM UTC Source: New Jersey Multiple Listing Service, Inc. "© 2026 New Jersey Multiple Listing Service, Inc. All rights reserved."
 © BRIGHT, All Rights Reserved
