
Just Listed









Address
807 Weavertown Road, Myerstown, PA
Price
$ 1,500,000
Property Attributes
- ID#PALN2028772
- TypeSingle Family
- Listing Status ACTIVE
- CountyLEBANON
- CityMyerstown
- AreaMillcreek Twp
- NeighborhoodMillcreek Township
- Zip17067
- StyleTraditional,Manor,Victorian
- Year Built1860
- Taxes$ 17681
- Price$ 1,500,000
- Bedrooms10
- Full Bathrooms2
- Half Bathrooms1
- Sqr Footage7395
- Lot Size2.4 Acres
Data Source:
Bright MLS
Property Description
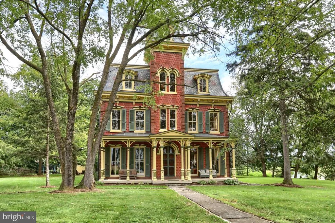
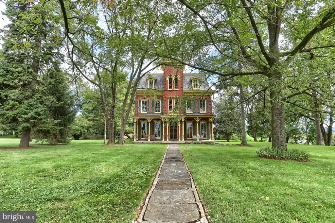
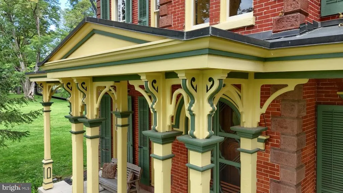
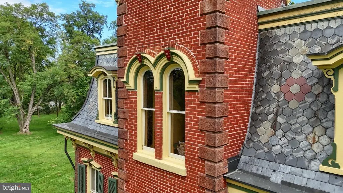
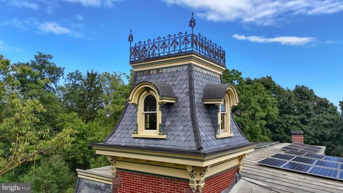
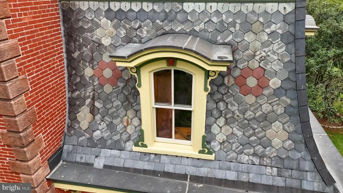
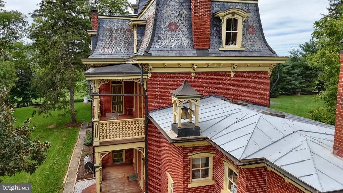
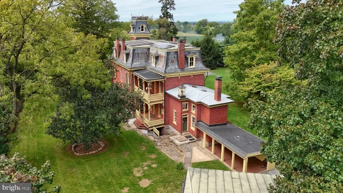
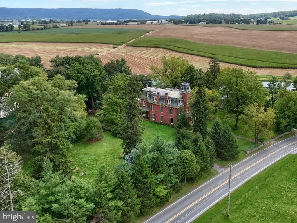
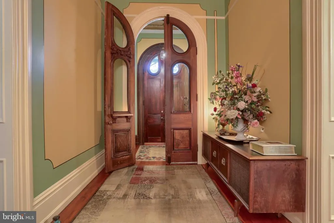
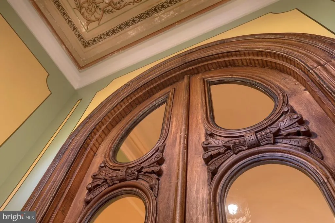
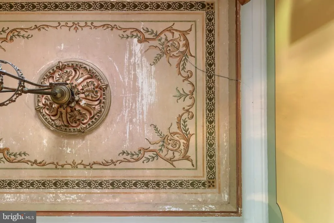
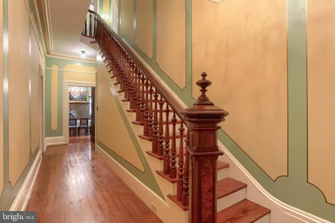
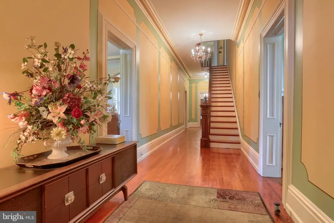
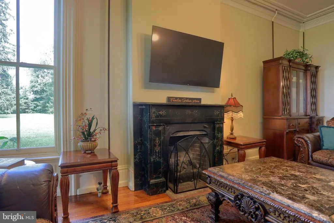
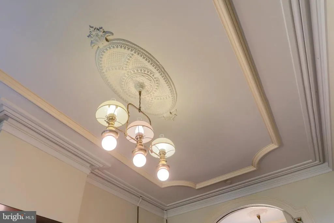
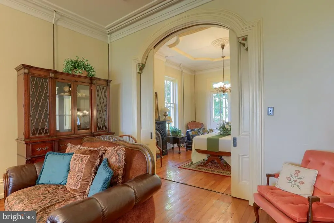
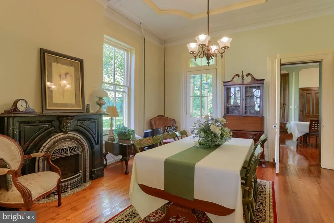
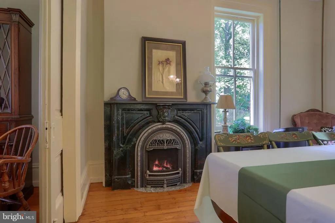
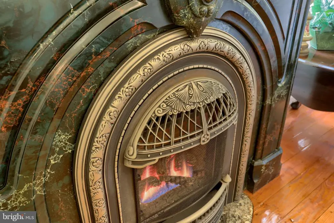
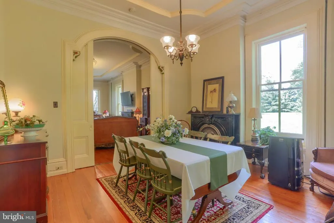
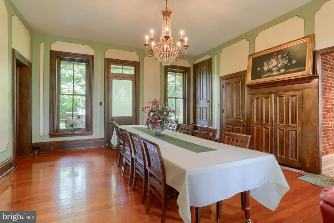
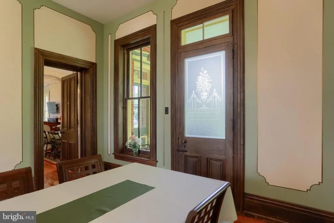
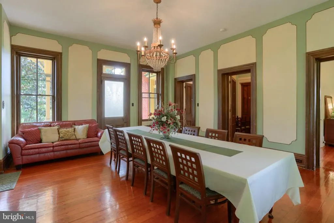
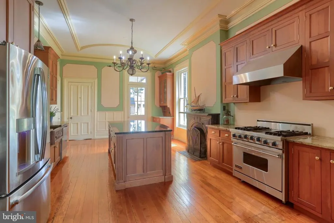
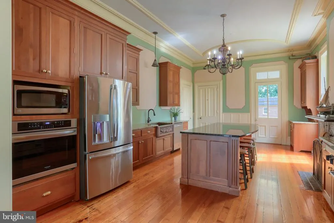
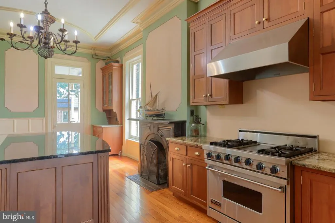
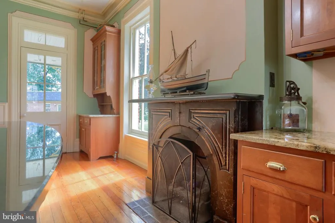
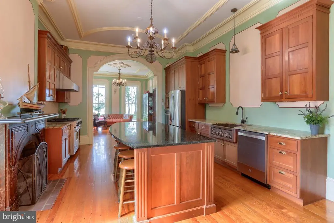
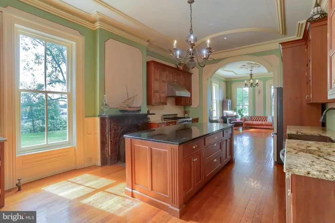
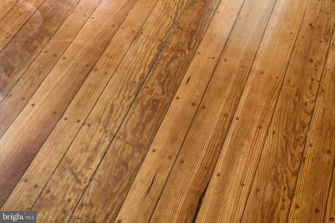
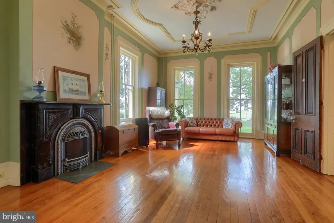
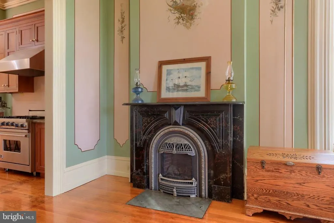
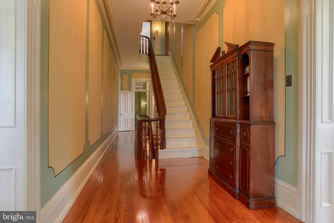
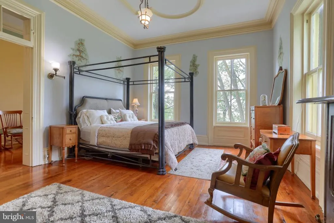
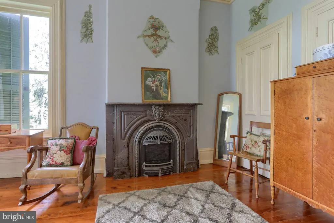
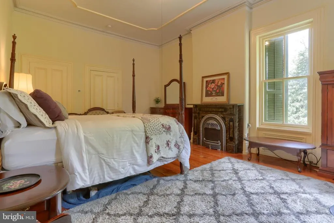
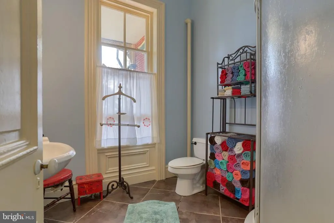
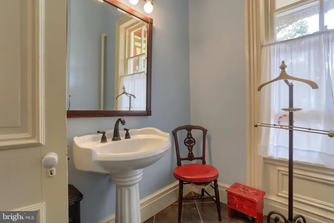
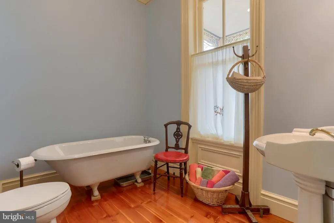
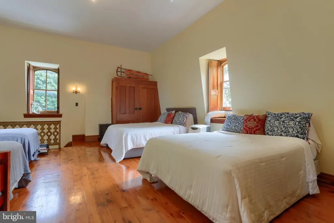
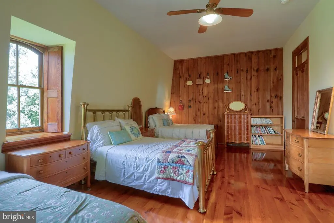
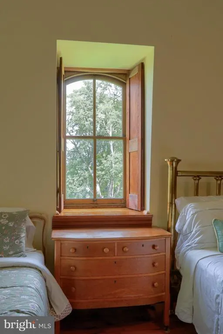
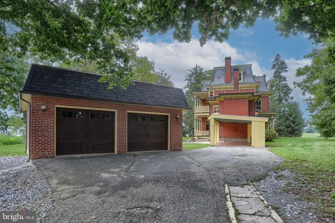
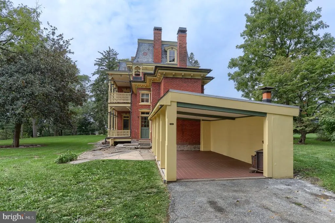
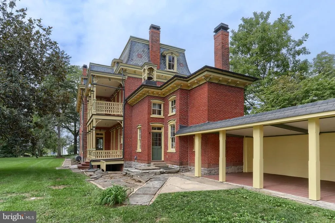
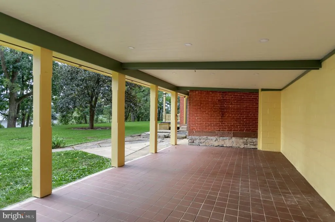
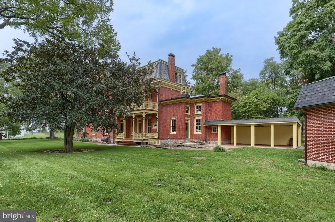
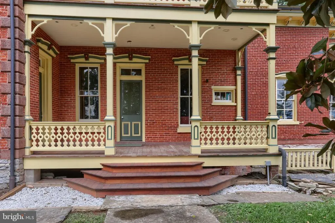
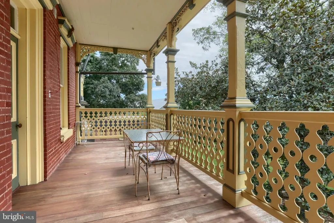
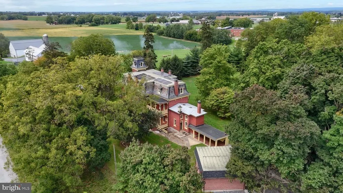
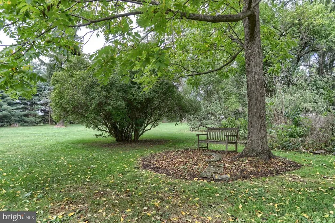
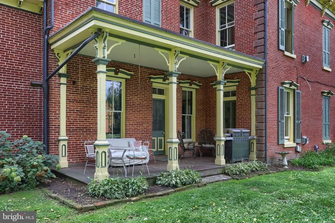
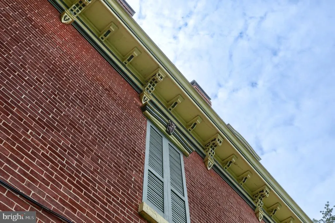
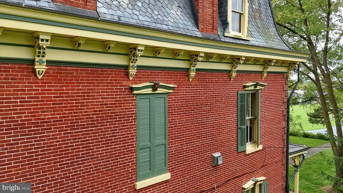
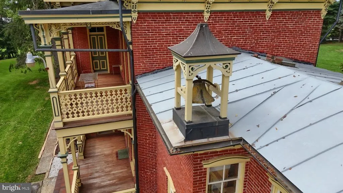
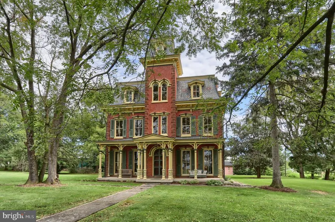
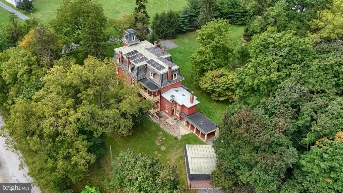
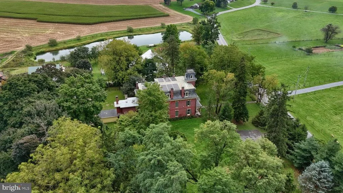
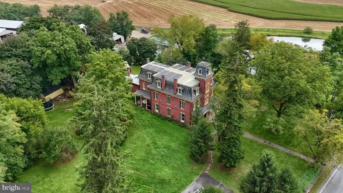
A piece of history. A labor of love. A work of art. Originally built for Isaac Long in 1860, the Mansion in the Pines stands on 2.4 acres in Eastern Lebanon County. This extraordinary estate encompasses 7,395 square feet, 10 bedrooms, and a remarkable collection of original architectural details. Over the last 25 years, the current owners have gone to great lengths to restore and preserve the homes historic character while making substantial improvements throughout the property. The stately brick exterior displays the hallmarks of Second Empire architecture, including a restored slate mansard roof, 13 reconstructed cedar dormers with copper roofs, and six dismantled and rebuilt chimneys with copper caps. Rusticated stone quoins accent the corners, while intricate woodwork, ornamental porch columns, and decorative brackets beneath the cornice reflect the craftsmanship of the era. Custom copper corner fittings, gutters, and downspouts complete the exterior detailing. A functioning bell, housed in its own ornamental belfry, adds another historical detail. Inside, 11-foot ceilings, eight-foot windows, and painstakingly refurbished original hardwood floors are complemented by intricate crown molding, decorative arches, and solid chestnut staircase railings. Original artwork remains on the foyer ceiling and many walls throughout, and many of the homes surviving light fixtures remain in place. Nine fireplaces, most with soapstone or slate surrounds, add warmth and character throughout. The updated kitchen includes solid cherry inset cabinetry and high-end appliances. The mansions robust construction is equally noteworthy, with five structural bays separated by triple-thickness brick walls throughout, designed to provide added thermal insulation, load-bearing capacity, and fire protection. Major improvements include a complete electrical rewiring in 2001, a new septic system in 2024, three buried 1,000-gallon propane tanks, and owned solar panels awaiting final electrical connections. Across three levels, the expansive floor plan includes 10 bedrooms and multiple dining and gathering spaces. A distinctive lookout tower provides panoramic views of the surrounding countryside, while four porches, including a balcony, overlook the propertys mature trees and established landscaping. A 24x26 two-car detached garage with new carriage-style doors completes the grounds. For more than 165 years, the Mansion in the Pines has stood as part of Lebanon Countys architectural heritage. Its current owners have devoted a quarter-century to its restoration and preservation, ensuring its legacy will endure for many generations to come. A rare opportunity to assume stewardship of an authentic piece of history and carry its torch forward.
| Middle School | High School |
|---|---|
| Eastern Lebanon County Middle School | Eastern Lebanon County Senior High School |
| Price History | |
|---|---|
| 9/22/2026 | Listed $1,500,000 |
General Features
| Living Area | 7395 |
|---|---|
| Sewer | On Site Septic |
| Heating | Other |
| Cooling | Window Unit(s) |
| Possession | Settlement |
| Roof | Metal,Slate |
| Appliances | Refrigerator,Dishwasher,Oven/Range - Electric,Washer,Dryer - Electric |
| Zoning | RESIDENTIAL -AGRICULTURAL |
| Garage Spaces | 2.00 |
| Patio/Porch Features | Enclosed,Porch(es) |
| Architectural Style | Traditional,Manor,Victorian |
| Security Features | Smoke Detector |
| Construction Materials | Brick |
| School District | EASTERN LEBANON COUNTY |
| Year Built | 1860 |
| Electric | 200+ Amp Service |
| Levels | 3 |
| Tax Year | 2026 |
| Ownership | Fee Simple |
| Cool Fuel | Electric |
| Accessibility | 32 + wide Doors |
| County | LEBANON |
| New Construction | No |
| Property Type | Residential |
| HOA | No |
| Subdivision Name | MILLCREEK TOWNSHIP |
| Garage Y/N | Yes |
| Water Access Y/N | No |
| Other Structures | Above Grade,Below Grade |
| Full Baths | 2 |
| Status | ACTIVE |
| Directions | Near ELCO High School on Weavertown Road. No sign. Slow down so you do not miss drive to parking area. |
| City | MYERSTOWN |
| Senior Community Y/N | No |
| MLS Area | Millcreek Twp (13224) |
| Lot Size Units | Square Feet |
| Lot Size Square Feet | 104544.00 |
| Tax Assessed Value | 713700.0 |
| Tax Annual Amount | 17681.0 |
| Structure Type | Detached |
| Condo/Coop Association fee Y/N | No |
| Bathrooms Count Main Level | 1.00 |
| Price Per Sq Ft Total AG | 202.84 |
| Acceptable Financing | Conventional,Cash |
| Vacation Rental Y/N | No |
| Total SQFT | 7395 |
| Standard Status | Active |
| Year Built Source | Estimated |
Interior Features
| Interior Amenities | Breakfast Area,Formal/Separate Dining Room,Built-Ins,Skylight(s),Additional Stairway,Butlers Pantry,Ceiling Fan(s),Dining Area,Pantry,Upgraded Countertops,Walk-in Closet(s),Wood Floors |
|---|---|
| Heating Fuel | Propane - Owned |
| Basement | Full |
| Flooring | Hardwood |
| Total Fireplaces | 9 |
| Fireplace Features | Gas/Propane,Mantel(s) |
| Hot Water | Electric |
| Basement (Y/N) | Yes |
| Heating Y/N | Yes |
| Fireplace Y/N | Yes |
| Above Grade Finished Area | 7395 |
| Half Baths | 1 |
| Central Air Y/N | No |
| Total Bedrooms | 10 |
| Below Grade Finished Area Unit Type | Square Feet |
| LivingAreaSource | Assessor |
| Laundry Type | Basement |
| Below Grade Unfin Area Units | Square Feet |
| Bedrooms Count All Upper Levels | 10 |
| Bedrooms Count Upper Level 1 | 5 |
| Bedrooms Count Upper Level 2 | 5 |
| Bathrooms Half Main Level | 1 |
| Bathrooms Full Upper Level 1 | 2 |
| Bathrooms Full All Upper Levels | 2 |
| Bathrooms Count Upper Level 1 | 2.00 |
| Bathrooms Count All Upper Levels | 2 |
| Above Grade Unfin Area Units | Square Feet |
| Above Grade Finished Area Unit Type | Square Feet |
| Total Baths | 3 |
Exterior Features
| Pool | No Pool |
|---|---|
| Parking Features | Paved Parking,Private,Asphalt Driveway |
| Water Source | Well |
| Total Parking Spaces | 10 |
| Garage Features | Garage Door Opener |
| Type of Parking | Off Street,Detached Garage |
| Foundation Details | Stone |
| Water View Y/N | No |
| Lot Size Acres | 2.40 |
| Lot Size Source | Estimated |
| Waterfront Y/N | No |
| Land Assessed Value | 89100.00 |
| Navigable Water Y/N | No |
| Water Oriented Y/N | No |
| # of Detached Garage Spaces | 2 |
| Off Street - # of Spaces | 8 |
Amenities
- Foreclosure
- Views
- Short Sale
- New Construction
- Adult 55+
- Lease To Own
- No HOA Fees
- Furnished
- Primary On Main
- Air Conditioning
- Seller Finance
- Green
- Fixer Upper
- Horse
- Golf
- Fireplace
- Deck
- Garage
- Basement
- Pool
Property vs Single Family Average in 17067
Price
Taxes
Year Built
 The data relating to real estate for sale on this website comes in part from the IDX Program of Garden State Multiple Listing Service, L.L.C. and Excelsior Group. Real estate listings held by other brokerage firms are marked as IDX listing. Information deemed reliable but not guaranteed. Copyright © 2026 Garden State Multiple Listing Service, L.L.C. All rights reserved. This information is being provided for Consumer's personal, non-commercial use and may not be used for any purpose other than
 The data relating to real estate for sale on this web-site comes in part from the Internet Listing Display database of the ALL JERSEY MULTIPLE LISTING SYSTEM, INC. Real estate listings held by brokerage firms other than this site-owner are marked with the ILD logo. The ALL JERSEY MULTIPLE LISTING SYSTEM, INC. does not warrant the accuracy, quality, reliability, suitability, completeness, usefulness or effectiveness of any information provided.
The information being provided is for consumers' personal,
The data relating to real estate for sale on this web-site comes in part from the Internet Listing Display database of the ALL JERSEY MULTIPLE LISTING SYSTEM, INC. Real estate listings held by brokerage firms other than this site-owner are marked with the ILD logo. The ALL JERSEY MULTIPLE LISTING SYSTEM, INC. does not warrant the accuracy, quality, reliability, suitability, completeness, usefulness or effectiveness of any information provided.
The information being provided is for consumers' personal,
 The data relating to real estate for sale or rent on this web site comes in part from the IDX program of the Hudson County MLS. Real estate listings held by brokerage firms other than Excelsior Group are marked with the HCIDX mark and the information about them includes the name of the listing broker. The information provided by this website is for the personal, non-commercial use of consumers and may not be used for any purpose other than to identify prospective properties consumers may be interested
 All information is believed to be accurate but is not guaranteed. Protected by Copyright© 2026 and is owned either by the Monmouth County Association of REALTORS; or by the developers of the software, Kunversion, LLC. All rights reserved. Each office independently owned and operated.
The New Jersey Real Estate Commission requires every licensed broker or salesperson with whom you list your property to give you a copy of this notice. The purpose is to help you comply with the New Jersey Law
All information is believed to be accurate but is not guaranteed. Protected by Copyright© 2026 and is owned either by the Monmouth County Association of REALTORS; or by the developers of the software, Kunversion, LLC. All rights reserved. Each office independently owned and operated.
The New Jersey Real Estate Commission requires every licensed broker or salesperson with whom you list your property to give you a copy of this notice. The purpose is to help you comply with the New Jersey Law
 The data relating to the real estate for sale on this web site comes in part from the Internet Data Exchange Program of the NJMLS. Real estate listings held by brokerage firms other than Excelsior Group are marked with the Internet Data Exchange logo and information about them includes the name of the listing brokers. Some properties listed with the participating brokers do not appear on this website at the request of the seller. Listings of brokers that do not participate in Internet Data Exchange do not appear on this website. All information deemed reliable but not guaranteed.
Last date updated: September 24, 2026 12:34 PM UTC Source: New Jersey Multiple Listing Service, Inc. "© 2026 New Jersey Multiple Listing Service, Inc. All rights reserved."
The data relating to the real estate for sale on this web site comes in part from the Internet Data Exchange Program of the NJMLS. Real estate listings held by brokerage firms other than Excelsior Group are marked with the Internet Data Exchange logo and information about them includes the name of the listing brokers. Some properties listed with the participating brokers do not appear on this website at the request of the seller. Listings of brokers that do not participate in Internet Data Exchange do not appear on this website. All information deemed reliable but not guaranteed.
Last date updated: September 24, 2026 12:34 PM UTC Source: New Jersey Multiple Listing Service, Inc. "© 2026 New Jersey Multiple Listing Service, Inc. All rights reserved."
 © BRIGHT, All Rights Reserved
