
Address
111 St Pauls Road, Ardmore, PA
Price
$ 1,899,000
Property Attributes
- ID#PAMC2171410
- TypeSingle Family
- Listing Status ACTIVE
- CountyMONTGOMERY
- CityArdmore
- AreaLower Merion Twp
- NeighborhoodArdmore
- Zip19003
- StyleColonial
- Year Built1930
- Taxes$ 7168
- Price$ 1,899,000
- Bedrooms5
- Full Bathrooms3
- Half Bathrooms2
- Sqr Footage4080
- Lot Size0.18 Acres
Data Source:
Bright MLS
Property Description
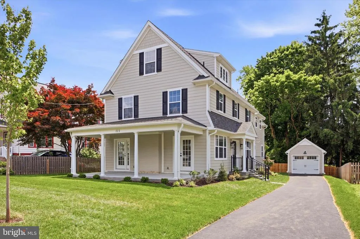
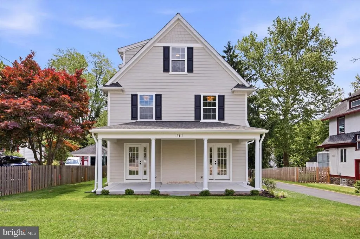
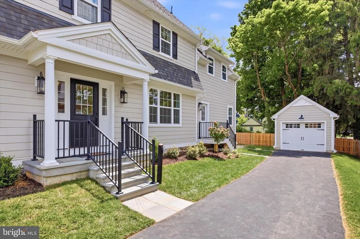
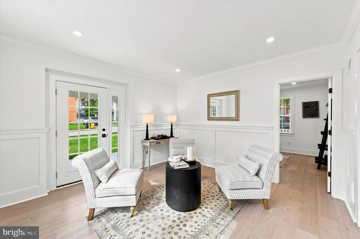
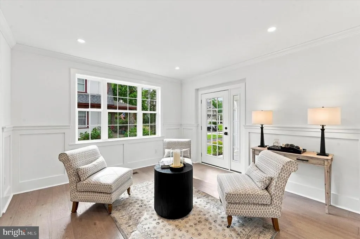
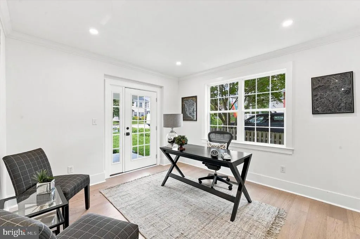
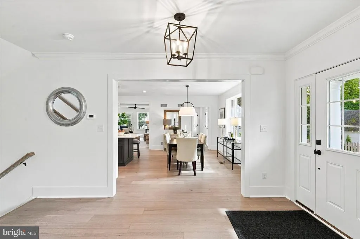
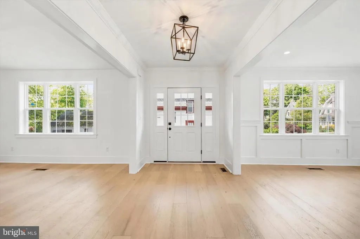
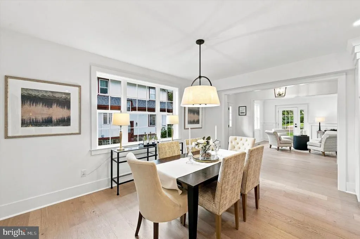
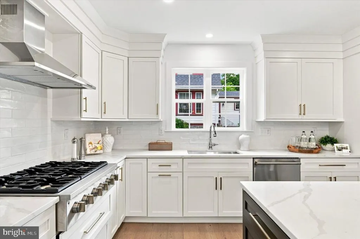
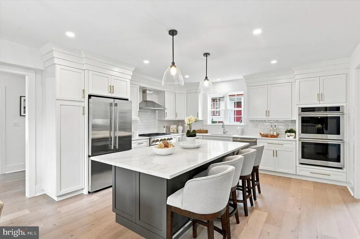
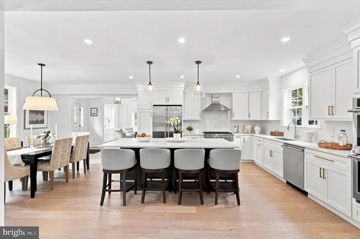
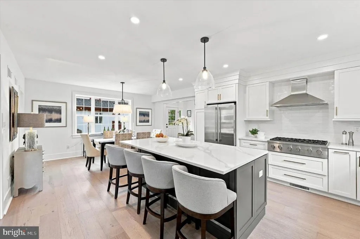
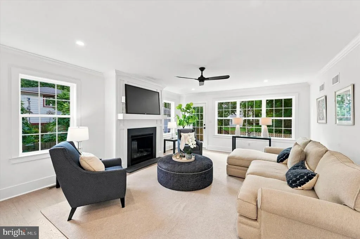
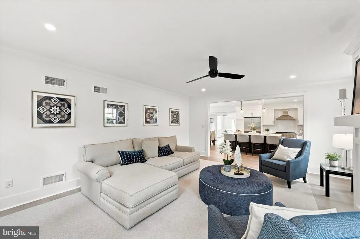
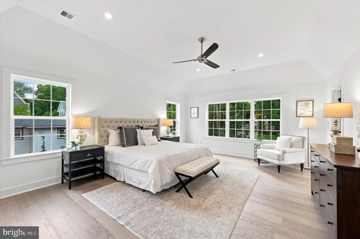
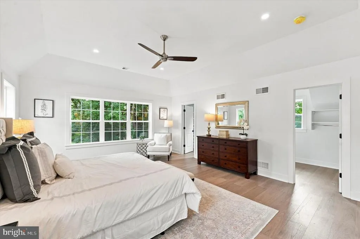
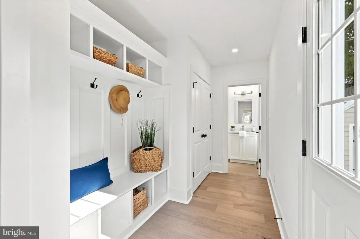
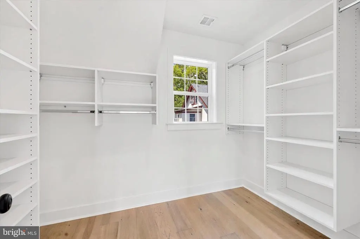
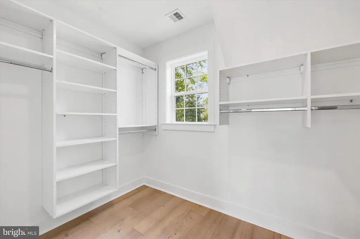
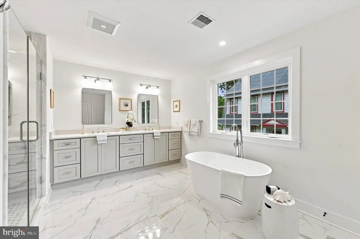
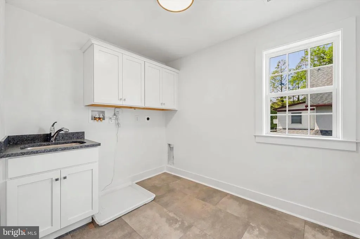
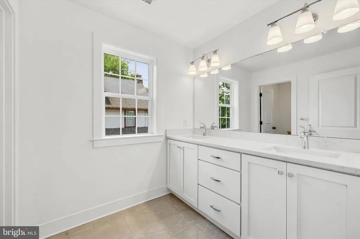
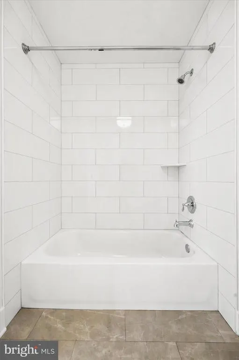
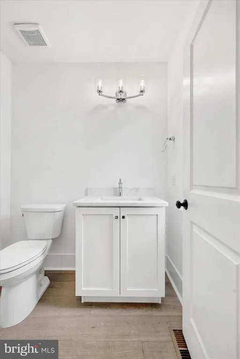
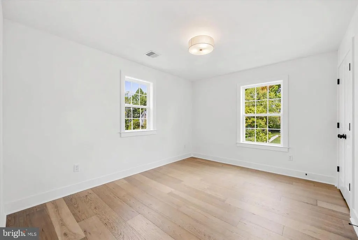
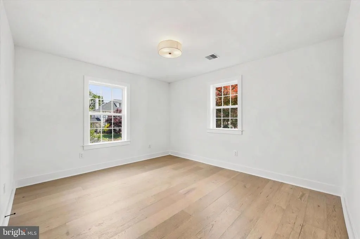
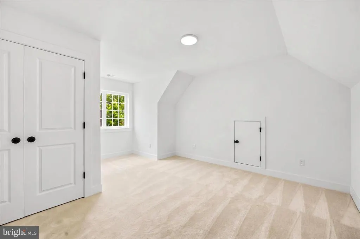
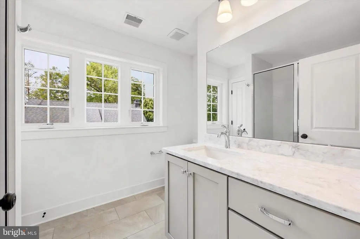
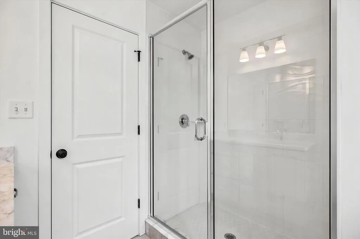
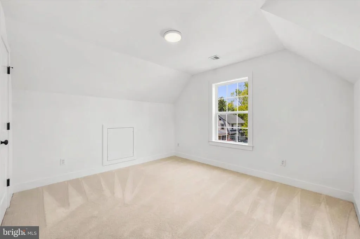
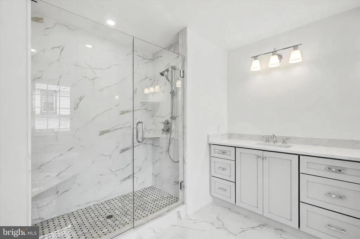
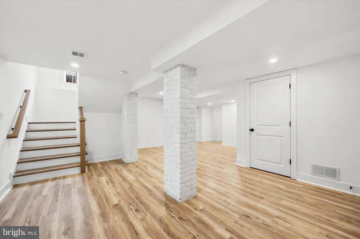
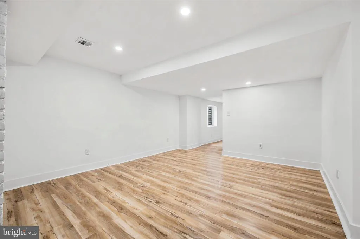
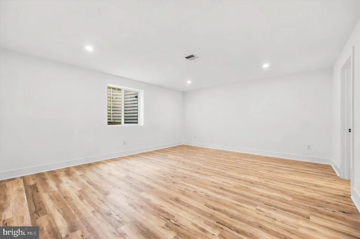
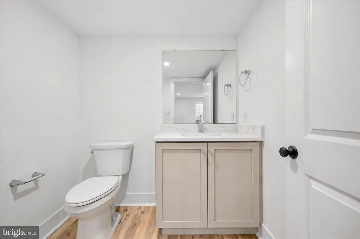
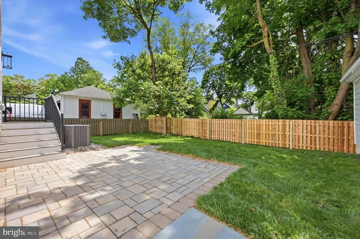
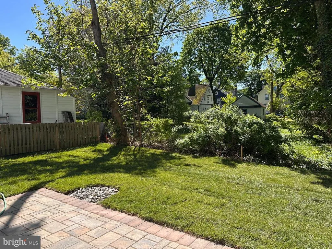
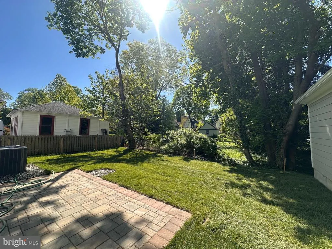
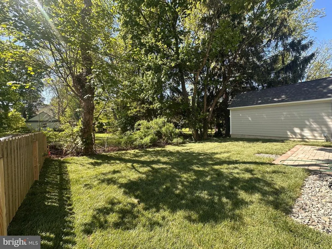
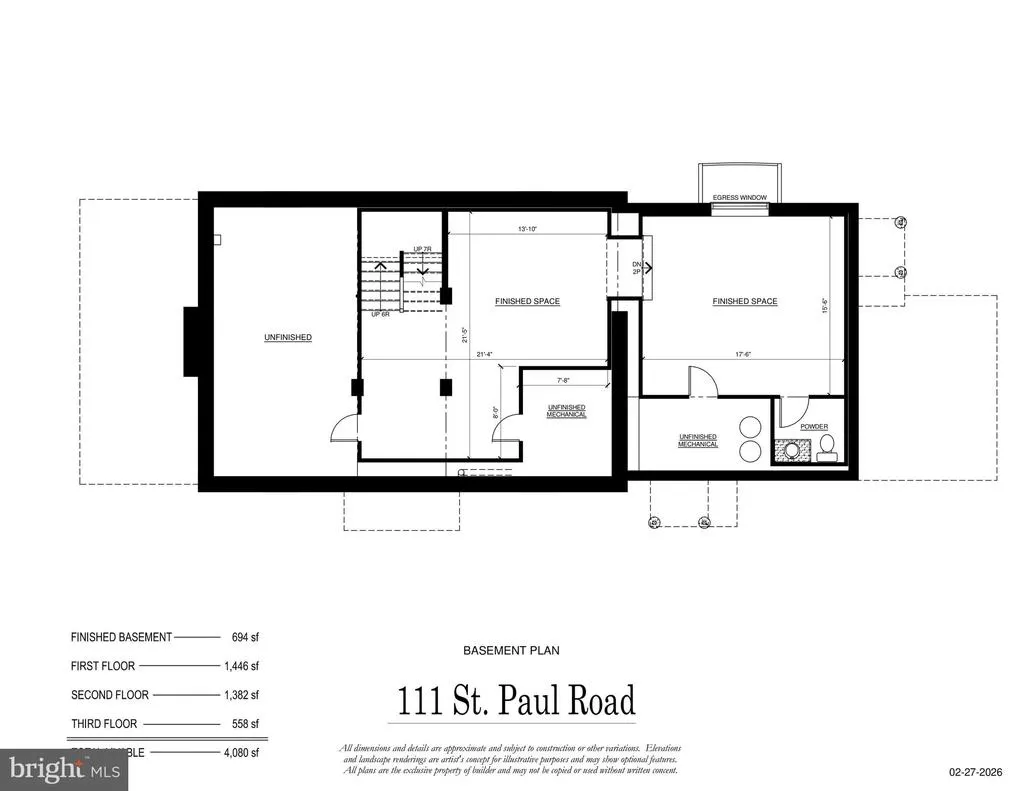
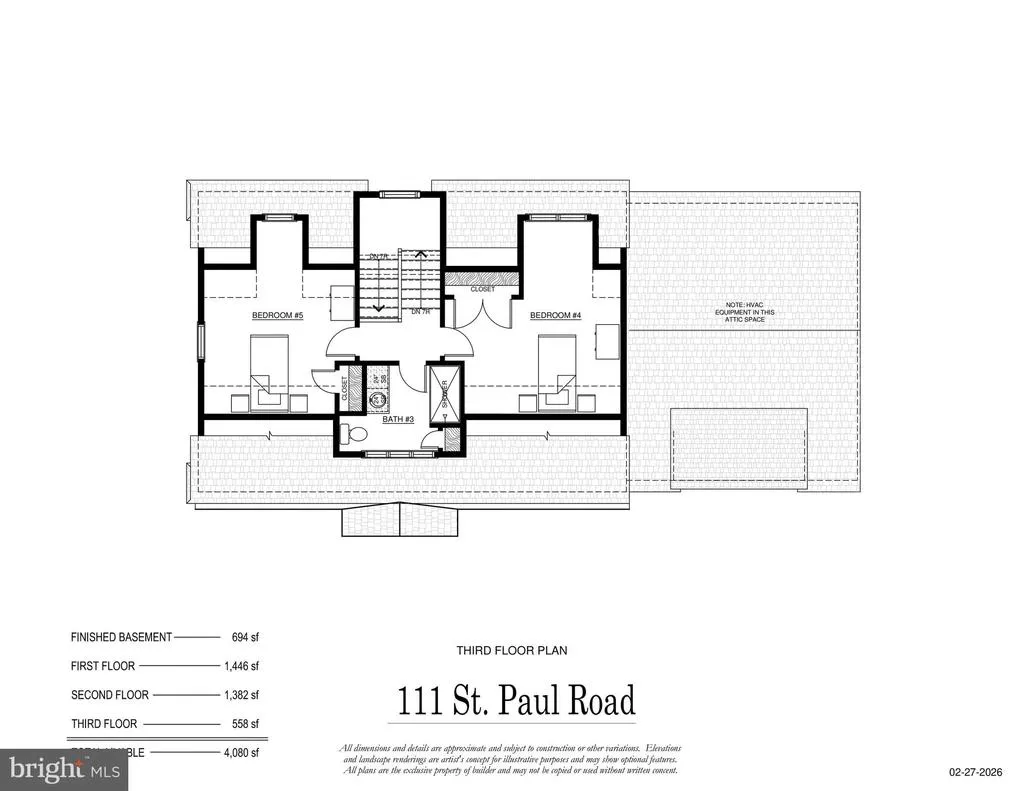
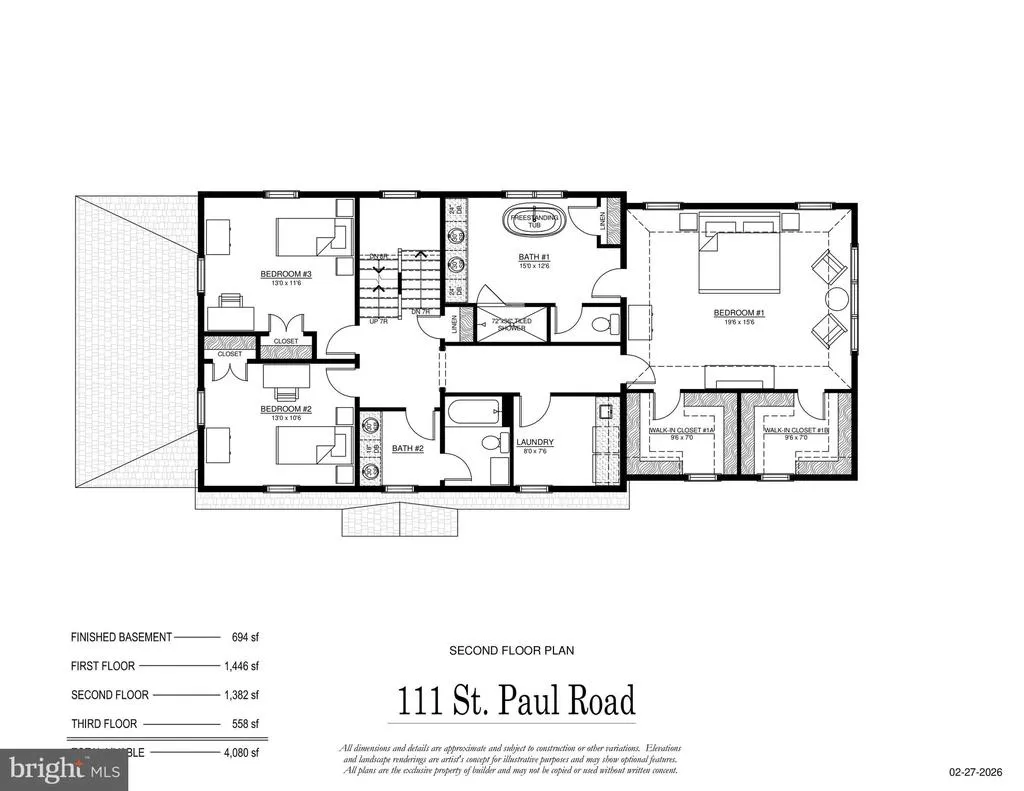
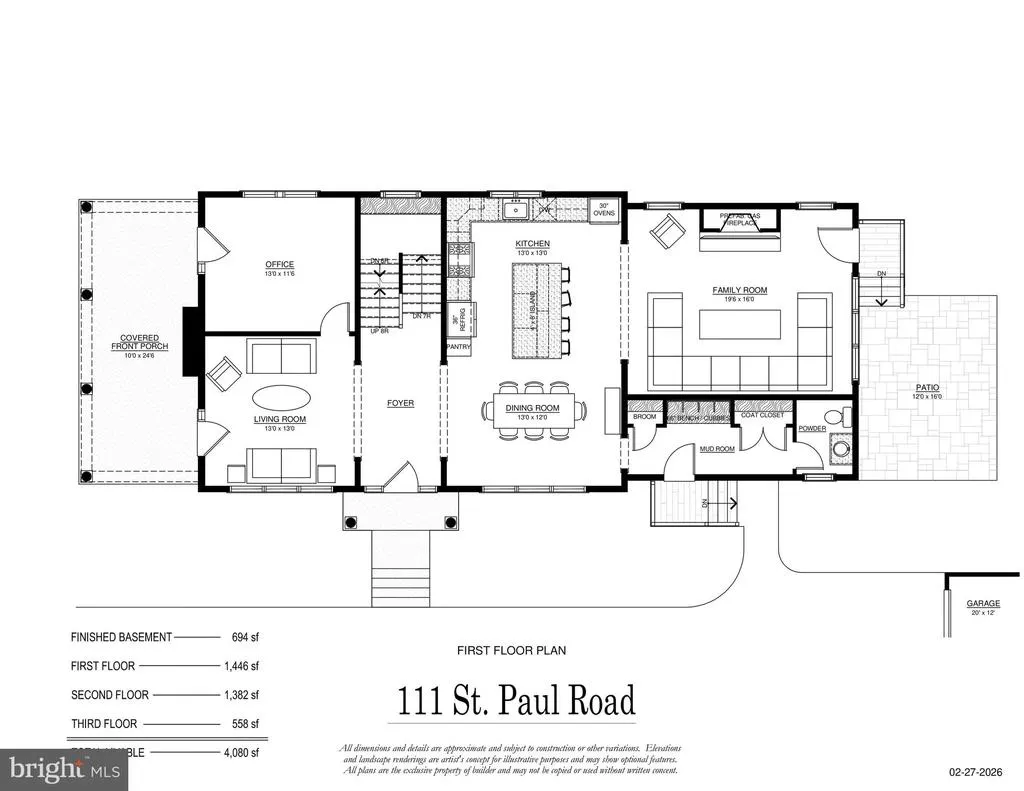
Incredible opportunity for a lucky Buyer to purchase a full renovation with addition on lovely Saint Pauls Rd! Homes rarely come up for sale on Saint Pauls Rd as it combines a wonderful neighborhood setting within walking distance to all of the shopping, boutiques, transit and fun that Ardmore has to offer. This charming Dutch Colonial has been carefully renovated and expanded to combine the character and charm of these classic Ardmore homes with a modern floorplan and finishes. A welcoming Portico greets you as you enter the bright center foyer filled with light. An adjacent, light-filled, and spacious Living Room offers beautiful wainscoting, crown moulding and a glass entry door to the open front porch. A study/office sits off the Living Room perfect for a private work space/study with it's own separate glass doorway to the front porch. Across the foyer is the heart of the home with a stunning Kitchen that opens to the spacious family room. You'll love entertaining in this kitchen, which offers a large center island, Quartz countertops, solid wood white cabinetry, and gorgeous GE Monogram appliances, including a six-burner cooktop. Lots of memories to be made in the large Family Room which features a direct vent gas fireplace and entry door to the 12x16 paver patio perfect for cookouts and outdoor living. Completing the first floor is a super convenient Mudroom with custom built shelving, cubbies and additional closet storage along with a Powder Room. Heading upstairs to the second floor is the incredible Primary Suite with vaulted ceilings, bright windows and two spacious walk-in closets with custom design from Diplomat Closets. The en suite bathroom features a gorgeous freestanding tub, an oversized walk-in shower, beautiful tile, cabinetry and Quartz countertops. Two additional Bedrooms on this level are spacious and bright and share a large hall bathroom with double vanities and bathtub. A Large laundry area completes the second floor with built-in cabinetry and laundry sink. The top floor of this home offers Bedrooms 4 and 5 along with a shared hall bathroom with a gorgeous walk-in shower, casement windows and wonderfully designed tile throughout. Additional living space can be found in the finished lower level that offers 2 separate finished areas along with a Powder Room. These areas offer premium LVT flooring and are a wonderful flex space for a playroom, studio space, movie room, lots of wonderful possibilities here. The remainder of the basement offers clean and neat storage space throughout. In addition to the interior being completely fresh and new, the exterior sparkles with curb appeal starting with the impressive Hardie Board Siding, a brand new garage, a beautifully rebuilt front porch and private driveway. Exceptional opportunity to live in a wonderfully renovated home close to so many Ardmore gems, make your appointment today! **Taxes shown may vary with addition and improvements made to the property, Buyer is responsible for verifying any taxes.
| Price History | |
|---|---|
| 3/23/2026 | Listed $1,950,000 |
| 7/8/2026 | 2$1,925,000 |
| 9/17/2026 | 2$1,899,000 |
General Features
| Living Area | 4080 |
|---|---|
| Sewer | Public Sewer |
| Heating | Forced Air |
| Cooling | Central A/C |
| Possession | Negotiable |
| Appliances | Built-In Microwave,Cooktop,Dishwasher,Disposal,Exhaust Fan,Oven - Double,Oven - Wall,Oven/Range - Gas,Range Hood,Refrigerator,Six Burner Stove,Stainless Steel Appliances |
| Zoning | RESIDENTIAL |
| Garage Spaces | 1.00 |
| Patio/Porch Features | Patio(s),Porch(es) |
| Architectural Style | Colonial |
| Construction Materials | HardiPlank Type,Stone,Cement Siding |
| School District | LOWER MERION |
| Year Built | 1930 |
| Electric | 200+ Amp Service |
| Levels | 3 |
| Tax Year | 2026 |
| Ownership | Fee Simple |
| Cool Fuel | Electric |
| Accessibility | None |
| County | MONTGOMERY |
| New Construction | Yes |
| Property Type | Residential |
| HOA | No |
| Subdivision Name | ARDMORE |
| Garage Y/N | Yes |
| Water Access Y/N | No |
| Other Structures | Above Grade,Below Grade |
| Total Rooms | 10 |
| Full Baths | 3 |
| Status | ACTIVE |
| Directions | West on Athens,Left on Saint Pauls,House on Left Side |
| City | ARDMORE |
| Senior Community Y/N | No |
| MLS Area | Lower Merion Twp (10640) |
| Lot Size Units | Square Feet |
| Lot Size Square Feet | 7800.00 |
| Tax Assessed Value | 155700.0 |
| Tax Annual Amount | 7168.0 |
| Property Condition | Excellent |
| Structure Type | Detached |
| Condo/Coop Association fee Y/N | No |
| Bathrooms Full Main Level | 3 |
| Bathrooms Count Main Level | 5.00 |
| Price Per Sq Ft Total AG | 560.84 |
| Construction Completed Y/N | Yes |
| Lease Considered Y/N | No |
| Vacation Rental Y/N | No |
| Total SQFT | 4080 |
| Standard Status | Active |
| Year Built Source | Estimated |
Interior Features
| Interior Amenities | Built-Ins,Ceiling Fan(s),Carpet,Combination Kitchen/Dining,Combination Kitchen/Living,Crown Moldings,Family Room Off Kitchen,Floor Plan - Open,Kitchen - Gourmet,Kitchen - Island,Primary Bath(s),Reces |
|---|---|
| Heating Fuel | Natural Gas |
| Basement | Full,Partially Finished |
| Total Fireplaces | 1 |
| Fireplace Features | Gas/Propane |
| Hot Water | Natural Gas |
| Basement (Y/N) | Yes |
| Heating Y/N | Yes |
| Fireplace Y/N | Yes |
| Above Grade Finished Area | 3386 |
| Half Baths | 2 |
| Central Air Y/N | Yes |
| Total Bedrooms | 5 |
| Below Grade Finished Area | 694 |
| Room Type | Bedroom 2,Bedroom 3,Bedroom 4,Bedroom 5,Bedroom 1,Bathroom 1,Bathroom 2,Bathroom 3,Half Bath |
| Main Level Bedrooms | 5 |
| Below Grade Finished Area Unit Type | Square Feet |
| LivingAreaSource | Estimated |
| Laundry Type | Upper Floor |
| Below Grade Unfin Area Units | Square Feet |
| Below Grade Unfin SQFT Source | Estimated |
| Below Grade Finished Area Source | Estimated |
| Bathrooms Half Main Level | 2 |
| Above Grade Finished Area Source | Estimated |
| Above Grade Finished Area Unit Type | Square Feet |
| Total Baths | 5 |
Exterior Features
| Exterior Amenities | Sidewalks,Street Lights |
|---|---|
| Pool | No Pool |
| Parking Features | Private |
| Water Source | Public |
| Total Parking Spaces | 4 |
| Garage Features | Garage - Front Entry |
| Type of Parking | Driveway,Detached Garage |
| Land Use Code | 1101 |
| Foundation Details | Stone,Concrete Perimeter |
| Spa | No |
| Water View Y/N | No |
| Lot Dimensions | 60.00 x 0.00 |
| Lot Size Acres | 0.18 |
| Lot Size Source | Estimated |
| Waterfront Y/N | No |
| Horse Y/N | No |
| Navigable Water Y/N | No |
| Water Oriented Y/N | No |
| # of Detached Garage Spaces | 1 |
| LotDimensionsSource | Estimated |
Room Details
| Room | Dimensions | Level | Flooring | Details |
|---|---|---|---|---|
| Bathroom 1 | Main | |||
| Bathroom 2 | Main | |||
| Bathroom 3 | Main | |||
| Bedroom 1 | Main | |||
| Bedroom 2 | Main | |||
| Bedroom 3 | Main | |||
| Bedroom 4 | Main | |||
| Bedroom 5 | Main | |||
| Half Bath | Main | |||
| Half Bath | Main |
Amenities
- Foreclosure
- Views
- Short Sale
- New Construction
- Adult 55+
- Lease To Own
- No HOA Fees
- Furnished
- Primary On Main
- Air Conditioning
- Seller Finance
- Green
- Fixer Upper
- Horse
- Golf
- Fireplace
- Deck
- Garage
- Basement
- Pool
Property vs Single Family Average in 19003
Price
Taxes
Year Built
Visits
 The data relating to real estate for sale on this website comes in part from the IDX Program of Garden State Multiple Listing Service, L.L.C. and Excelsior Group. Real estate listings held by other brokerage firms are marked as IDX listing. Information deemed reliable but not guaranteed. Copyright © 2026 Garden State Multiple Listing Service, L.L.C. All rights reserved. This information is being provided for Consumer's personal, non-commercial use and may not be used for any purpose other than
 The data relating to real estate for sale on this web-site comes in part from the Internet Listing Display database of the ALL JERSEY MULTIPLE LISTING SYSTEM, INC. Real estate listings held by brokerage firms other than this site-owner are marked with the ILD logo. The ALL JERSEY MULTIPLE LISTING SYSTEM, INC. does not warrant the accuracy, quality, reliability, suitability, completeness, usefulness or effectiveness of any information provided.
The information being provided is for consumers' personal,
The data relating to real estate for sale on this web-site comes in part from the Internet Listing Display database of the ALL JERSEY MULTIPLE LISTING SYSTEM, INC. Real estate listings held by brokerage firms other than this site-owner are marked with the ILD logo. The ALL JERSEY MULTIPLE LISTING SYSTEM, INC. does not warrant the accuracy, quality, reliability, suitability, completeness, usefulness or effectiveness of any information provided.
The information being provided is for consumers' personal,
 The data relating to real estate for sale or rent on this web site comes in part from the IDX program of the Hudson County MLS. Real estate listings held by brokerage firms other than Excelsior Group are marked with the HCIDX mark and the information about them includes the name of the listing broker. The information provided by this website is for the personal, non-commercial use of consumers and may not be used for any purpose other than to identify prospective properties consumers may be interested
 All information is believed to be accurate but is not guaranteed. Protected by Copyright© 2026 and is owned either by the Monmouth County Association of REALTORS; or by the developers of the software, Kunversion, LLC. All rights reserved. Each office independently owned and operated.
The New Jersey Real Estate Commission requires every licensed broker or salesperson with whom you list your property to give you a copy of this notice. The purpose is to help you comply with the New Jersey Law
All information is believed to be accurate but is not guaranteed. Protected by Copyright© 2026 and is owned either by the Monmouth County Association of REALTORS; or by the developers of the software, Kunversion, LLC. All rights reserved. Each office independently owned and operated.
The New Jersey Real Estate Commission requires every licensed broker or salesperson with whom you list your property to give you a copy of this notice. The purpose is to help you comply with the New Jersey Law
 The data relating to the real estate for sale on this web site comes in part from the Internet Data Exchange Program of the NJMLS. Real estate listings held by brokerage firms other than Excelsior Group are marked with the Internet Data Exchange logo and information about them includes the name of the listing brokers. Some properties listed with the participating brokers do not appear on this website at the request of the seller. Listings of brokers that do not participate in Internet Data Exchange do not appear on this website. All information deemed reliable but not guaranteed.
Last date updated: September 23, 2026 12:16 PM UTC Source: New Jersey Multiple Listing Service, Inc. "© 2026 New Jersey Multiple Listing Service, Inc. All rights reserved."
The data relating to the real estate for sale on this web site comes in part from the Internet Data Exchange Program of the NJMLS. Real estate listings held by brokerage firms other than Excelsior Group are marked with the Internet Data Exchange logo and information about them includes the name of the listing brokers. Some properties listed with the participating brokers do not appear on this website at the request of the seller. Listings of brokers that do not participate in Internet Data Exchange do not appear on this website. All information deemed reliable but not guaranteed.
Last date updated: September 23, 2026 12:16 PM UTC Source: New Jersey Multiple Listing Service, Inc. "© 2026 New Jersey Multiple Listing Service, Inc. All rights reserved."
 © BRIGHT, All Rights Reserved
