
Just Listed








Address
910 Old Huntingdon Pike, Huntingdon Valley, PA
Price
$ 595,000
Property Attributes
- ID#PAMC2195004
- TypeSingle Family
- Listing Status ACTIVE
- CountyMONTGOMERY
- CityHuntingdon Valley
- AreaAbington Twp
- NeighborhoodHuntingdon Valley
- Zip19006
- StyleMid-Century Modern
- Year Built1952
- Taxes$ 7896
- Price$ 595,000
- Bedrooms3
- Full Bathrooms3
- Half Bathrooms0
- Sqr Footage2044
- Lot Size0.61 Acres
Data Source:
Bright MLS
Property Description
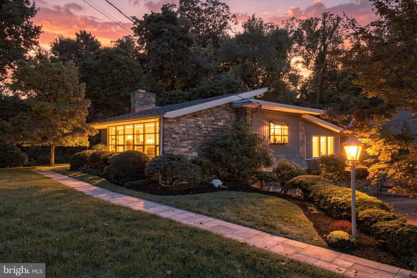
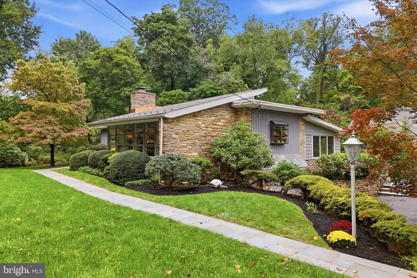
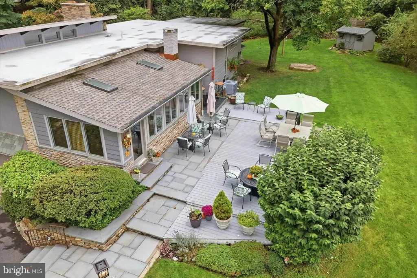
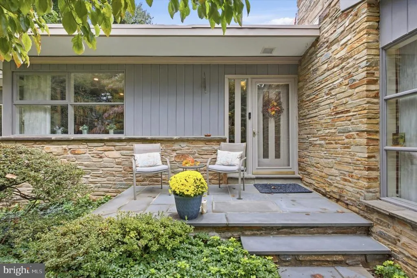
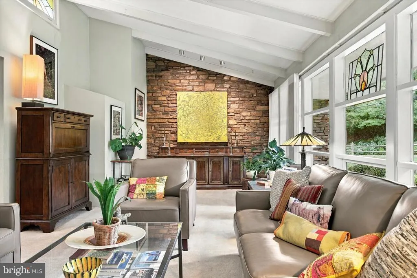
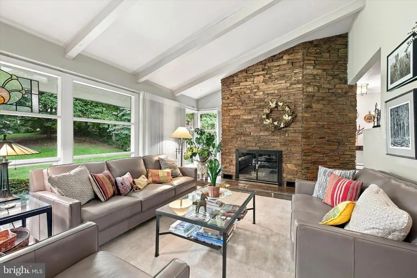
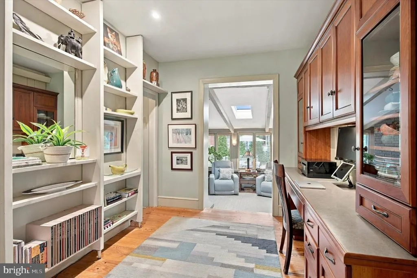
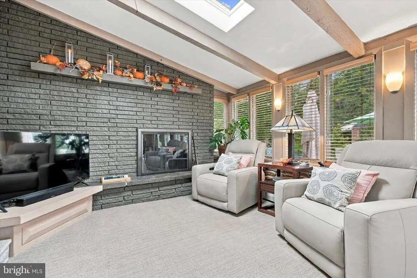
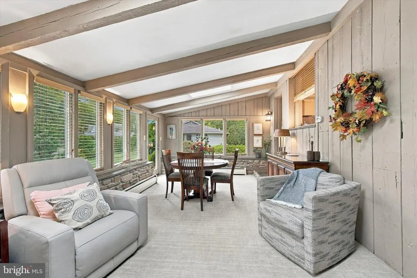
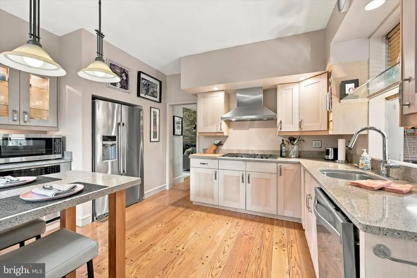
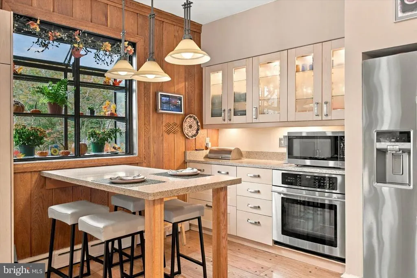
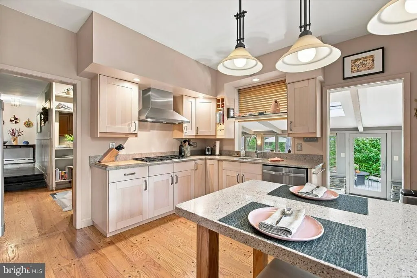
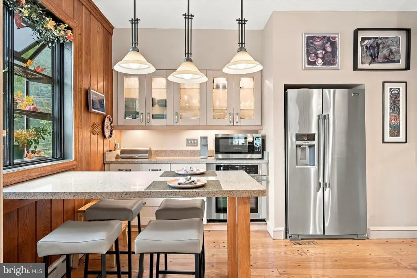
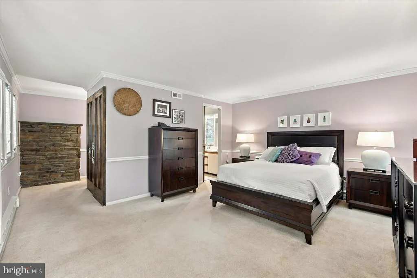
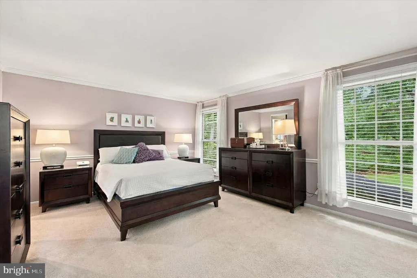
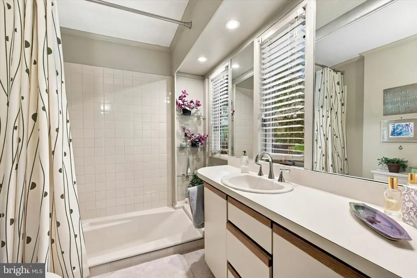
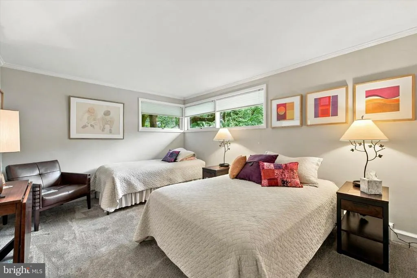
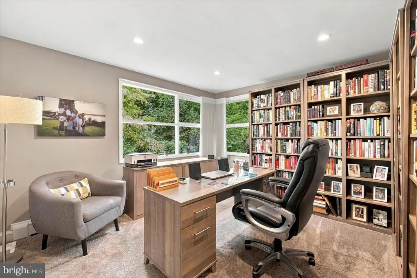
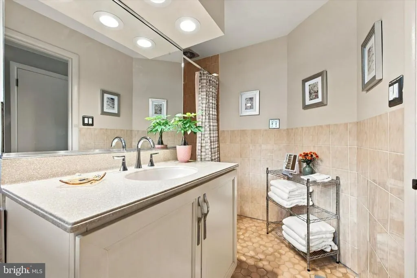
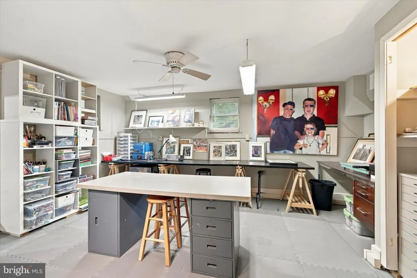
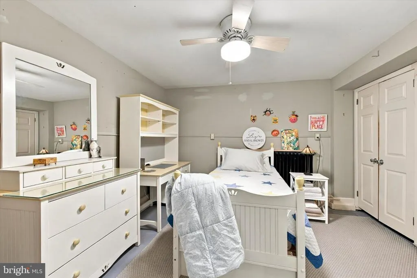
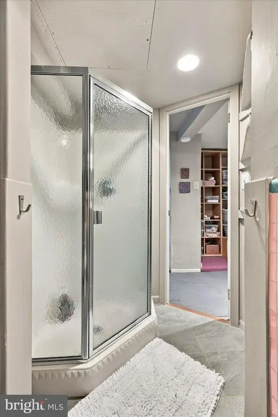
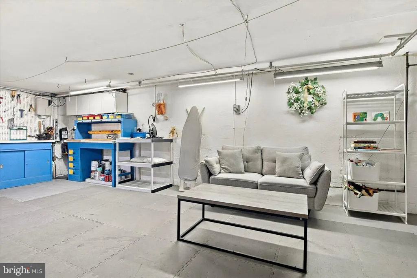
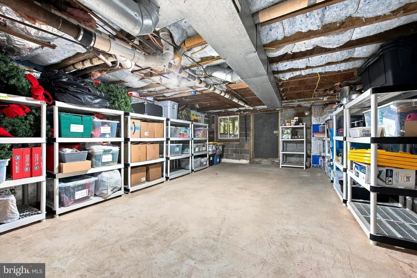
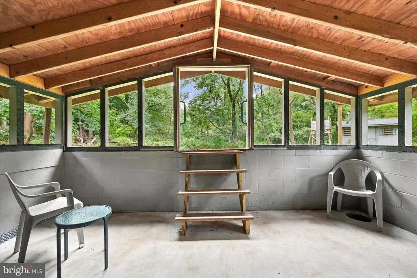
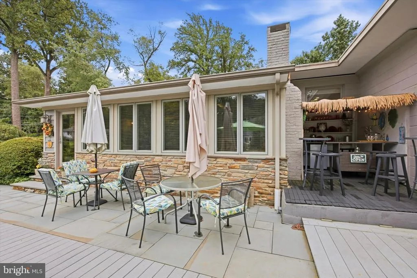
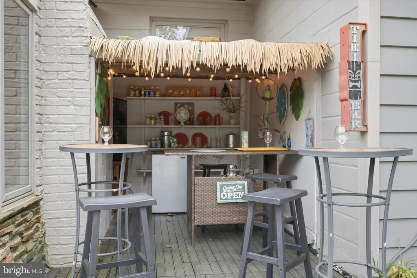
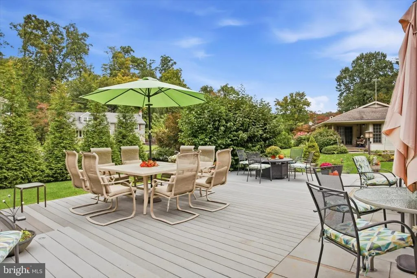
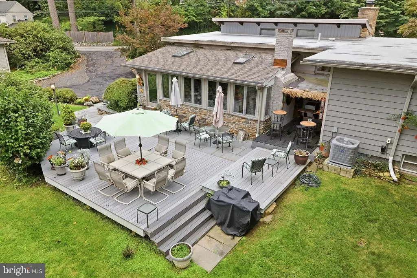
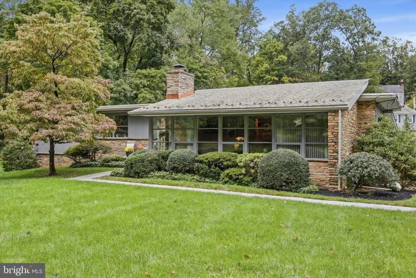
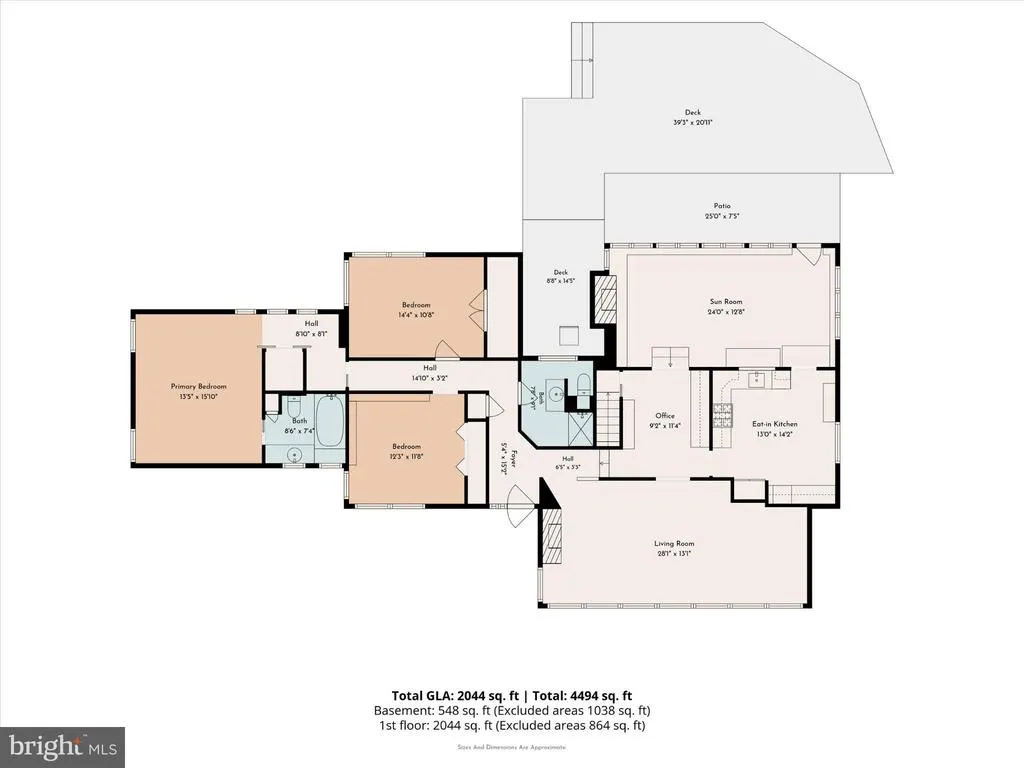
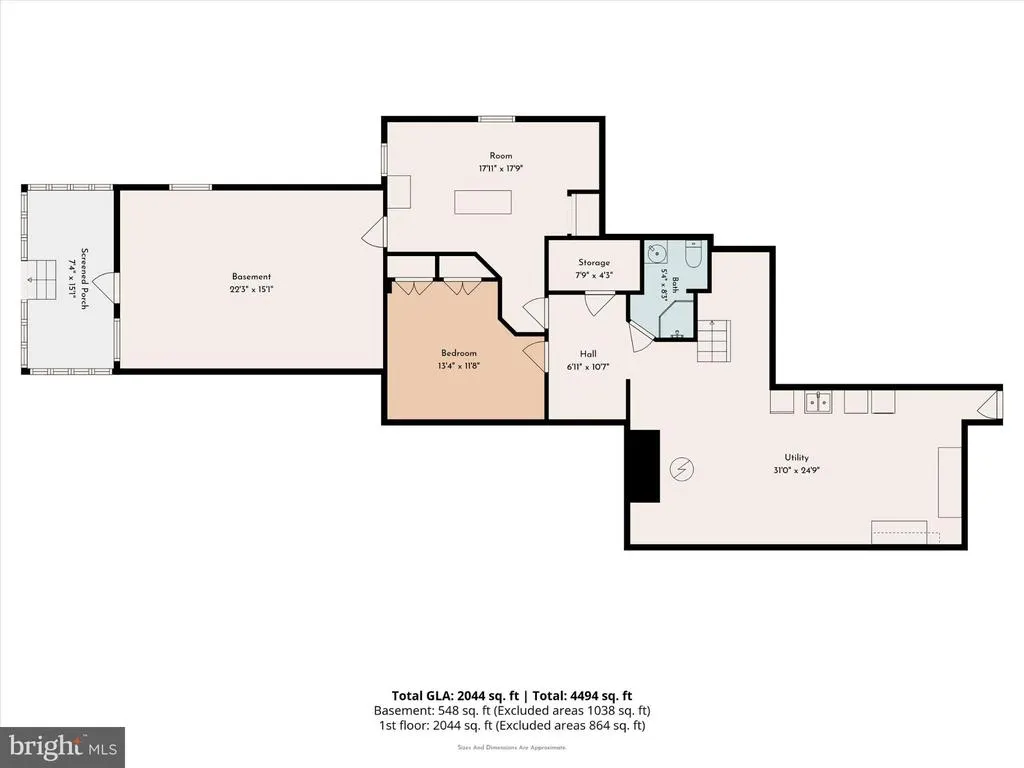
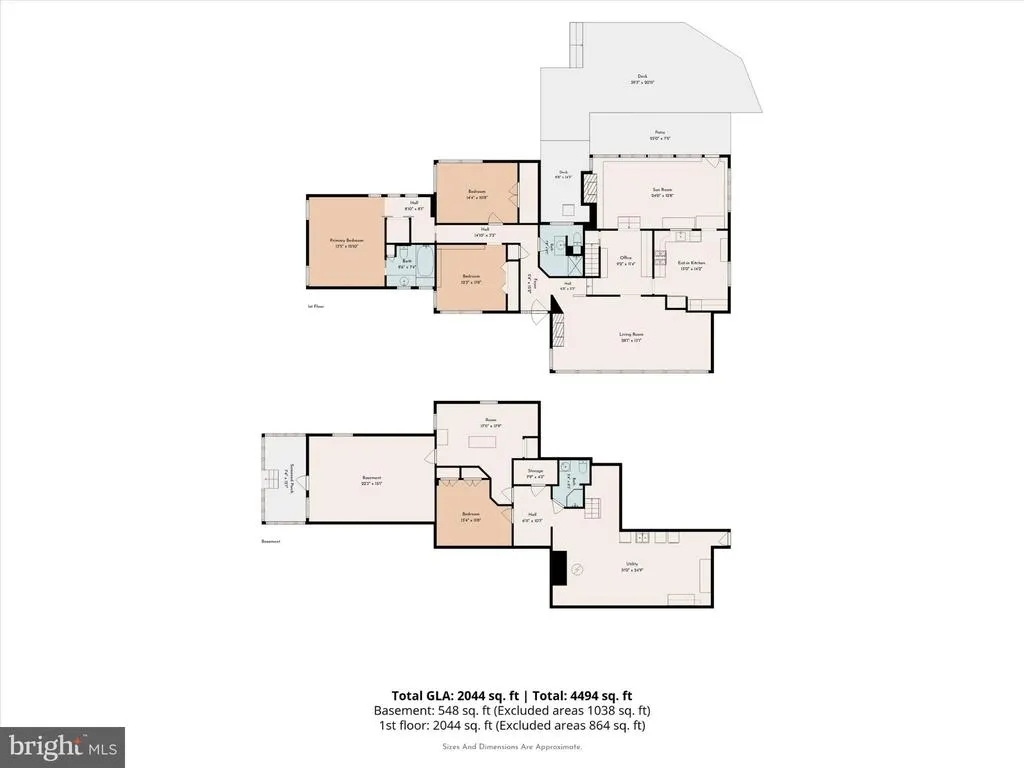
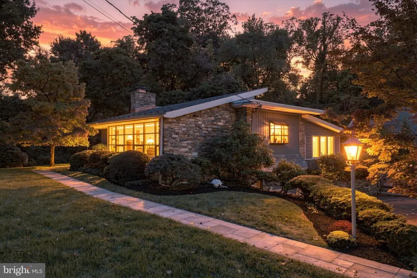
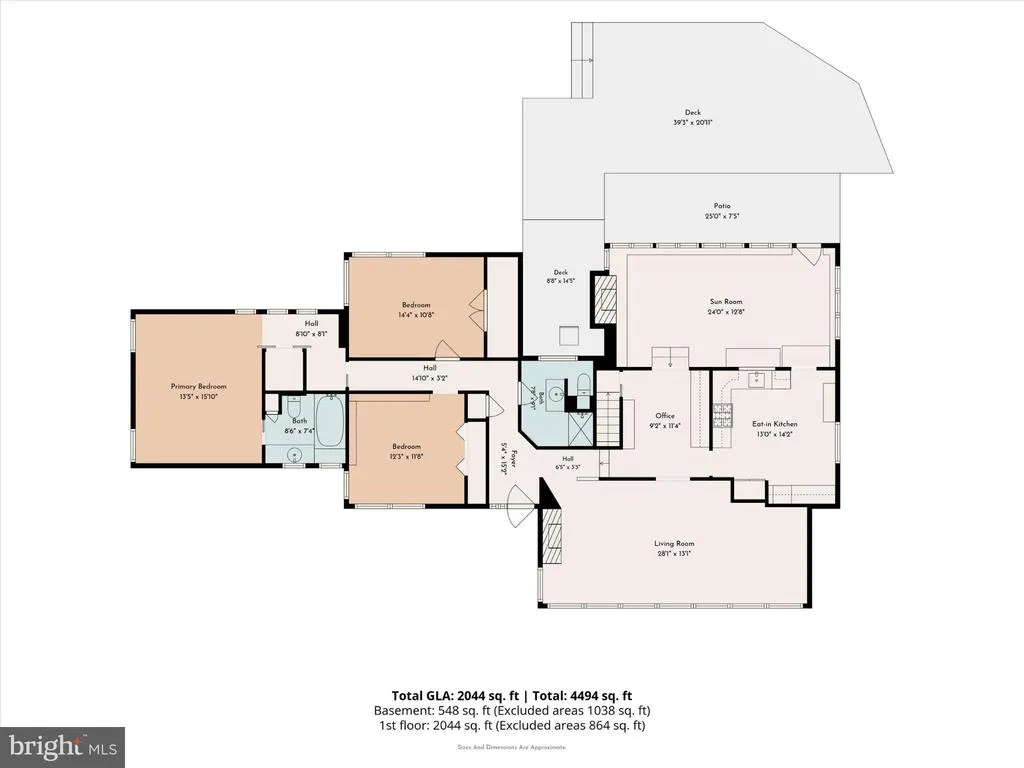
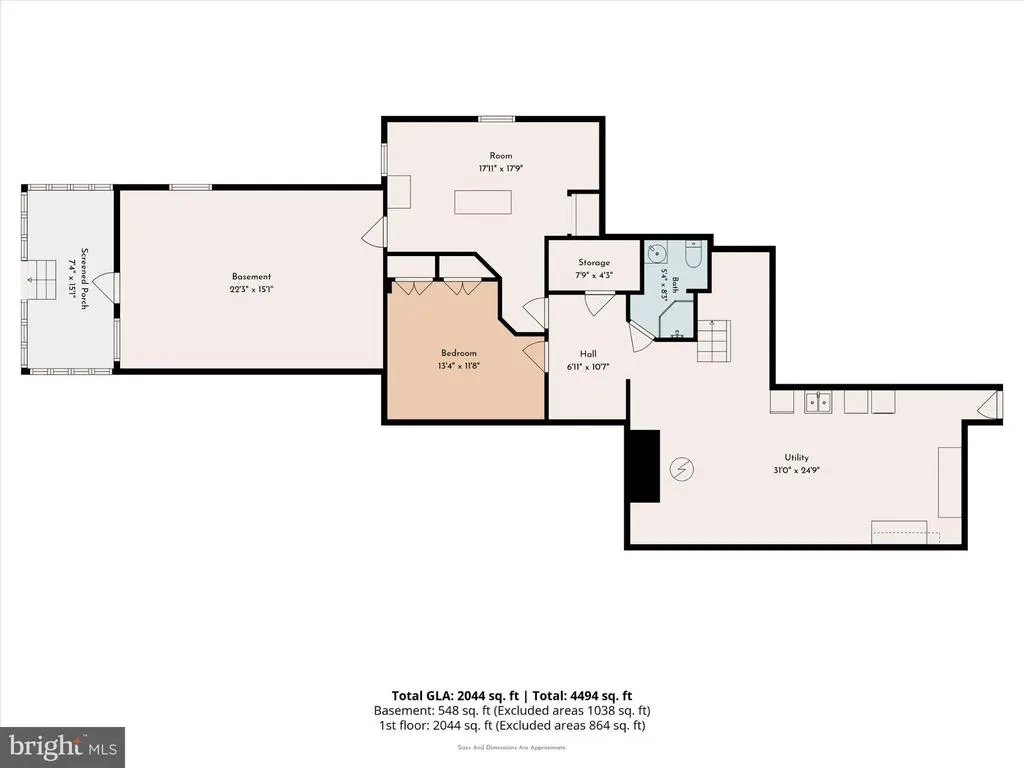
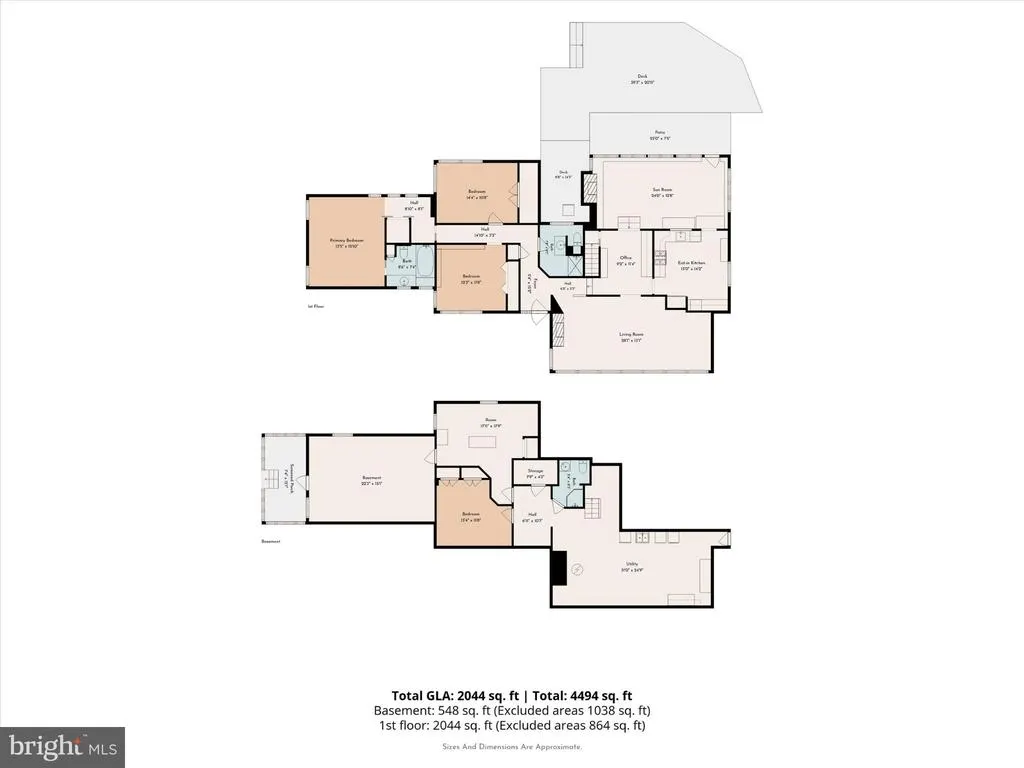
Welcome home to 910 Old Huntingdon Pike, a mid-century modern home tucked away in sought after Huntingdon Valley. Situated in a private, nature-filled setting right next to a local bird sanctuary, this stone and mahogany siding residence offers a seamless blend of stunning architectural character, modern updates, and exceptional space for everyday living. Abundant natural light streams through every corner of the house, starting in the welcoming entry foyer complete with slate flooring and a natural stone accent wall that sets the tone for the home. The living room boasts a floor-to-ceiling stone walls on each end, one featuring a fireplace. High beamed ceilings, mosaic windows, and wide picture windows that frame surrounding greenery. Just off the main hallway, a dedicated home office features custom built-in cabinetry, desk space, and classic hardwood floors leading you to the secondary family, dining, and sitting room. Overhead skylights, exposed beams, and a second brick-faced fireplace make this casual sunroom space a natural place to gather. It has an access directly to the kitchen, as well as a door to the back deck. The bright kitchen combines function and style with solid wood cabinetry, stainless steel appliances, including gas range and French door refrigerator, a built-in pantry, and a charming breakfast bar area. The spacious main bedroom suite offers built-in stone details, soft carpeting, generous closet space including a walk-in, and an ensuite full bathroom. Additional main-level bedrooms are generously sized with corner windows that bring in pleasant views of the wooded yard, served by a full hall bath. The flexible lower level includes two rooms that were previously used as bedrooms, one of which is currently being used as an art studio. They are serviced by their own dedicated lower-level full bathroom. You'll also find an expansive utility area outfitted with double-hung task lighting, heavy-duty workbenches, and wall-to-wall storage shelves, as well as a large laundry room with a double utility sink, open shelving, and a pegboard organization station. A large storage room with a walkout to a screened porch completes the bottom level. Outside, the home delivers an exceptional backyard experience. Spend weekends relaxing on the expansive multi-tiered composite deck or the stone patio overlooking a flat, manicured lawn bordered by mature trees. Off the deck is a custom tiki bar equipped with string lights and seating for summer hosting. Located close to regional rail lines, local shopping centers, schools, and surrounding parks. It truly is a one of a kind home. Schedule your tour today!
| Price History | |
|---|---|
| 9/24/2026 | Listed $595,000 |
General Features
| Living Area | 2044 |
|---|---|
| Sewer | Public Sewer |
| Heating | Hot Water |
| Cooling | Central A/C |
| Possession | Negotiable |
| Zoning | RES |
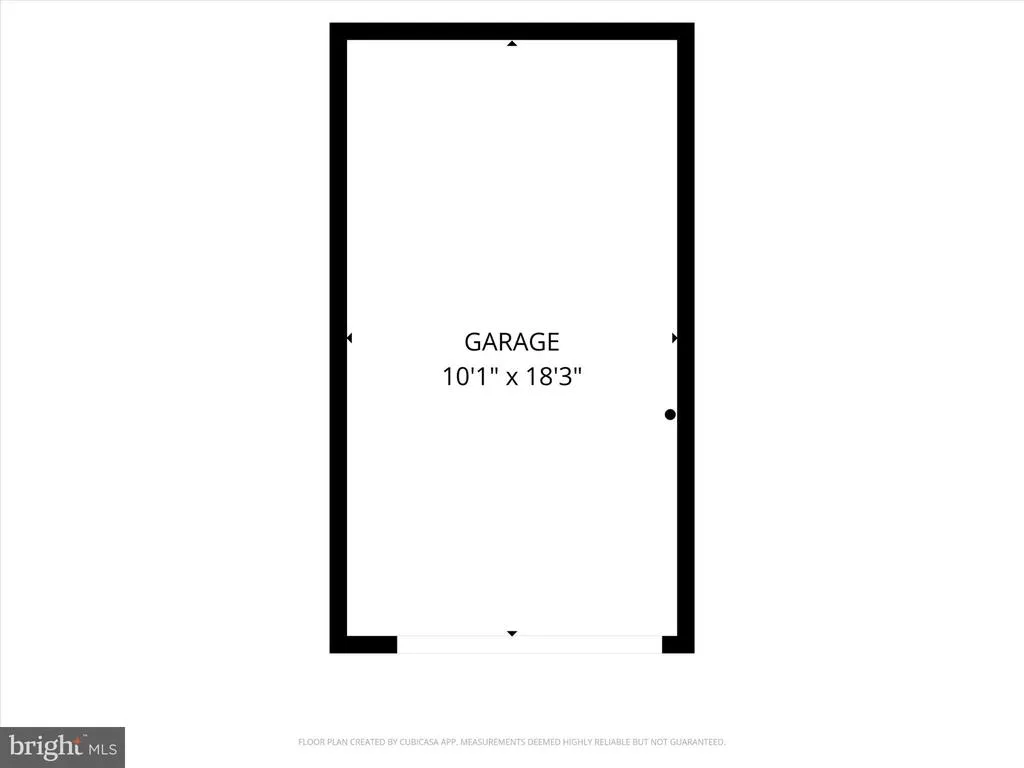
| Garage Spaces | 1.00 |
| Architectural Style | Mid-Century Modern |
| Construction Materials | Frame |
| School District | ABINGTON |
| Year Built | 1952 |
| Levels | 1 |
| Tax Year | 2026 |
| Ownership | Fee Simple |
| Cool Fuel | Electric |
| Accessibility | Other |
| County | MONTGOMERY |
| New Construction | No |
| Property Type | Residential |
| HOA | No |
| Subdivision Name | HUNTINGDON VALLEY |
| Garage Y/N | Yes |
| Water Access Y/N | No |
| Other Structures | Above Grade,Below Grade |
| Full Baths | 3 |
| Status | ACTIVE |
| Directions | Turn off Huntingdon Pike. Use GPS. |
| City | HUNTINGDON VALLEY |
| Senior Community Y/N | No |
| MLS Area | Abington Twp (10630) |
| Lot Size Units | Square Feet |
| Lot Size Square Feet | 26760.00 |
| Tax Assessed Value | 151790.0 |
| Tax Annual Amount | 7896.0 |
| Structure Type | Detached |
| Condo/Coop Association fee Y/N | No |
| Bathrooms Full Main Level | 2 |
| Bathrooms Count Main Level | 2.00 |
| Price Per Sq Ft Total AG | 291.1 |
| Vacation Rental Y/N | No |
| Virtual Tour | https://vimeo.com/1229490660?share=copy&fl=sv&fe=ci |
| Total SQFT | 3630 |
| Standard Status | Active |
| Year Built Source | Assessor |
| Tax Lot | 006 |
Interior Features
| Heating Fuel | Natural Gas |
|---|---|
| Basement | Partially Finished,Walkout Level |
| Hot Water | Natural Gas |
| Basement (Y/N) | Yes |
| Heating Y/N | Yes |
| Above Grade Finished Area | 2044 |
| Central Air Y/N | Yes |
| Total Bedrooms | 3 |
| Main Level Bedrooms | 3 |
| Below Grade Finished Area Unit Type | Square Feet |
| LivingAreaSource | Estimated |
| Below Grade Unfin Area Units | Square Feet |
| Below Grade Unfin SQFT | 1586 |
| Below Grade Unfin SQFT Source | Estimated |
| Below Grade Finished Area Source | Assessor |
| Bathrooms Full Lower Level 1 | 1 |
| Bathrooms Full All Lower Levels | 1 |
| Bathrooms Count Lower Level 1 | 1.00 |
| Bathrooms Count All Lower Levels | 1 |
| Above Grade Finished Area Source | Estimated |
| Above Grade Finished Area Unit Type | Square Feet |
| Total Baths | 3 |
Exterior Features
| Pool | No Pool |
|---|---|
| Water Source | Public |
| Total Parking Spaces | 1 |
| Garage Features | Other |
| Type of Parking | Attached Garage,Driveway |
| Foundation Details | Other |
| Water View Y/N | No |
| Lot Size Acres | 0.61 |
| Lot Size Source | Assessor |
| Waterfront Y/N | No |
| Land Assessed Value | 0.00 |
| Navigable Water Y/N | No |
| Water Oriented Y/N | No |
| # of Attached Garage Spaces | 1 |
Amenities
- Foreclosure
- Views
- Short Sale
- New Construction
- Adult 55+
- Lease To Own
- No HOA Fees
- Furnished
- Primary On Main
- Air Conditioning
- Seller Finance
- Green
- Fixer Upper
- Horse
- Golf
- Fireplace
- Deck
- Garage
- Basement
- Pool
Property vs Single Family Average in 19006
Price
Taxes
Year Built
 The data relating to real estate for sale on this website comes in part from the IDX Program of Garden State Multiple Listing Service, L.L.C. and Excelsior Group. Real estate listings held by other brokerage firms are marked as IDX listing. Information deemed reliable but not guaranteed. Copyright © 2026 Garden State Multiple Listing Service, L.L.C. All rights reserved. This information is being provided for Consumer's personal, non-commercial use and may not be used for any purpose other than
 The data relating to real estate for sale on this web-site comes in part from the Internet Listing Display database of the ALL JERSEY MULTIPLE LISTING SYSTEM, INC. Real estate listings held by brokerage firms other than this site-owner are marked with the ILD logo. The ALL JERSEY MULTIPLE LISTING SYSTEM, INC. does not warrant the accuracy, quality, reliability, suitability, completeness, usefulness or effectiveness of any information provided.
The information being provided is for consumers' personal,
The data relating to real estate for sale on this web-site comes in part from the Internet Listing Display database of the ALL JERSEY MULTIPLE LISTING SYSTEM, INC. Real estate listings held by brokerage firms other than this site-owner are marked with the ILD logo. The ALL JERSEY MULTIPLE LISTING SYSTEM, INC. does not warrant the accuracy, quality, reliability, suitability, completeness, usefulness or effectiveness of any information provided.
The information being provided is for consumers' personal,
 The data relating to real estate for sale or rent on this web site comes in part from the IDX program of the Hudson County MLS. Real estate listings held by brokerage firms other than Excelsior Group are marked with the HCIDX mark and the information about them includes the name of the listing broker. The information provided by this website is for the personal, non-commercial use of consumers and may not be used for any purpose other than to identify prospective properties consumers may be interested
 All information is believed to be accurate but is not guaranteed. Protected by Copyright© 2026 and is owned either by the Monmouth County Association of REALTORS; or by the developers of the software, Kunversion, LLC. All rights reserved. Each office independently owned and operated.
The New Jersey Real Estate Commission requires every licensed broker or salesperson with whom you list your property to give you a copy of this notice. The purpose is to help you comply with the New Jersey Law
All information is believed to be accurate but is not guaranteed. Protected by Copyright© 2026 and is owned either by the Monmouth County Association of REALTORS; or by the developers of the software, Kunversion, LLC. All rights reserved. Each office independently owned and operated.
The New Jersey Real Estate Commission requires every licensed broker or salesperson with whom you list your property to give you a copy of this notice. The purpose is to help you comply with the New Jersey Law
 The data relating to the real estate for sale on this web site comes in part from the Internet Data Exchange Program of the NJMLS. Real estate listings held by brokerage firms other than Excelsior Group are marked with the Internet Data Exchange logo and information about them includes the name of the listing brokers. Some properties listed with the participating brokers do not appear on this website at the request of the seller. Listings of brokers that do not participate in Internet Data Exchange do not appear on this website. All information deemed reliable but not guaranteed.
Last date updated: September 24, 2026 12:34 PM UTC Source: New Jersey Multiple Listing Service, Inc. "© 2026 New Jersey Multiple Listing Service, Inc. All rights reserved."
The data relating to the real estate for sale on this web site comes in part from the Internet Data Exchange Program of the NJMLS. Real estate listings held by brokerage firms other than Excelsior Group are marked with the Internet Data Exchange logo and information about them includes the name of the listing brokers. Some properties listed with the participating brokers do not appear on this website at the request of the seller. Listings of brokers that do not participate in Internet Data Exchange do not appear on this website. All information deemed reliable but not guaranteed.
Last date updated: September 24, 2026 12:34 PM UTC Source: New Jersey Multiple Listing Service, Inc. "© 2026 New Jersey Multiple Listing Service, Inc. All rights reserved."
 © BRIGHT, All Rights Reserved
