
Just Listed








Address
1075 Burgundy Circle, Pennsburg, PA
Price
$ 532,000
Property Attributes
- ID#PAMC2195046
- TypeSingle Family
- Listing Status ACTIVE
- CountyMONTGOMERY
- CityPennsburg
- AreaUpper Hanover Twp
- NeighborhoodThe Vineyards
- Zip18073
- StyleCarriage House
- Year Built2006
- Taxes$ 5845
- Price$ 532,000
- Bedrooms2
- Full Bathrooms2
- Half Bathrooms1
- Sqr Footage2083
- Lot Size0.05 Acres
Data Source:
Bright MLS
Property Description
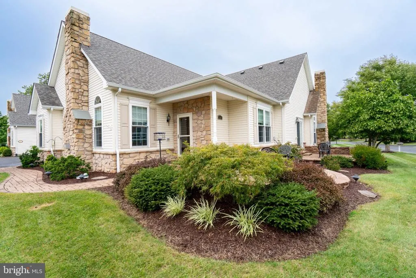
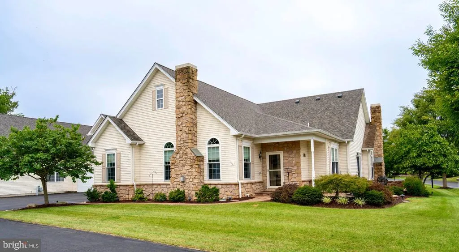
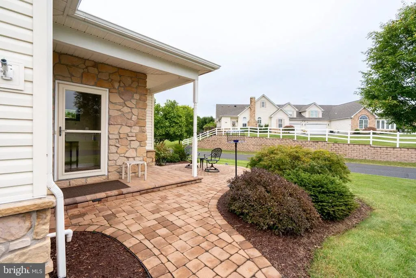
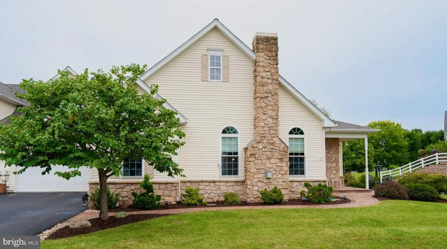
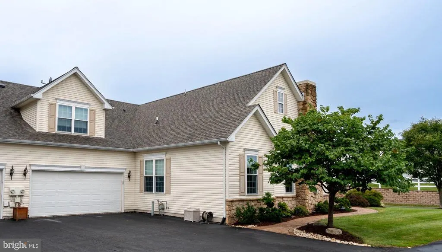
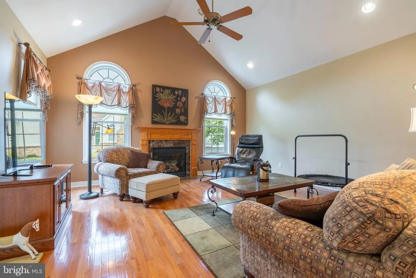
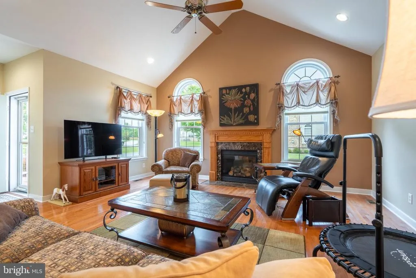
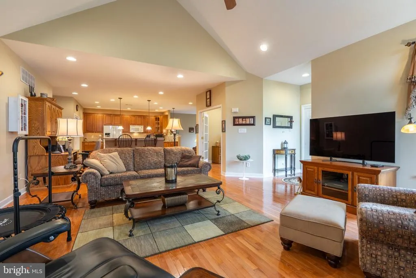
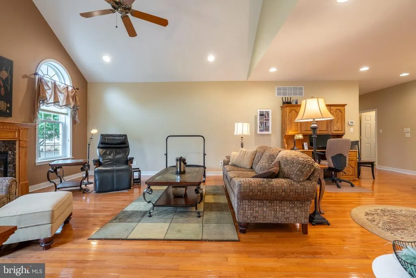
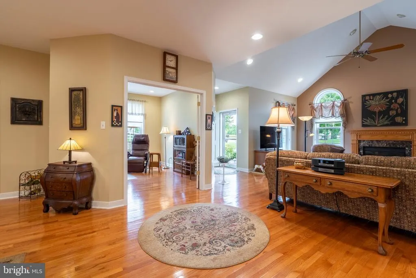
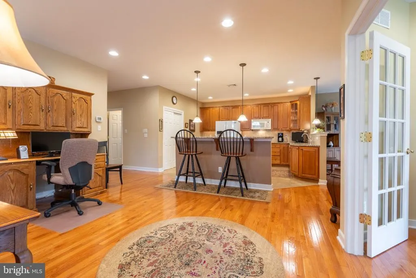
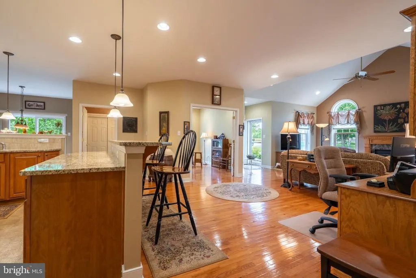
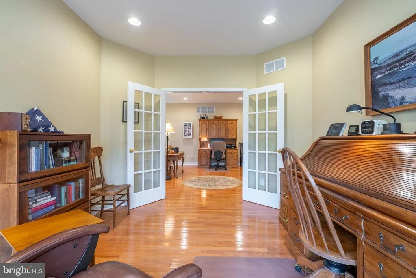
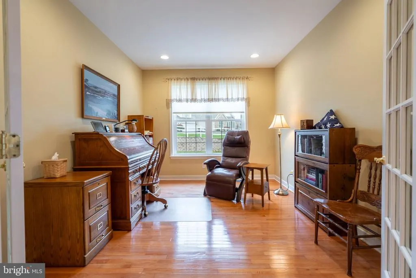
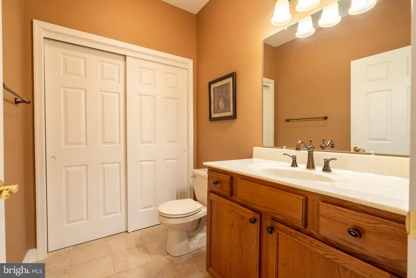
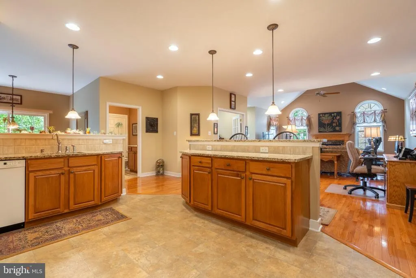
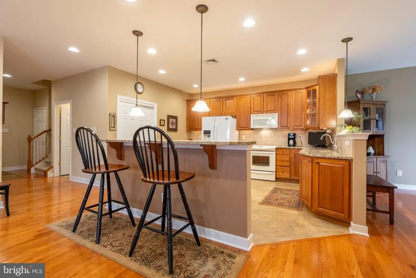
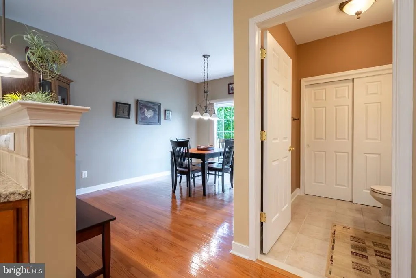
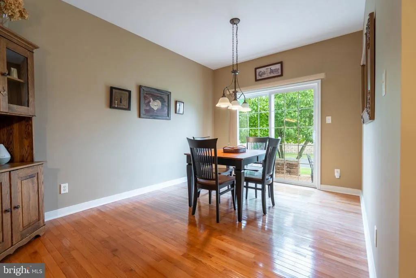
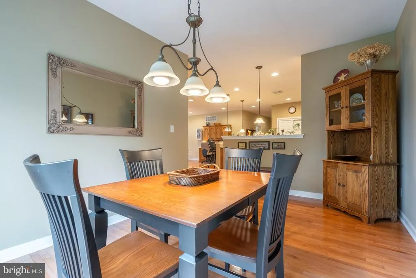
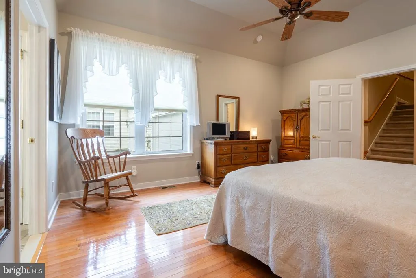
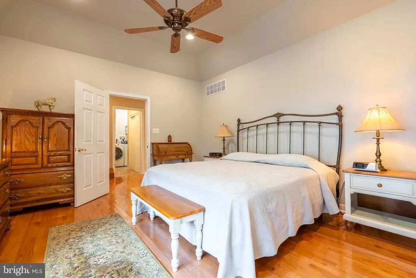
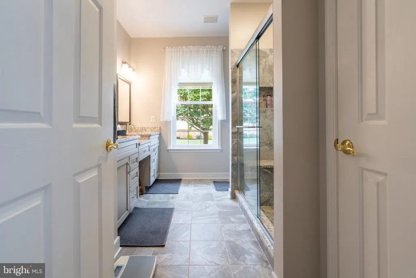
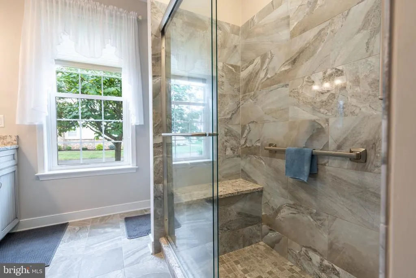
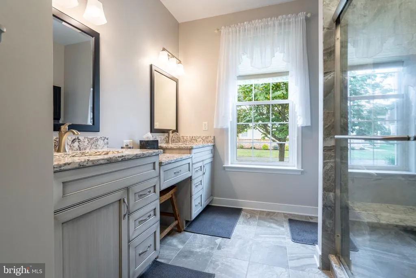
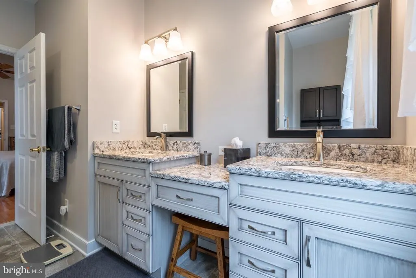
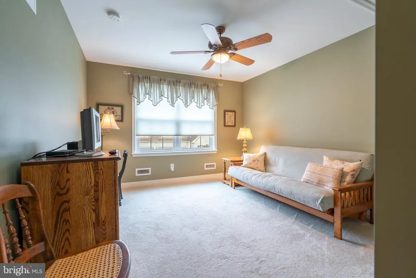
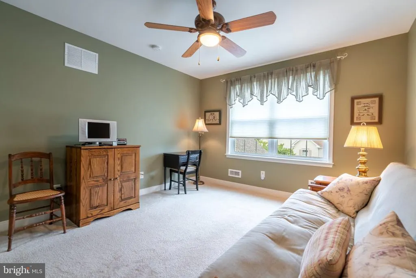
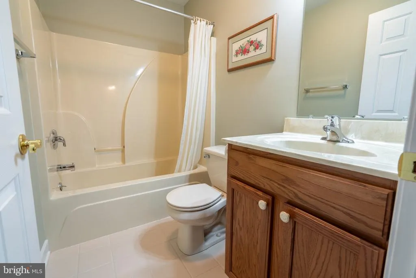
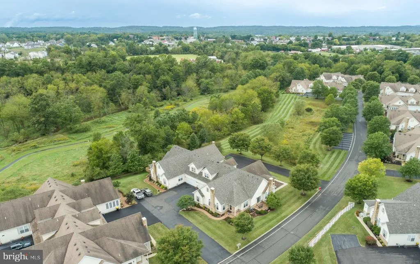
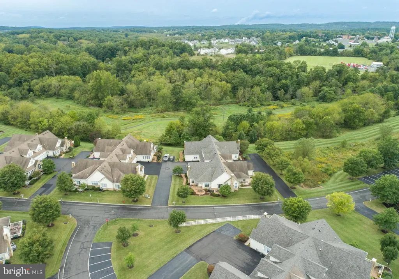
Settle into the relaxing lifestyle youve been looking forward to in this immaculately maintained home in the Vineyards 55+ gated community. The welcoming open, flowing floor plan is evident as you walk through the front door and into the spacious living room which features a cathedral ceiling, palladium windows, recessed lighting, beautiful hardwood floors, and a fireplace for those cozy winter nights. The adjoining dining area also features hardwood floors and can easily accommodate a large table for gatherings for family and friends. A few steps away, French doors grace the entrance to the quiet and privacy of the den. This versatile room could also serve as a home office, library, game or hobby area, or a sunroom filled with greenery. Onto the light filled kitchen where youll find 30 handle kitchen cabinetry with crown molding, over and under counter lighting, and a corner lighted cabinet to showcase your favorite pieces. Granite countertops and tile backsplash wrap around this ample space providing plenty of room for both meal preparation and all your appliances. A generous sized pantry provides additional storage. Adjacent to the kitchen is the cozy and bright breakfast room overlooking your patio, the perfect spot to start your day with coffee or tea or to watch your favorite morning show. There is also an oversized half bath with additional storage space on this level. Wood floors extend down the hall and throughout the owners suite. This spacious bedroom with tray ceiling includes a large walk-in closet with built in shelving and leads to the magnificent ensuite completely remodeled bathroom (2022) with quartz double vanity, tile floor, and linen closet. Rounding out the convenience of one floor living is the dedicated laundry room with a full closet and a laundry sink. Upstairs youll find the second bedroom, the perfect private space for visiting family or friends, complete with its own full bathroom, walk in closet, and ceiling fan. The entirety of this beautiful home is tastefully painted in neutral colors, creating a warm, relaxing haven. The full basement offers more than ample storage space and could easily accommodate areas for exercise equipment, workshop area, or add a finished space for additional entertainment space. There is also a utility sink for those little dirty jobs! Outdoors, living is enhanced by the professionally designed landscaping and lighting and an EP Henry paver walkway which wraps around to the tree shaded paver patio. From here, take a short walk to hop on the scenic paved walking path that encircles the community. Join neighbors, walk your pooch, or listen to music while enjoying the lovely views. Youre sure to see an occasional deer! The oversized attached two car garage provides plenty of space for gardening tools, a workshop area, bikes, and other sporting equipment. There is also additional driveway parking and two nearby guest parking areas for the convenience of your visitors. Additional features of this wonderful home include a new roof (2026), all new windows (2023), whole house humidity control system, and water softener.The Vineyards community is secured by a gated entrance and has a clubhouse with fitness room, game room, library, and kitchen. There is also a 3-hole chip-n-putt and a tot lot for those visiting grandchildren. Located in a lovely rural setting, the Vineyards is convenient to shopping, medical facilities, recreational areas including the nearby Upper Perk YMCA, tourism destinations including the many outdoor activities at Montgomery Countys Green Lane Park, and is easily accessible to major transportation arteries. Please view our virtual tour for a detailed look throughout this lovely home.
| Price History | |
|---|---|
| 9/24/2026 | Listed $532,000 |
General Features
| Living Area | 2083 |
|---|---|
| Sewer | Public Sewer |
| Heating | 90% Forced Air |
| Cooling | Central A/C |
| Utilities | Cable TV,Propane,Under Ground |
| Possession | Negotiable,31-60 Days CD |
| Roof | Architectural Shingle |
| Zoning | RESIDENTIAL |
| HOA Fee | 190.00 |
| Garage Spaces | 2.00 |
| Association Fee Includes | Common Area Maintenance,Management,Security Gate,Snow Removal,Trash |
| Patio/Porch Features | Patio(s) |
| Architectural Style | Carriage House |
| Construction Materials | Vinyl Siding |
| School District | UPPER PERKIOMEN |
| Year Built | 2006 |
| Levels | 1.5 |
| Tax Year | 2026 |
| Ownership | Fee Simple |
| Cool Fuel | Electric |
| Accessibility | 32 + wide Doors,Doors - Lever Handle(s),Grab Bars Mod |
| Assoc Fee Paid Per | Monthly |
| County | MONTGOMERY |
| New Construction | No |
| Property Type | Residential |
| Association Amenities | Club House,Gated Community,Jog/Walk Path,Exercise Room |
| HOA | Yes |
| Subdivision Name | THE VINEYARDS |
| Garage Y/N | Yes |
| Water Access Y/N | No |
| Other Structures | Above Grade,Below Grade |
| Full Baths | 2 |
| Status | ACTIVE |
| Directions | Rt. N 29 to Red Hill. Right onto 6th St at Ford garage; bear Rt at stop sign onto James Rd. Rt at entrance to Vineyards; R at stop sign; property on right. |
| City | PENNSBURG |
| Association Name | VINEYARDS COMMUNITY ASSOCIATION |
| Senior Community Y/N | Yes |
| MLS Area | Upper Hanover Twp (10657) |
| Lot Size Units | Square Feet |
| Lot Size Square Feet | 2083.00 |
| Tax Assessed Value | 160170.0 |
| Tax Annual Amount | 5845.0 |
| Home Warranty Y/N | Yes |
| Property Condition | Excellent |
| Structure Type | Other |
| Condo/Coop Association fee Y/N | No |
| Bathrooms Full Main Level | 1 |
| Bathrooms Count Main Level | 2.00 |
| Price Per Sq Ft Total AG | 255.4 |
| Acceptable Financing | Cash,Conventional,VA |
| Senior Community Age Req | 55 |
| Vacation Rental Y/N | No |
| Virtual Tour | https://my.matterport.com/show/?m=TwquooCkDbh&mls=1 |
| Total SQFT | 2083 |
| Standard Status | Active |
| Year Built Source | Assessor |
| Tax Lot | 053 |
| Association Recreation Fee | No |
Interior Features
| Heating Fuel | Propane - Metered |
|---|---|
| Basement | Full |
| Flooring | Hardwood,Ceramic Tile,Carpet,Vinyl |
| Total Fireplaces | 1 |
| Fireplace Features | Gas/Propane |
| Hot Water | Electric |
| Basement (Y/N) | Yes |
| Heating Y/N | Yes |
| Window Features | Replacement,Double Pane,ENERGY STAR Qualified |
| Fireplace Y/N | Yes |
| Above Grade Finished Area | 2083 |
| Half Baths | 1 |
| Central Air Y/N | Yes |
| Total Bedrooms | 2 |
| Room Type | Living Room,Dining Room,Primary Bedroom,Bedroom 2,Kitchen,Den,Breakfast Room,Laundry,Bathroom 2,Primary Bathroom,Half Bath |
| Main Level Bedrooms | 1 |
| Below Grade Finished Area Unit Type | Square Feet |
| LivingAreaSource | Assessor |
| Laundry Type | Main Floor |
| Below Grade Finished Area Source | Assessor |
| Bedrooms Count All Upper Levels | 1 |
| Bedrooms Count Upper Level 1 | 1 |
| Bathrooms Half Main Level | 1 |
| Bathrooms Full Upper Level 1 | 1 |
| Bathrooms Full All Upper Levels | 1 |
| Bathrooms Count Upper Level 1 | 1.00 |
| Bathrooms Count All Upper Levels | 1 |
| Above Grade Finished Area Source | Assessor |
| Above Grade Finished Area Unit Type | Square Feet |
| Total Baths | 3 |
Exterior Features
| Exterior Amenities | Sidewalks,Satellite Dish,Exterior Lighting |
|---|---|
| Pool | No Pool |
| Lot Features | Landscaping |
| Water Source | Public |
| Inclusions | Kitchen Refrigerator,All window treatments,Workbench in garage |
| Total Parking Spaces | 4 |
| Garage Features | Garage - Side Entry,Garage Door Opener |
| Type of Parking | Attached Garage,Driveway,Parking Lot |
| Foundation Details | Concrete Perimeter |
| Water View Y/N | No |
| Lot Size Acres | 0.05 |
| Lot Size Source | Assessor |
| Waterfront Y/N | No |
| Builder Model | Merlot |
| Land Assessed Value | 0.00 |
| Navigable Water Y/N | No |
| Water Oriented Y/N | No |
| # of Attached Garage Spaces | 2 |
Room Details
| Room | Dimensions | Level | Flooring | Details |
|---|---|---|---|---|
| Bathroom 2 | Upper 1 | |||
| Bedroom 2 | Upper 1 | Ceiling Fan(s),Walk-In Closet(s) | ||
| Breakfast Room | Main | Flooring - HardWood,Lighting - Pendants | ||
| Den | Main | Flooring - HardWood,Lighting - Recessed | ||
| Dining Room | Main | Flooring - HardWood,Lighting - Recessed | ||
| Half Bath | Main | |||
| Kitchen | Main | Countertop(s) - Granite,Flooring - Vinyl,Lighting - Recessed,Pantry | ||
| Laundry | Main | |||
| Living Room | Main | Cathedral/Vaulted Ceiling,Ceiling Fan(s),Fireplace - Gas,Flooring - HardWood,Lighting - Recessed | ||
| Primary Bathroom | Main | Bathroom - Walk-In Shower,Countertop(s) - Quartz,Double Sink,Flooring - Ceramic Tile | ||
| Primary Bedroom | Main | Cathedral/Vaulted Ceiling,Ceiling Fan(s),Flooring - HardWood,Walk-In Closet(s) |
Amenities
- Foreclosure
- Views
- Short Sale
- New Construction
- Adult 55+
- Lease To Own
- No HOA Fees
- Furnished
- Primary On Main
- Air Conditioning
- Seller Finance
- Green
- Fixer Upper
- Horse
- Golf
- Fireplace
- Deck
- Garage
- Basement
- Pool
Property vs Single Family Average in 18073
Price
Taxes
Year Built
 The data relating to real estate for sale on this website comes in part from the IDX Program of Garden State Multiple Listing Service, L.L.C. and Excelsior Group. Real estate listings held by other brokerage firms are marked as IDX listing. Information deemed reliable but not guaranteed. Copyright © 2026 Garden State Multiple Listing Service, L.L.C. All rights reserved. This information is being provided for Consumer's personal, non-commercial use and may not be used for any purpose other than
 The data relating to real estate for sale on this web-site comes in part from the Internet Listing Display database of the ALL JERSEY MULTIPLE LISTING SYSTEM, INC. Real estate listings held by brokerage firms other than this site-owner are marked with the ILD logo. The ALL JERSEY MULTIPLE LISTING SYSTEM, INC. does not warrant the accuracy, quality, reliability, suitability, completeness, usefulness or effectiveness of any information provided.
The information being provided is for consumers' personal,
The data relating to real estate for sale on this web-site comes in part from the Internet Listing Display database of the ALL JERSEY MULTIPLE LISTING SYSTEM, INC. Real estate listings held by brokerage firms other than this site-owner are marked with the ILD logo. The ALL JERSEY MULTIPLE LISTING SYSTEM, INC. does not warrant the accuracy, quality, reliability, suitability, completeness, usefulness or effectiveness of any information provided.
The information being provided is for consumers' personal,
 The data relating to real estate for sale or rent on this web site comes in part from the IDX program of the Hudson County MLS. Real estate listings held by brokerage firms other than Excelsior Group are marked with the HCIDX mark and the information about them includes the name of the listing broker. The information provided by this website is for the personal, non-commercial use of consumers and may not be used for any purpose other than to identify prospective properties consumers may be interested
 All information is believed to be accurate but is not guaranteed. Protected by Copyright© 2026 and is owned either by the Monmouth County Association of REALTORS; or by the developers of the software, Kunversion, LLC. All rights reserved. Each office independently owned and operated.
The New Jersey Real Estate Commission requires every licensed broker or salesperson with whom you list your property to give you a copy of this notice. The purpose is to help you comply with the New Jersey Law
All information is believed to be accurate but is not guaranteed. Protected by Copyright© 2026 and is owned either by the Monmouth County Association of REALTORS; or by the developers of the software, Kunversion, LLC. All rights reserved. Each office independently owned and operated.
The New Jersey Real Estate Commission requires every licensed broker or salesperson with whom you list your property to give you a copy of this notice. The purpose is to help you comply with the New Jersey Law
 The data relating to the real estate for sale on this web site comes in part from the Internet Data Exchange Program of the NJMLS. Real estate listings held by brokerage firms other than Excelsior Group are marked with the Internet Data Exchange logo and information about them includes the name of the listing brokers. Some properties listed with the participating brokers do not appear on this website at the request of the seller. Listings of brokers that do not participate in Internet Data Exchange do not appear on this website. All information deemed reliable but not guaranteed.
Last date updated: September 23, 2026 12:16 PM UTC Source: New Jersey Multiple Listing Service, Inc. "© 2026 New Jersey Multiple Listing Service, Inc. All rights reserved."
The data relating to the real estate for sale on this web site comes in part from the Internet Data Exchange Program of the NJMLS. Real estate listings held by brokerage firms other than Excelsior Group are marked with the Internet Data Exchange logo and information about them includes the name of the listing brokers. Some properties listed with the participating brokers do not appear on this website at the request of the seller. Listings of brokers that do not participate in Internet Data Exchange do not appear on this website. All information deemed reliable but not guaranteed.
Last date updated: September 23, 2026 12:16 PM UTC Source: New Jersey Multiple Listing Service, Inc. "© 2026 New Jersey Multiple Listing Service, Inc. All rights reserved."
 © BRIGHT, All Rights Reserved
