
Address
24222 Catherine Street, Parksley, VA
Price
$ 319,000
Property Attributes
- ID#VAAC2002844
- TypeSingle Family
- Listing Status ACTIVE
- CountyACCOMACK
- CityParksley
- NeighborhoodParksley
- Zip23421
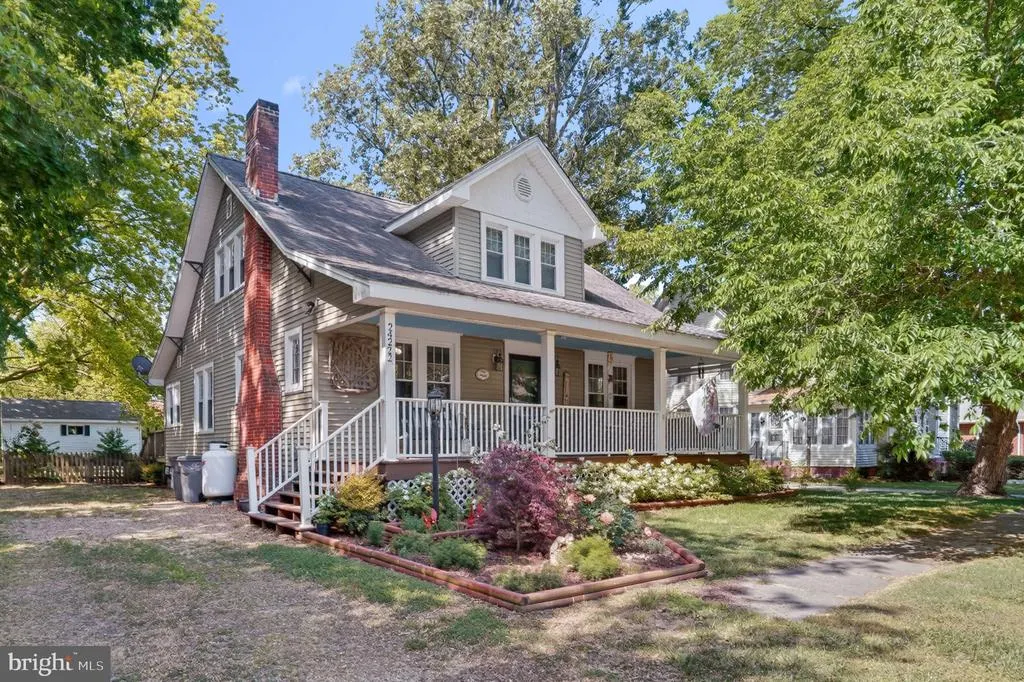
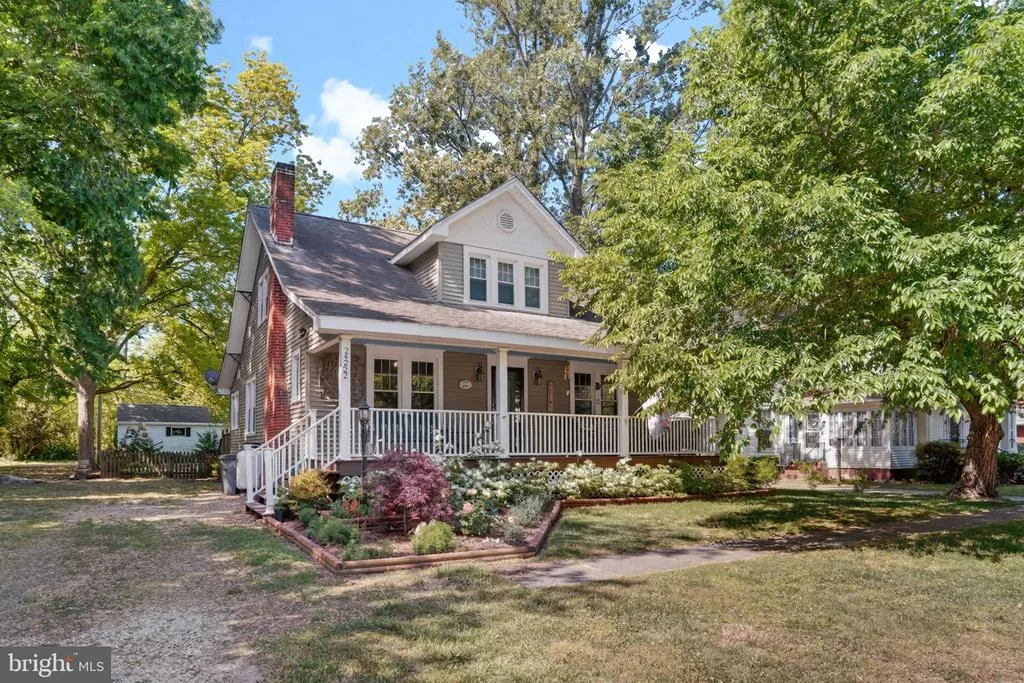
- StyleBungalow,Craftsman
- Year Built1932
- Taxes$ 747
- Price$ 319,000
- Bedrooms3
- Full Bathrooms2
- Half Bathrooms1
- Sqr Footage2880
- Lot Size0.24 Acres
Data Source:
Bright MLS
Property Description
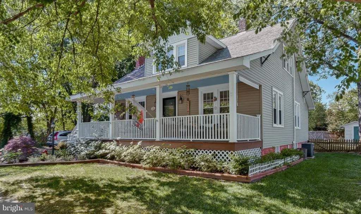
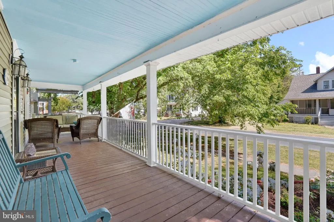
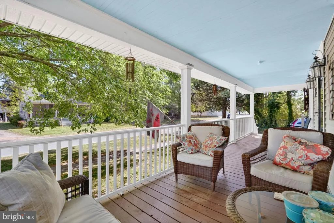
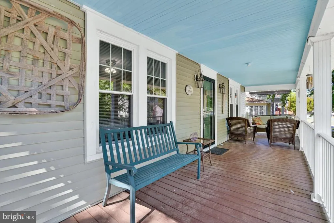
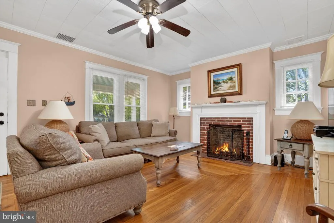
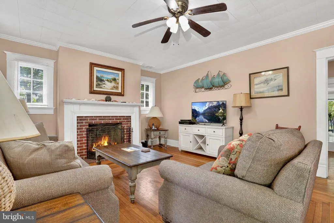
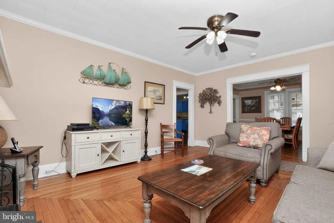
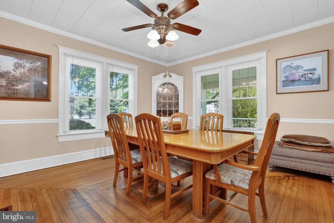
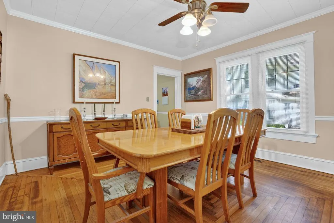
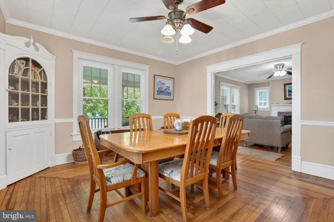
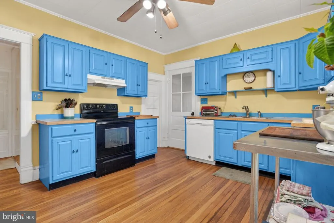
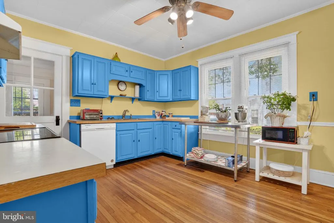
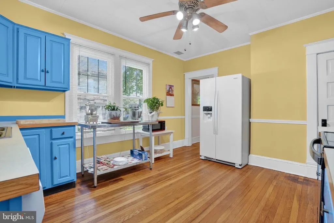
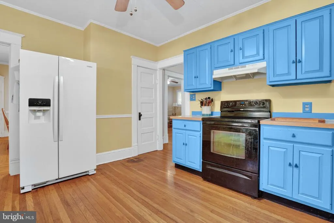
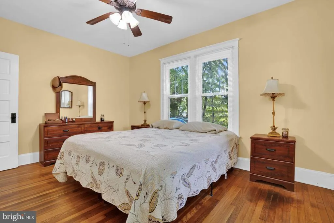
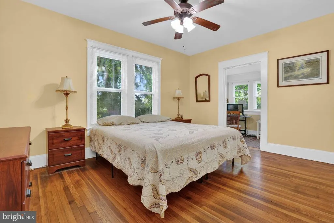
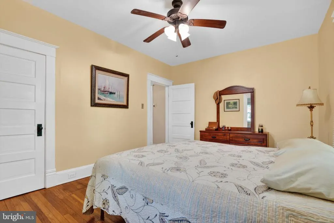
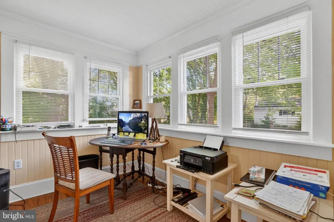
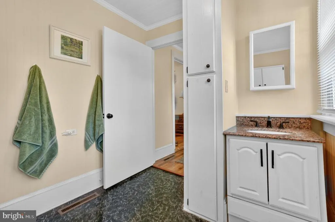
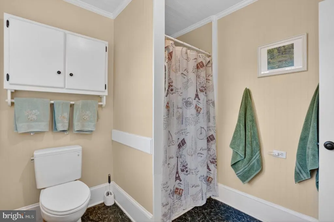
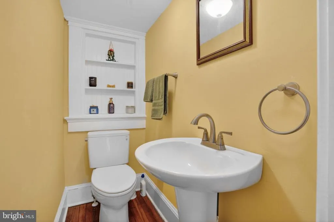
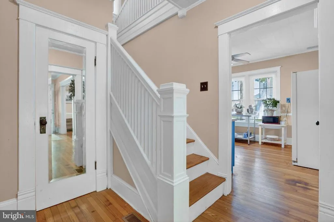
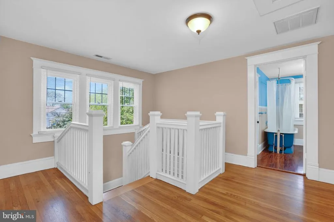
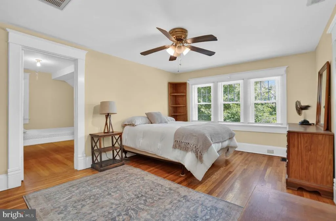
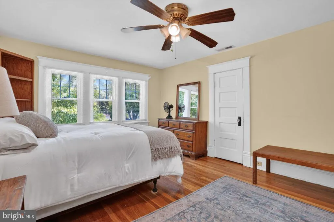
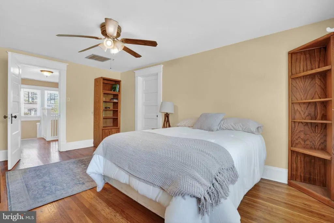
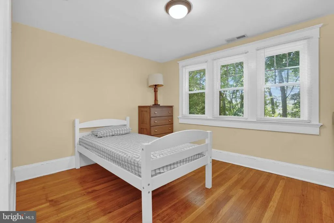
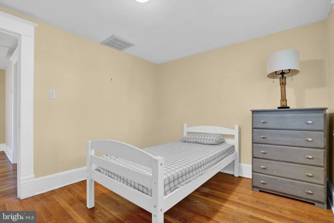
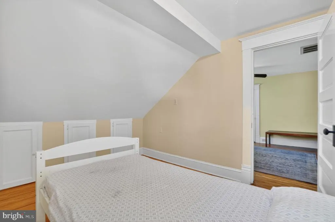
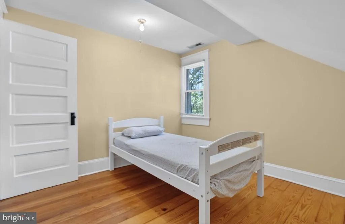
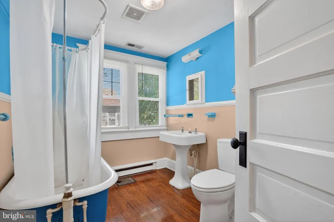
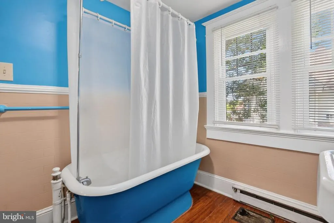
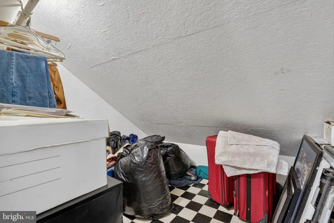
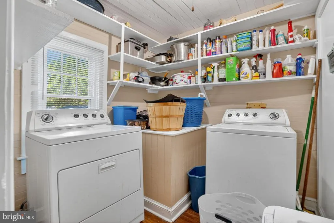
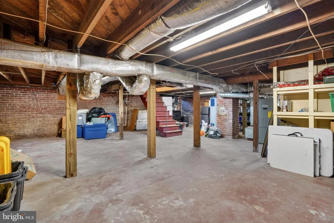
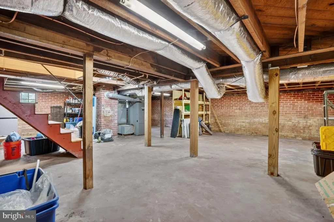
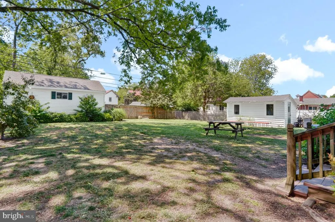
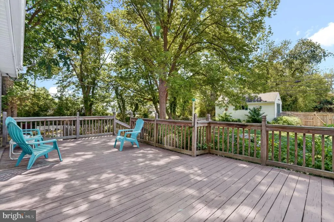
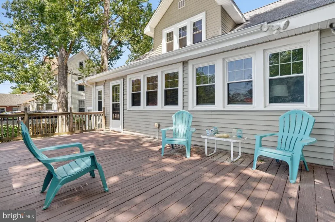
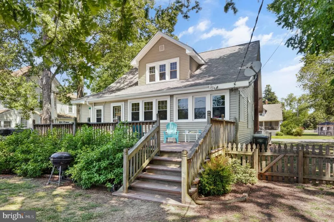
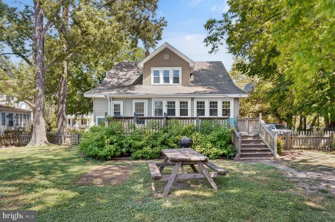
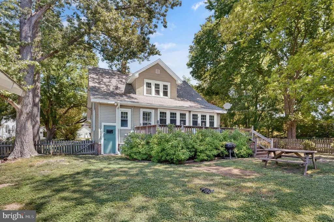
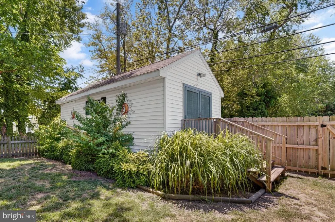
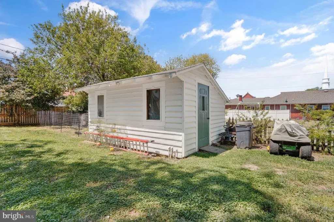
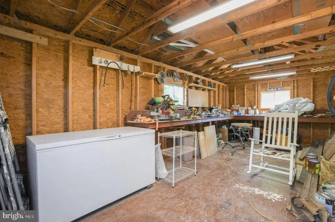
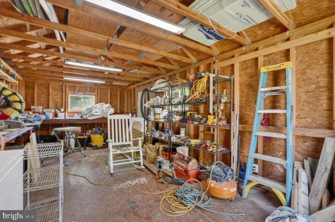
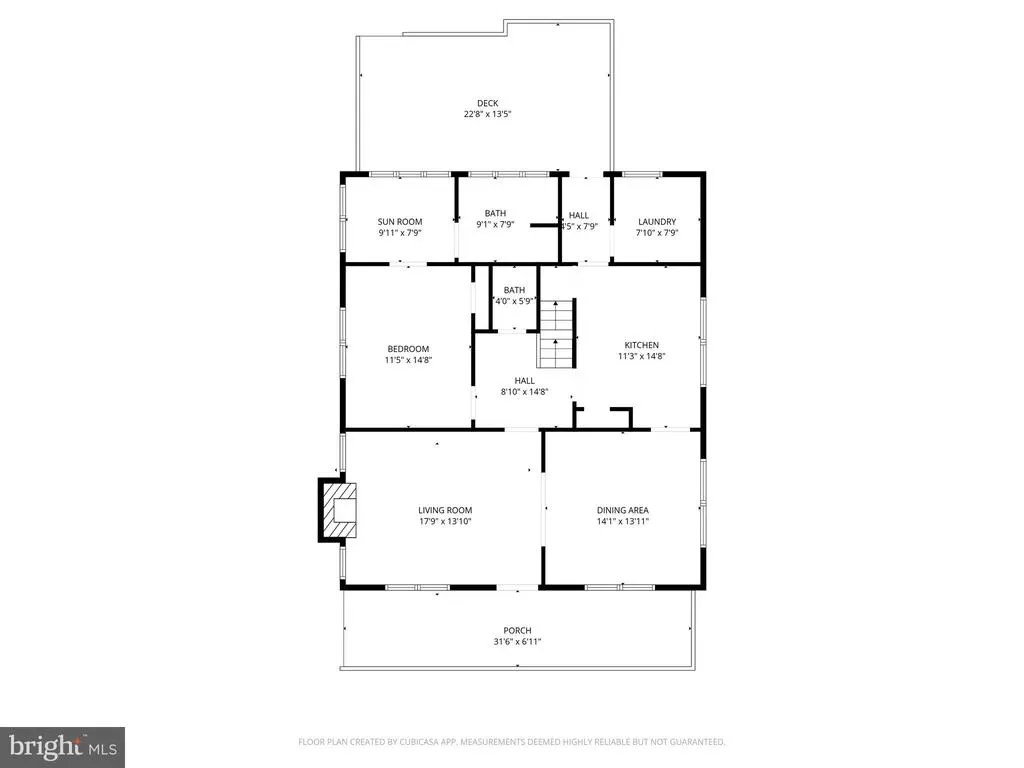
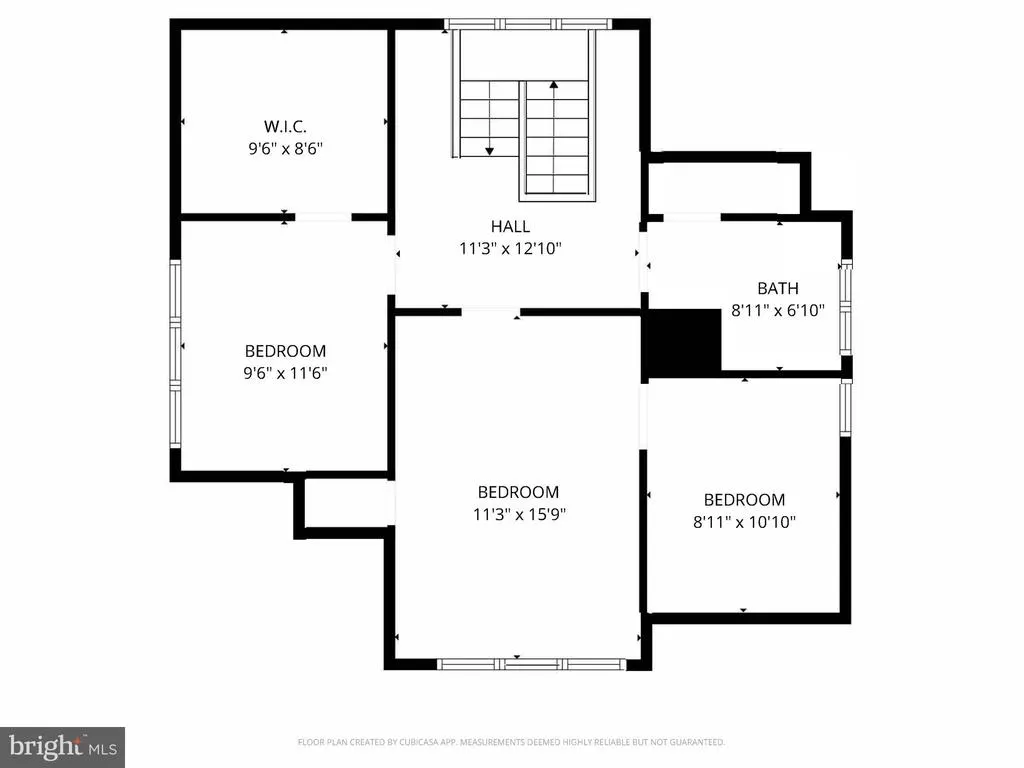
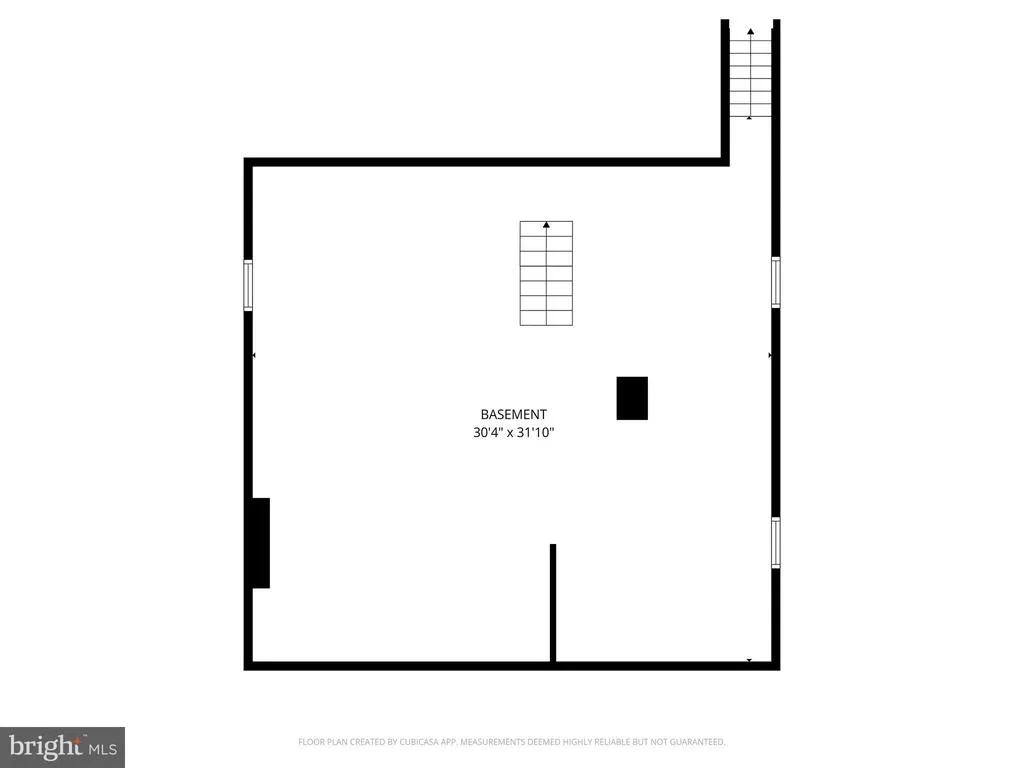
PRIVATE FINANANCING AVAILABLE FOR QUALIFIED PURCHASER WITH LARGE DOWN PAYMENT! Step onto the welcoming covered front porch and instantly feel the charm of this lovingly renovated American Craftsman bungalow in the heart of Parksley. Set on 1.5 town lots, this beautifully maintained 3-4 bedroom, 2.5 bath home blends timeless character with thoughtful modern updates. Inside, the classic center-hall floor plan invites you into a spacious living room featuring refinished cross-hatched oak floors, crown molding, abundant natural light, and a cozy propane fireplace perfect for taking the chill off on cool Eastern Shore mornings. Just beyond, the formal dining room offers elegant built-ins and plenty of space for gatherings and holiday dinners. The bright and cheerful kitchen showcases refinished solid wood cabinetry, updated appliances, pantry storage, and easy access to the large laundry/mudroom with extensive shelving and access to the rear deck. The main level also includes a generously sized primary bedroom, a full bath, and a sun-filled study or sitting room that could easily function as a home office, reading room, or guest space. Upstairs, youll find two additional bedrooms plus a flexible walk-through bonus room ideal for a playroom, office, nursery, or additional sleeping area, along with a charming retro-style full bath complete with claw-foot porcelain tub and pedestal sink. Throughout the home, youll appreciate the warmth of newly refinished oak flooring, fresh interior paint, and 33 replacement Low-E insulated windows that fill the home with natural light. Dual HVAC systems provide comfort for both levels, while the full walk-out basement offers exceptional storage space and endless possibilities for hobbies or workshop use. Outside, the fenced backyard creates a peaceful retreat shaded by a massive pecan tree and complemented by mature landscaping, a spacious rear deck, garden shed/chicken coop, and a raised workshop or artist studio with electric and lighting. The inviting front porch is the perfect place to relax with morning coffee or unwind in the evening while enjoying small-town life. Located just one block from the Parksley town park and close to the Eastern Shore Railway Museum, library, shops, and local restaurants, this home offers easy access to the best of Virginias Eastern Shore. Spend your weekends exploring nearby Chincoteague Island, Assateague beaches, boating, fishing, farmers markets, and waterfront dining all while enjoying the charm and slower pace of Parksley living.
| Elementary School | Middle School | High School |
|---|---|---|
| Metompkin Elementary School | Arcadia Middle School | Arcadia High School |
| Price History | |
|---|---|
| 5/9/2026 | Listed $329,000 |
| 6/10/2026 | 4$319,000 |
General Features
| Living Area | 2880 |
|---|---|
| Sewer | Private Septic Tank |
| Heating | Forced Air,Heat Pump(s) |
| Cooling | Heat Pump(s),Ceiling Fan(s),Central A/C |
| Possession | Settlement |
| Roof | Asphalt,Shingle |
| Zoning | RESIDENTIAL |
| Patio/Porch Features | Deck(s),Porch(es) |
| Architectural Style | Bungalow,Craftsman |
| Construction Materials | Vinyl Siding |
| School District | ACCOMACK COUNTY PUBLIC SCHOOLS |
| Year Built | 1932 |
| Levels | 2 |
| Tax Year | 2025 |
| Ownership | Fee Simple |
| Cool Fuel | Electric |
| Accessibility | None |
| Additional Parcels Description | 78A1-1-121A & 78A1-1-122 |
| County | ACCOMACK |
| New Construction | No |
| Property Type | Residential |
| HOA | No |
| Subdivision Name | PARKSLEY |
| Garage Y/N | No |
| Water Access Y/N | No |
| Other Structures | Above Grade,Below Grade |
| Full Baths | 2 |
| Status | ACTIVE |
| Directions | Follow Greenbush Rd into Parksley. Go through stop sign and make 1st left onto Catherine St.1st house on your left. Sign in yard. |
| City | PARKSLEY |
| Senior Community Y/N | No |
| Lot Size Units | Square Feet |
| Lot Size Square Feet | 10500.00 |
| Tax Assessed Value | 139900.0 |
| Tax Annual Amount | 747.0 |
| Structure Type | Detached |
| Condo/Coop Association fee Y/N | No |
| Bathrooms Full Main Level | 1 |
| Bathrooms Count Main Level | 2.00 |
| Price Per Sq Ft Total AG | 166.15 |
| Additional Parcels Y/N | Yes |
| Vacation Rental Y/N | No |
| Virtual Tour | https://campos-media.aryeo.com/videos/019e02aa-bbc8-7372-94da-95803b5061b6 |
| Total SQFT | 2880 |
| Standard Status | Active |
| Year Built Source | Assessor |
| Tax Lot | 0121 |
Interior Features
| Interior Amenities | Attic,Built-Ins,Ceiling Fan(s),Chair Railings,Crown Moldings,Other,Wood Floors,Window Treatments,Walk-in Closet(s),Studio,Primary Bath(s),Formal/Separate Dining Room,Floor Plan - Traditional,Entry Le |
|---|---|
| Heating Fuel | Propane - Leased |
| Basement | Unfinished,Walkout Stairs,Poured Concrete |
| Flooring | Hardwood |
| Total Fireplaces | 1 |
| Fireplace Features | Gas/Propane |
| Hot Water | Electric |
| Basement (Y/N) | Yes |
| Heating Y/N | Yes |
| Fireplace Y/N | Yes |
| Above Grade Finished Area | 1920 |
| Half Baths | 1 |
| Central Air Y/N | Yes |
| Total Bedrooms | 3 |
| Below Grade Finished Area | 960 |
| Main Level Bedrooms | 1 |
| Below Grade Finished Area Unit Type | Square Feet |
| LivingAreaSource | Estimated |
| Laundry Type | Main Floor |
| Below Grade Unfin Area Units | Square Feet |
| Below Grade Finished Area Source | Estimated |
| Bedrooms Count All Upper Levels | 2 |
| Bedrooms Count Upper Level 1 | 2 |
| Bathrooms Half Main Level | 1 |
| Bathrooms Full Upper Level 1 | 1 |
| Bathrooms Full All Upper Levels | 1 |
| Bathrooms Count Upper Level 1 | 1.00 |
| Bathrooms Count All Upper Levels | 1 |
| Above Grade Finished Area Source | Assessor |
| Above Grade Finished Area Unit Type | Square Feet |
| Total Baths | 3 |
Exterior Features
| Pool | No Pool |
|---|---|
| Fencing | Rear |
| Parking Features | Crushed Stone |
| Water Source | Public |
| Type of Parking | Driveway |
| Land Use Code | 163 |
| Foundation Details | Brick/Mortar |
| Water View Y/N | No |
| Lot Dimensions | 0.00 x 0.00 |
| Lot Size Acres | 0.24 |
| Lot Size Source | Estimated |
| Waterfront Y/N | No |
| Navigable Water Y/N | No |
| Water Oriented Y/N | No |
| LotDimensionsSource | Assessor |
Amenities
- Foreclosure
- Views
- Short Sale
- New Construction
- Adult 55+
- Lease To Own
- No HOA Fees
- Furnished
- Primary On Main
- Air Conditioning
- Seller Finance
- Green
- Fixer Upper
- Horse
- Golf
- Fireplace
- Deck
- Garage
- Basement
- Pool
Property vs Single Family Average in 23421
Price
Taxes
Year Built
Visits
 The data relating to real estate for sale on this website comes in part from the IDX Program of Garden State Multiple Listing Service, L.L.C. and Excelsior Group. Real estate listings held by other brokerage firms are marked as IDX listing. Information deemed reliable but not guaranteed. Copyright © 2026 Garden State Multiple Listing Service, L.L.C. All rights reserved. This information is being provided for Consumer's personal, non-commercial use and may not be used for any purpose other than
 The data relating to real estate for sale on this web-site comes in part from the Internet Listing Display database of the ALL JERSEY MULTIPLE LISTING SYSTEM, INC. Real estate listings held by brokerage firms other than this site-owner are marked with the ILD logo. The ALL JERSEY MULTIPLE LISTING SYSTEM, INC. does not warrant the accuracy, quality, reliability, suitability, completeness, usefulness or effectiveness of any information provided.
The information being provided is for consumers' personal,
The data relating to real estate for sale on this web-site comes in part from the Internet Listing Display database of the ALL JERSEY MULTIPLE LISTING SYSTEM, INC. Real estate listings held by brokerage firms other than this site-owner are marked with the ILD logo. The ALL JERSEY MULTIPLE LISTING SYSTEM, INC. does not warrant the accuracy, quality, reliability, suitability, completeness, usefulness or effectiveness of any information provided.
The information being provided is for consumers' personal,
 The data relating to real estate for sale or rent on this web site comes in part from the IDX program of the Hudson County MLS. Real estate listings held by brokerage firms other than Excelsior Group are marked with the HCIDX mark and the information about them includes the name of the listing broker. The information provided by this website is for the personal, non-commercial use of consumers and may not be used for any purpose other than to identify prospective properties consumers may be interested
 All information is believed to be accurate but is not guaranteed. Protected by Copyright© 2026 and is owned either by the Monmouth County Association of REALTORS; or by the developers of the software, Kunversion, LLC. All rights reserved. Each office independently owned and operated.
The New Jersey Real Estate Commission requires every licensed broker or salesperson with whom you list your property to give you a copy of this notice. The purpose is to help you comply with the New Jersey Law
All information is believed to be accurate but is not guaranteed. Protected by Copyright© 2026 and is owned either by the Monmouth County Association of REALTORS; or by the developers of the software, Kunversion, LLC. All rights reserved. Each office independently owned and operated.
The New Jersey Real Estate Commission requires every licensed broker or salesperson with whom you list your property to give you a copy of this notice. The purpose is to help you comply with the New Jersey Law
 The data relating to the real estate for sale on this web site comes in part from the Internet Data Exchange Program of the NJMLS. Real estate listings held by brokerage firms other than Excelsior Group are marked with the Internet Data Exchange logo and information about them includes the name of the listing brokers. Some properties listed with the participating brokers do not appear on this website at the request of the seller. Listings of brokers that do not participate in Internet Data Exchange do not appear on this website. All information deemed reliable but not guaranteed.
Last date updated: September 23, 2026 12:16 PM UTC Source: New Jersey Multiple Listing Service, Inc. "© 2026 New Jersey Multiple Listing Service, Inc. All rights reserved."
The data relating to the real estate for sale on this web site comes in part from the Internet Data Exchange Program of the NJMLS. Real estate listings held by brokerage firms other than Excelsior Group are marked with the Internet Data Exchange logo and information about them includes the name of the listing brokers. Some properties listed with the participating brokers do not appear on this website at the request of the seller. Listings of brokers that do not participate in Internet Data Exchange do not appear on this website. All information deemed reliable but not guaranteed.
Last date updated: September 23, 2026 12:16 PM UTC Source: New Jersey Multiple Listing Service, Inc. "© 2026 New Jersey Multiple Listing Service, Inc. All rights reserved."
 © BRIGHT, All Rights Reserved
