
Address
2931 Little Buck Trail, Charles City, VA
Price
$ 495,000
Property Attributes
- ID#VACS2000058
- TypeSingle Family
- Listing Status ACTIVE
- CountyCHARLES CITY
- CityCharles City
- NeighborhoodCharles City
- Zip23030
- StyleRanch/Rambler
- Year Built2025
- Taxes$ 1850
- Price$ 495,000
- Bedrooms3
- Full Bathrooms2
- Half Bathrooms0
- Sqr Footage2000
- Lot Size10 Acres
Data Source:
Bright MLS
Property Description
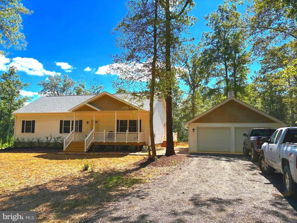
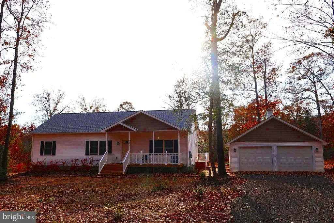
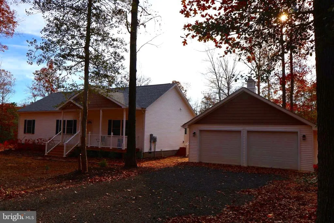
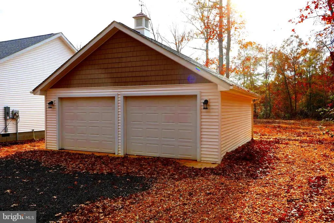
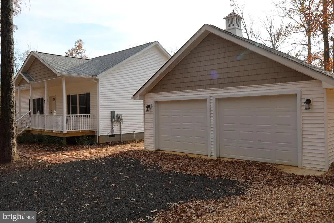
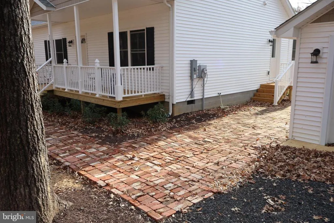
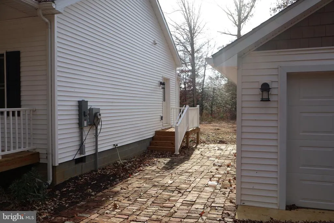
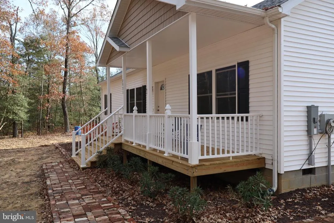

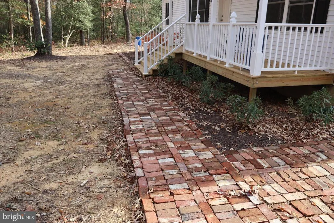
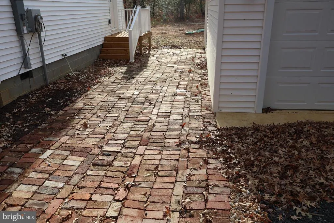
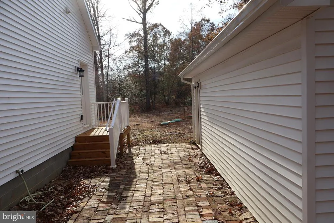
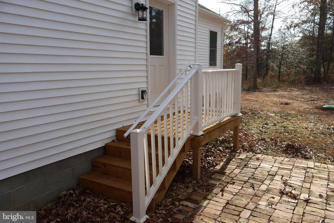
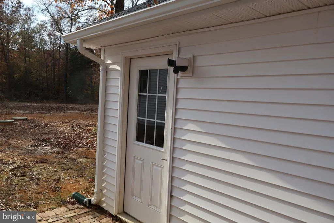
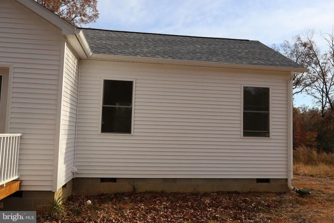
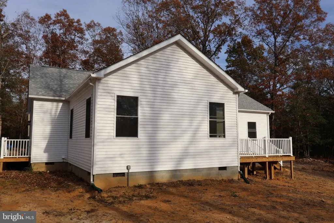
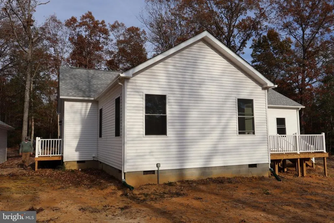
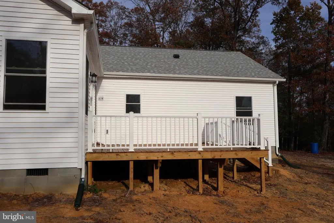
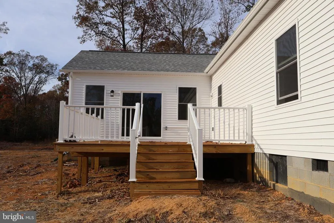
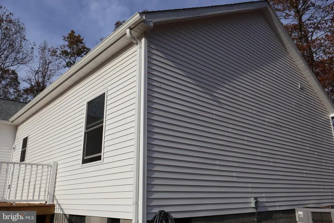
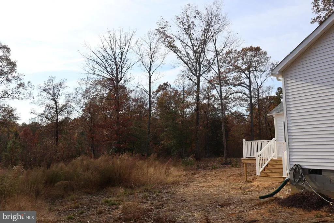
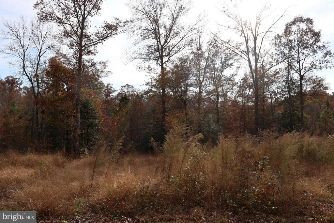
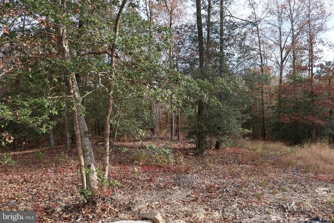
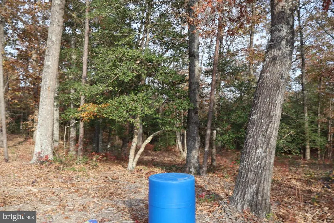
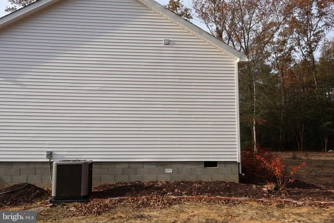
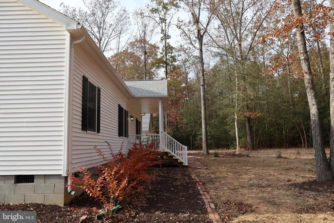
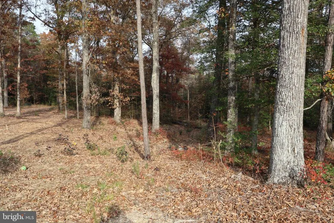
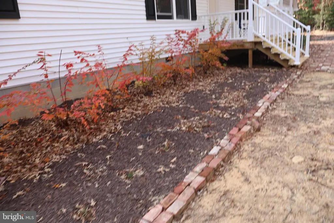
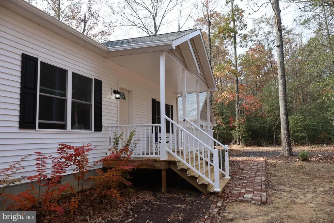
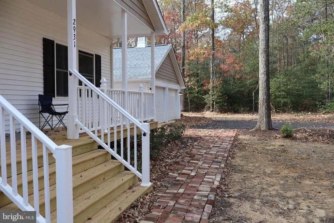
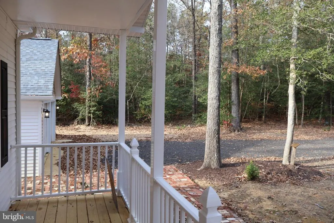
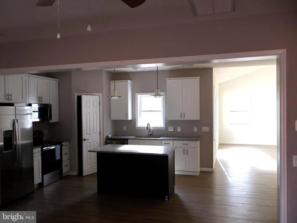
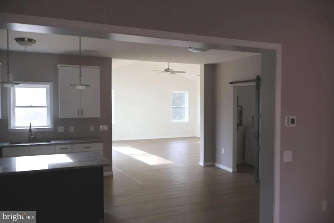
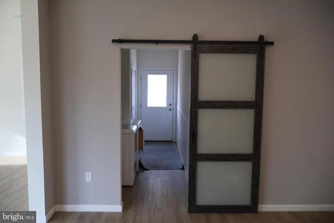
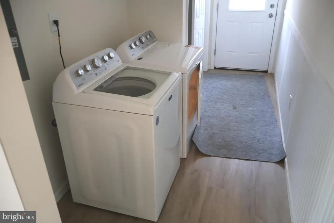
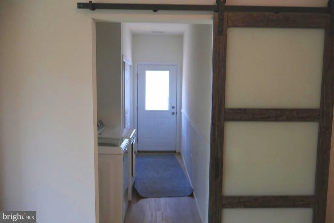
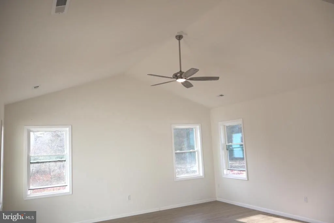
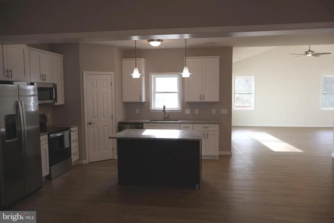
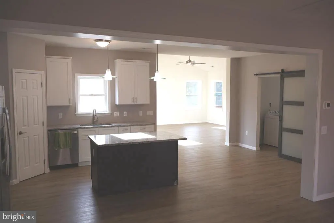
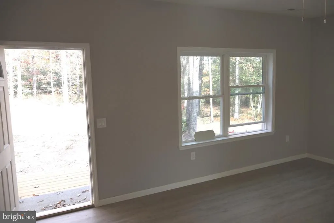
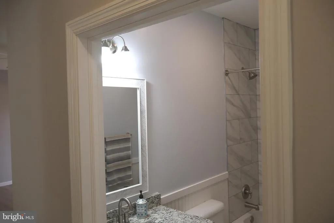
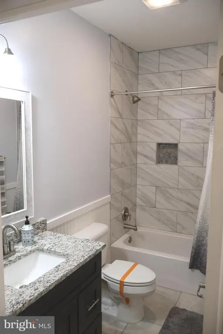
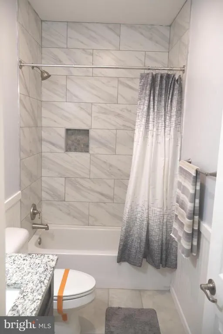
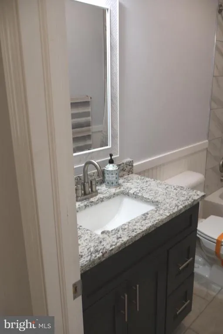
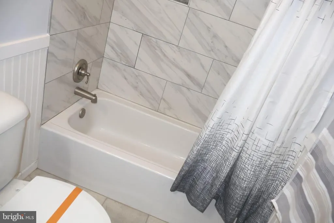
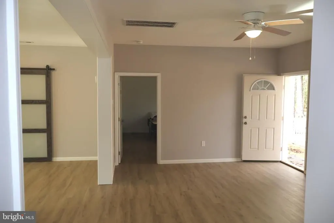
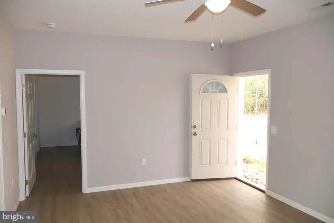
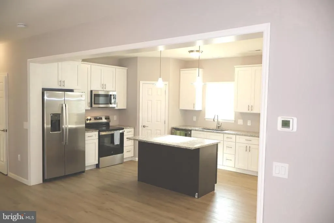
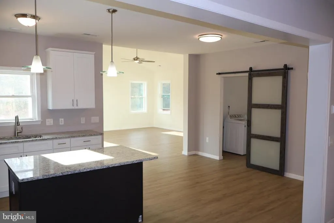
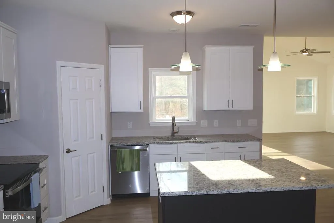
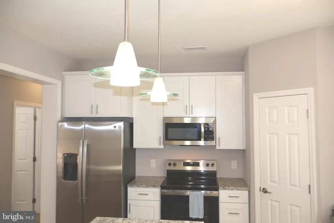
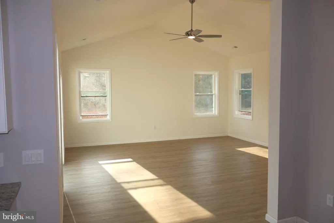
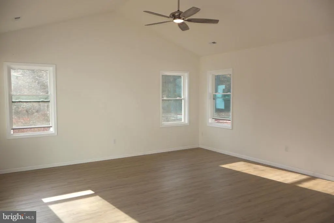
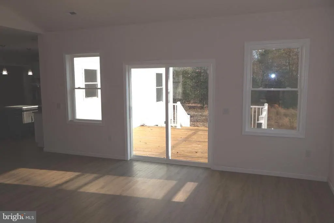
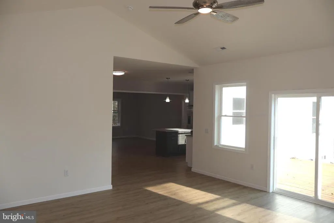
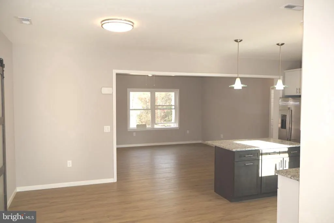
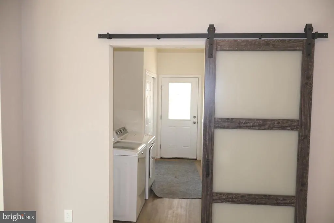
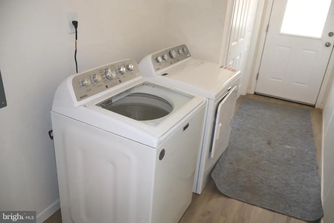
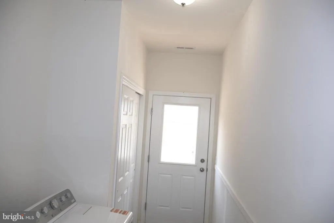
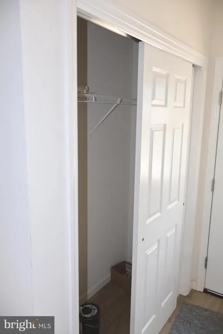
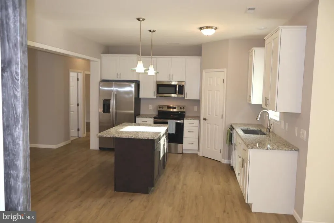
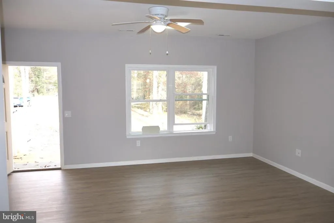
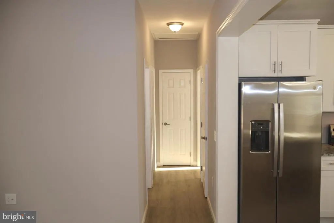
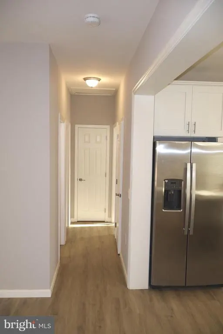
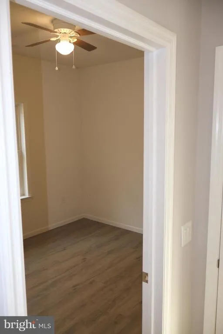
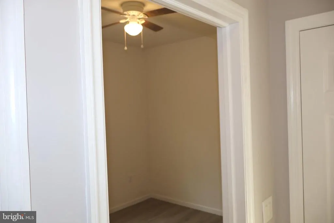
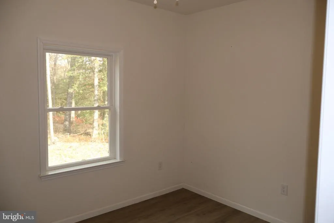
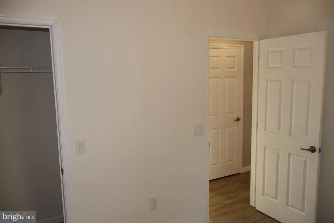
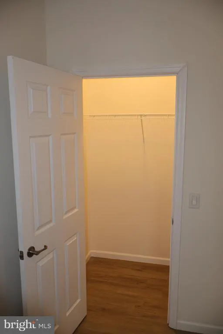
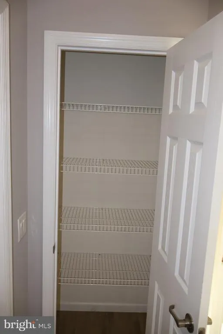
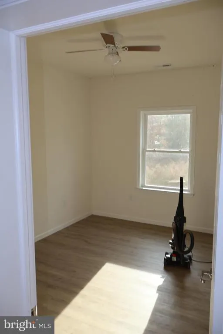
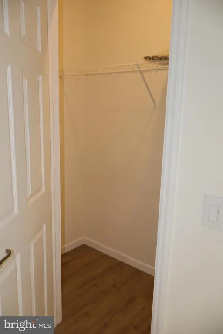
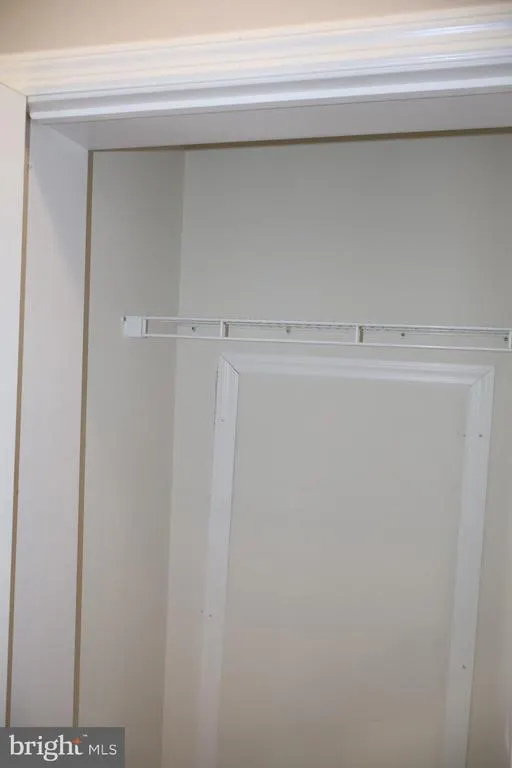
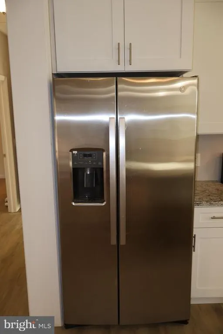
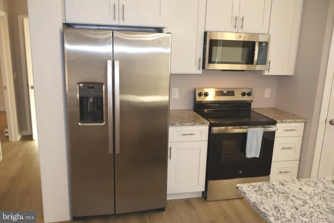
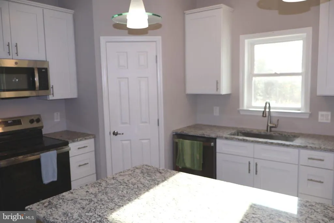
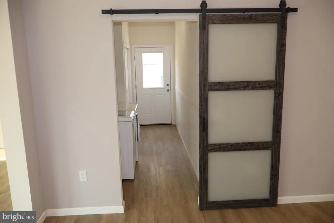
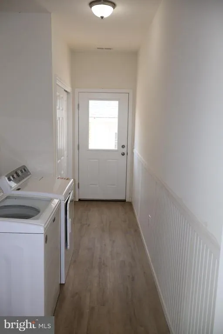
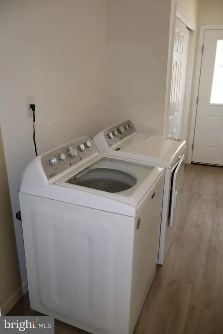
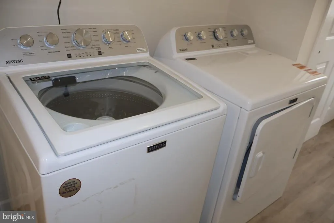
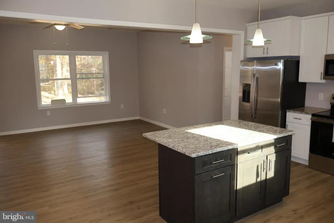
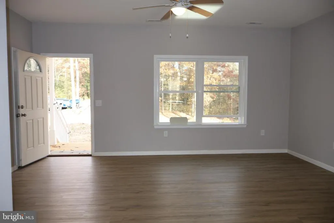
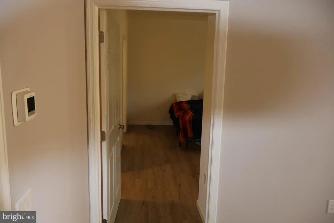
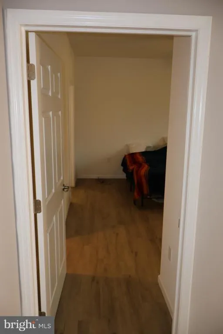
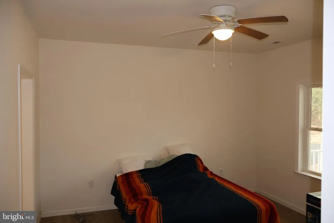
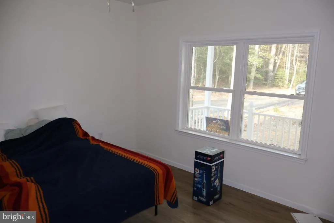
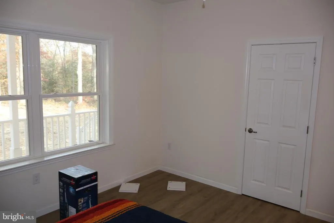
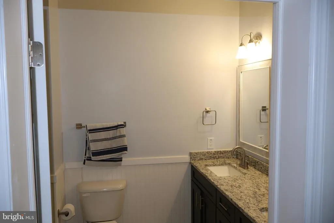
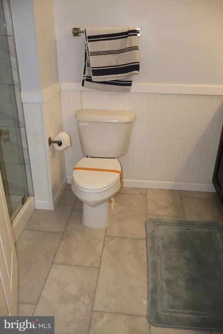
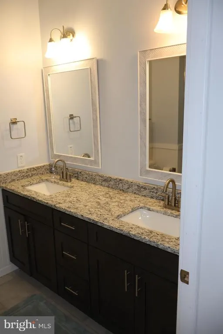
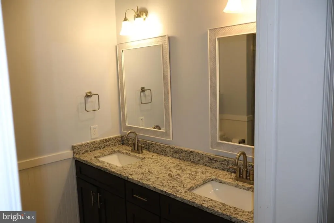
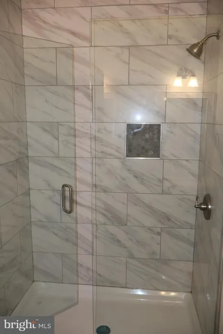
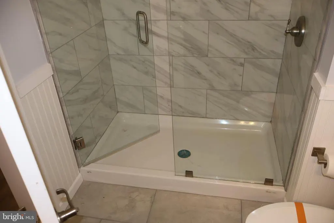
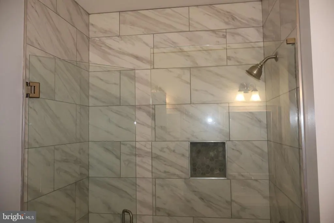
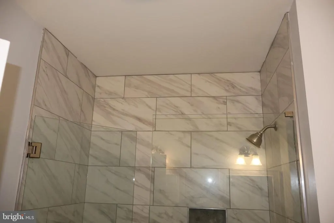
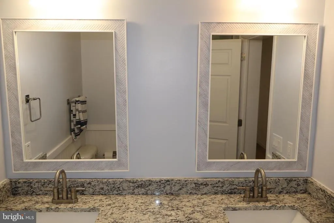
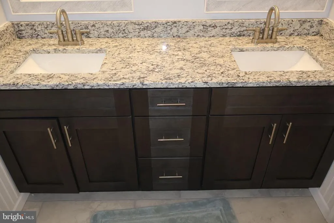
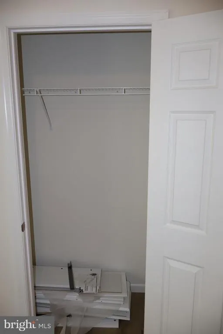
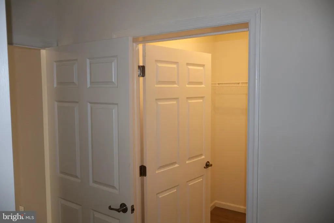
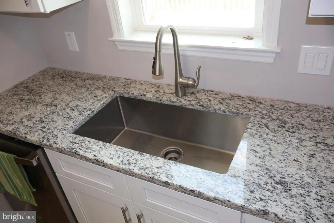
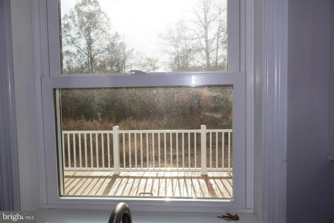
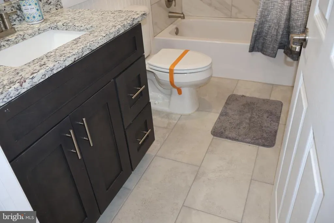
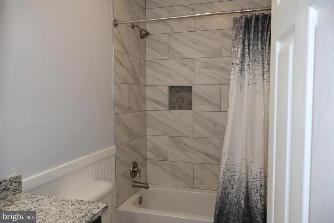
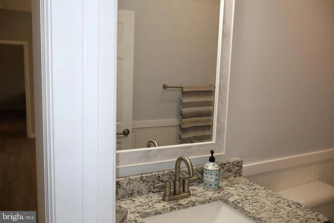
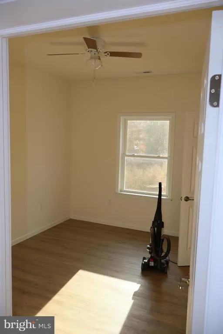
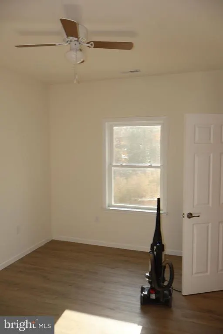
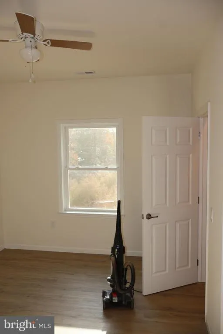
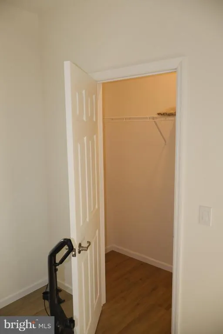
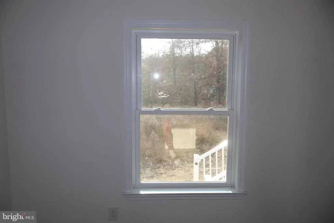
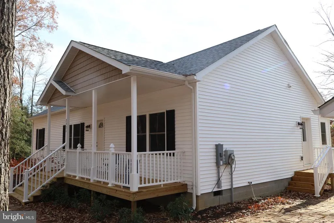
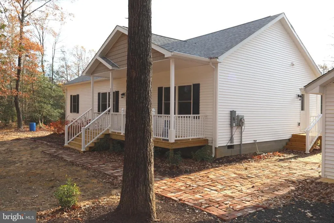
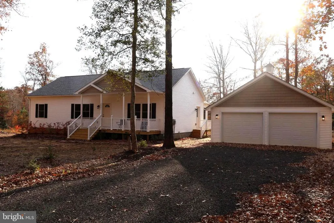
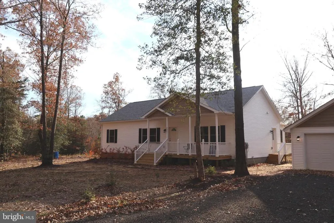
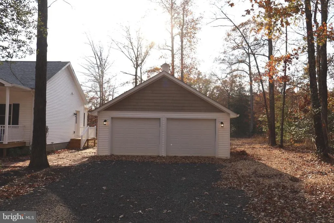
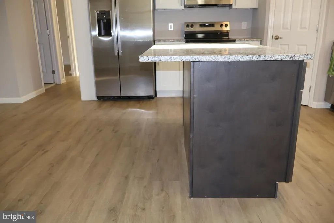
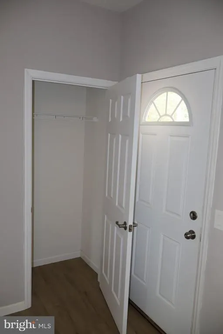
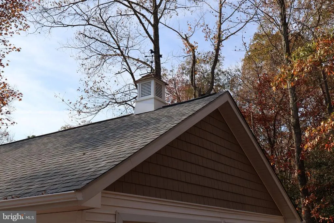
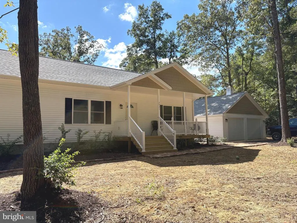
Nestled in the serene Charles City neighborhood, this stunning new construction ranch-style home, completed in 2025, offers a perfect blend of modern comfort and natural beauty. Set on a generous 10-acre lot, the property boasts picturesque views of lush trees and woods, creating a tranquil retreat just moments from local amenities. Step inside to discover an inviting interior featuring three spacious bedrooms and two full bathrooms, designed for both relaxation and functionality. The heart of the home is the beautifully appointed kitchen, complete with upgraded countertops, a central island, and stainless steel appliances, making it a joy for culinary enthusiasts. The open layout flows seamlessly into the living areas, enhanced by luxury vinyl plank flooring and ceiling fans that add a touch of elegance. Retreat to the master suite, where you'll find a luxurious walk-in shower and a soaking tub, perfect for unwinding after a long day. Additional highlights include energy-efficient windows, a main floor laundry area, and ample storage with walk-in closets. Outside, enjoy the expansive deck and patio areas, ideal for entertaining or simply soaking in the peaceful surroundings. The detached garage provides convenient parking and additional storage space. Located near charming local shops and recreational opportunities, this home offers a lifestyle of comfort and convenience. Experience the perfect blend of modern living and nature in this exceptional property.
| Elementary School | Middle School | High School |
|---|---|---|
| Charles City Elementary School | Charles City Middle School | Charles City County High School |
| Price History | |
|---|---|
| 12/1/2025 | Listed $525,000 |
| 7/15/2026 | 6$495,000 |
General Features
| Living Area | 2000 |
|---|---|
| Sewer | On Site Septic |
| Heating | Central |
| Cooling | Central A/C |
| Utilities | Under Ground |
| Possession | Settlement |
| Roof | Asphalt |
| Appliances | Built-In Microwave,Built-In Range,Dishwasher,Dryer - Electric,Energy Efficient Appliances,Exhaust Fan,Icemaker,Refrigerator,Stainless Steel Appliances,Stove,Water Heater |
| Zoning | 6-1-4 |
| Garage Spaces | 2.00 |
| Patio/Porch Features | Brick,Deck(s),Patio(s),Porch(es) |
| Architectural Style | Ranch/Rambler |
| Security Features | Carbon Monoxide Detector(s),Fire Detection System |
| Construction Materials | Other |
| School District | CHARLES CITY COUNTY PUBLIC SCHOOLS |
| Exclusions | • Cosmetic Changes |
| Year Built | 2025 |
| Electric | Underground |
| View | Trees/Woods |
| Levels | 1 |
| Tax Year | 2025 |
| Ownership | Fee Simple |
| Cool Fuel | Electric |
| Building Name | NONE AVAILABLE |
| Accessibility | Other,48 + Halls,>84 Garage Door,2+ Access Exits,Doors - Lever Handle(s),Entry Slope |
| County | CHARLES CITY |
| New Construction | Yes |
| Property Type | Residential |
| HOA | No |
| Energy Efficient | Appliances,Construction,HVAC,Lighting |
| Subdivision Name | CHARLES CITY |
| Facing Direction | North |
| Garage Y/N | Yes |
| Water Access Y/N | No |
| Green Energy Generation | Grid-Tied |
| Other Structures | Above Grade |
| Total Rooms | 5 |
| Full Baths | 2 |
| Status | ACTIVE |
| Directions | *RECOMMEND USE OF GPS* - Below are simple directions for reaching the property. Directions: From Richmond: - Take I-64 East to Exit 211 for Route 106/156 toward Roxbury. - Follow Route 106 South fo |
| City | CHARLES CITY |
| Senior Community Y/N | No |
| Lot Size Units | Square Feet |
| Lot Size Square Feet | 435600.00 |
| Tax Assessed Value | 0.0 |
| Tax Annual Amount | 1850.0 |
| Home Warranty Y/N | Yes |
| Property Condition | Excellent |
| Structure Type | Detached |
| Condo/Coop Association fee Y/N | No |
| Bathrooms Full Main Level | 2 |
| Bathrooms Count Main Level | 2.00 |
| Price Per Sq Ft Total AG | 247.5 |
| Construction Completed Y/N | Yes |
| Historic Y/N | No |
| Vacation Rental Y/N | No |
| Total SQFT | 2000 |
| Location Type | Creek/Stream |
| Standard Status | Active |
| Year Built Source | Estimated |
| Association Recreation Fee | No |
Interior Features
| Interior Amenities | Bathroom - Walk-In Shower,Bathroom - Soaking Tub,Ceiling Fan(s),Kitchen - Island,Upgraded Countertops,Walk-in Closet(s),Other |
|---|---|
| Heating Fuel | Electric |
| Flooring | Luxury Vinyl Plank,Ceramic Tile |
| Hot Water | Electric |
| Total Stories | 1 |
| Basement (Y/N) | No |
| Heating Y/N | Yes |
| Window Features | Double Hung,Energy Efficient,ENERGY STAR Qualified,Low-E,Screens,Sliding |
| Above Grade Finished Area | 2000 |
| Central Air Y/N | Yes |
| Total Bedrooms | 3 |
| Room Type | Bedroom 2,Bedroom 3,Bedroom 1,Bathroom 1,Bathroom 2 |
| Main Level Bedrooms | 3 |
| LivingAreaSource | Estimated |
| Laundry Type | Has Laundry,Main Floor,Washer In Unit |
| Above Grade Finished Area Source | Estimated |
| Above Grade Finished Area Unit Type | Square Feet |
| Total Baths | 2 |
Exterior Features
| Pool | No Pool |
|---|---|
| Parking Features | Stone Driveway |
| Water Source | Well |
| Inclusions | • PBS 10 Year Warrenty • Home inspection allowed for information purposes only - Builder remedy code items* |
| Total Parking Spaces | 2 |
| Garage Features | Garage Door Opener |
| Type of Parking | Detached Garage,Driveway |
| Foundation Details | Block |
| Water View Y/N | No |
| Lot Size Acres | 10.00 |
| Lot Size Source | Estimated |
| Waterfront Y/N | No |
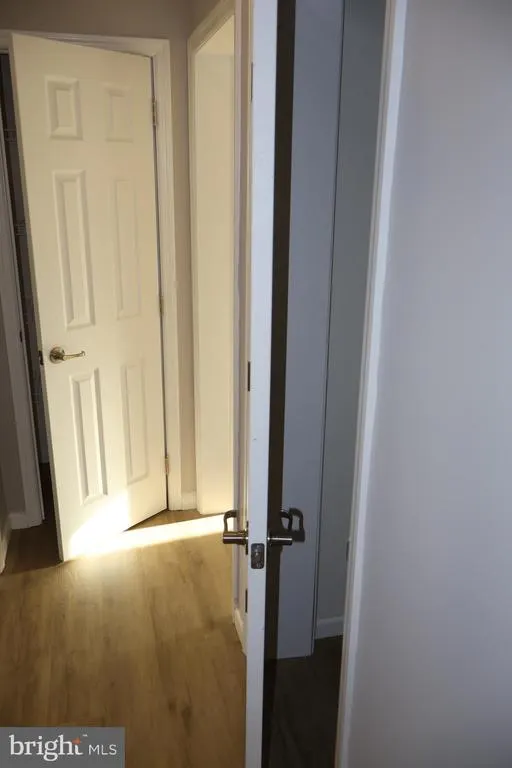
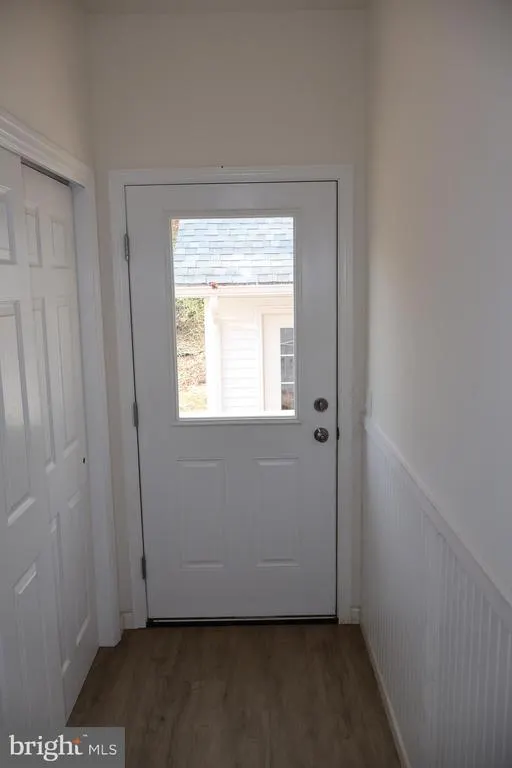
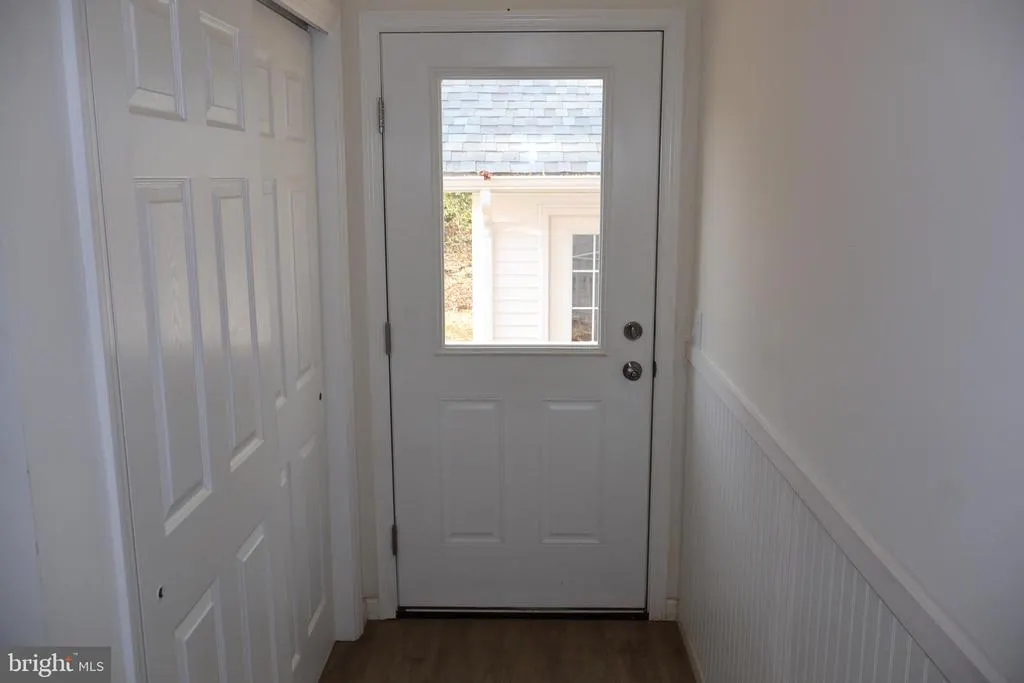
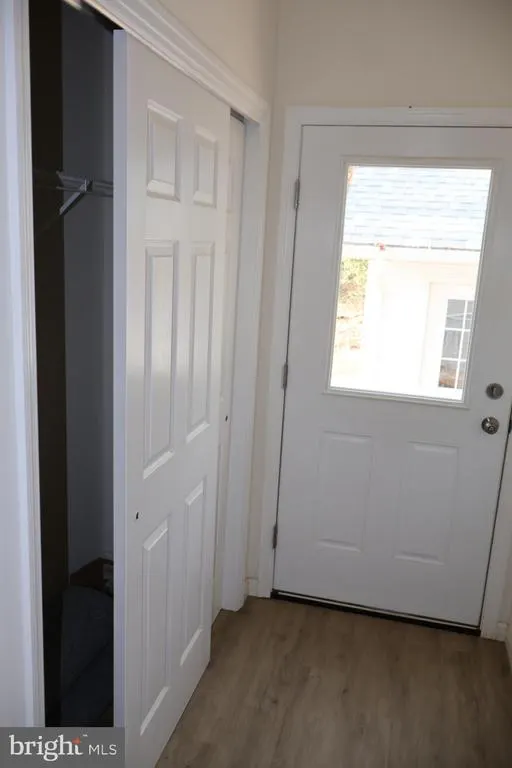
| Door Features | ENERGY STAR Qualified Door(s),Insulated,Six Panel,Sliding Glass |
| Road Responsibility | Road Maintenance Agreement |
| Navigable Water Y/N | No |
| Water Oriented Y/N | No |
| # of Detached Garage Spaces | 2 |
Room Details
| Room | Dimensions | Level | Flooring | Details |
|---|---|---|---|---|
| Bathroom 1 | Main | |||
| Bathroom 2 | Main | |||
| Bedroom 1 | Main | |||
| Bedroom 2 | Main | |||
| Bedroom 3 | Main |
Amenities
- Foreclosure
- Views
- Short Sale
- New Construction
- Adult 55+
- Lease To Own
- No HOA Fees
- Furnished
- Primary On Main
- Air Conditioning
- Seller Finance
- Green
- Fixer Upper
- Horse
- Golf
- Fireplace
- Deck
- Garage
- Basement
- Pool
Property vs Single Family Average in 23030
Price
Taxes
Year Built
Visits
 The data relating to real estate for sale on this website comes in part from the IDX Program of Garden State Multiple Listing Service, L.L.C. and Excelsior Group. Real estate listings held by other brokerage firms are marked as IDX listing. Information deemed reliable but not guaranteed. Copyright © 2026 Garden State Multiple Listing Service, L.L.C. All rights reserved. This information is being provided for Consumer's personal, non-commercial use and may not be used for any purpose other than
 The data relating to real estate for sale on this web-site comes in part from the Internet Listing Display database of the ALL JERSEY MULTIPLE LISTING SYSTEM, INC. Real estate listings held by brokerage firms other than this site-owner are marked with the ILD logo. The ALL JERSEY MULTIPLE LISTING SYSTEM, INC. does not warrant the accuracy, quality, reliability, suitability, completeness, usefulness or effectiveness of any information provided.
The information being provided is for consumers' personal,
The data relating to real estate for sale on this web-site comes in part from the Internet Listing Display database of the ALL JERSEY MULTIPLE LISTING SYSTEM, INC. Real estate listings held by brokerage firms other than this site-owner are marked with the ILD logo. The ALL JERSEY MULTIPLE LISTING SYSTEM, INC. does not warrant the accuracy, quality, reliability, suitability, completeness, usefulness or effectiveness of any information provided.
The information being provided is for consumers' personal,
 The data relating to real estate for sale or rent on this web site comes in part from the IDX program of the Hudson County MLS. Real estate listings held by brokerage firms other than Excelsior Group are marked with the HCIDX mark and the information about them includes the name of the listing broker. The information provided by this website is for the personal, non-commercial use of consumers and may not be used for any purpose other than to identify prospective properties consumers may be interested
 All information is believed to be accurate but is not guaranteed. Protected by Copyright© 2026 and is owned either by the Monmouth County Association of REALTORS; or by the developers of the software, Kunversion, LLC. All rights reserved. Each office independently owned and operated.
The New Jersey Real Estate Commission requires every licensed broker or salesperson with whom you list your property to give you a copy of this notice. The purpose is to help you comply with the New Jersey Law
All information is believed to be accurate but is not guaranteed. Protected by Copyright© 2026 and is owned either by the Monmouth County Association of REALTORS; or by the developers of the software, Kunversion, LLC. All rights reserved. Each office independently owned and operated.
The New Jersey Real Estate Commission requires every licensed broker or salesperson with whom you list your property to give you a copy of this notice. The purpose is to help you comply with the New Jersey Law
 The data relating to the real estate for sale on this web site comes in part from the Internet Data Exchange Program of the NJMLS. Real estate listings held by brokerage firms other than Excelsior Group are marked with the Internet Data Exchange logo and information about them includes the name of the listing brokers. Some properties listed with the participating brokers do not appear on this website at the request of the seller. Listings of brokers that do not participate in Internet Data Exchange do not appear on this website. All information deemed reliable but not guaranteed.
Last date updated: September 23, 2026 12:16 PM UTC Source: New Jersey Multiple Listing Service, Inc. "© 2026 New Jersey Multiple Listing Service, Inc. All rights reserved."
The data relating to the real estate for sale on this web site comes in part from the Internet Data Exchange Program of the NJMLS. Real estate listings held by brokerage firms other than Excelsior Group are marked with the Internet Data Exchange logo and information about them includes the name of the listing brokers. Some properties listed with the participating brokers do not appear on this website at the request of the seller. Listings of brokers that do not participate in Internet Data Exchange do not appear on this website. All information deemed reliable but not guaranteed.
Last date updated: September 23, 2026 12:16 PM UTC Source: New Jersey Multiple Listing Service, Inc. "© 2026 New Jersey Multiple Listing Service, Inc. All rights reserved."
 © BRIGHT, All Rights Reserved
