







Address
5221 Mountain View Drive, Broad Run, VA
Price
$ 1,165,000
Property Attributes
- ID#VAFQ2022638
- TypeSingle Family
- Listing Status ACTIVE
- CountyFAUQUIER
- CityBroad Run
- NeighborhoodMount Hope Estates
- Zip20137
- StyleCape Cod
- Year Built1979
- Taxes$ 6350
- Price$ 1,165,000
- Bedrooms3
- Full Bathrooms2
- Half Bathrooms1
- Sqr Footage2832
- Lot Size10 Acres
Data Source:
Bright MLS
Property Description
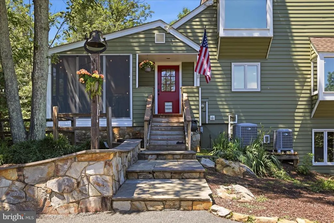
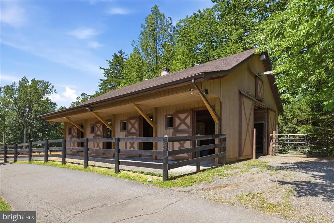
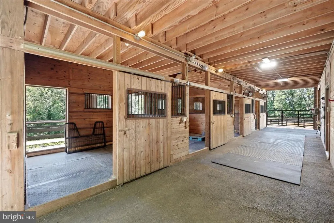
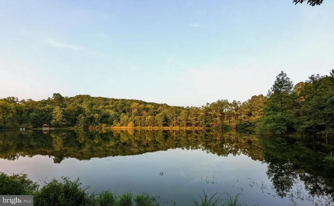
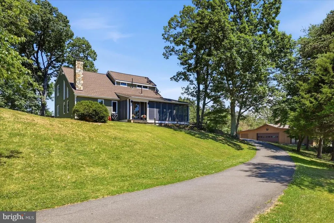
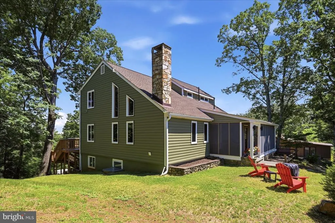
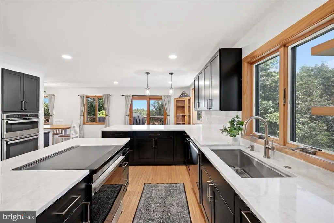
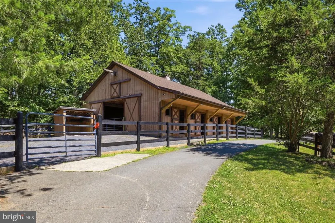
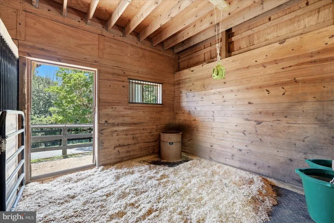
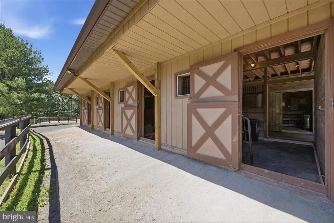
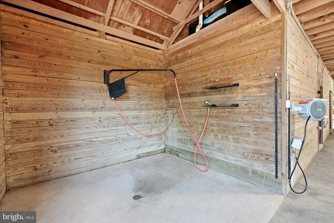
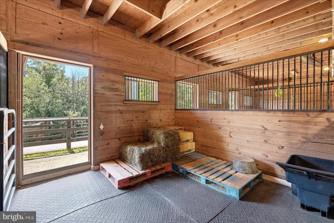
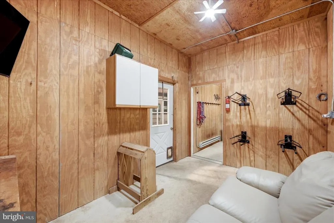
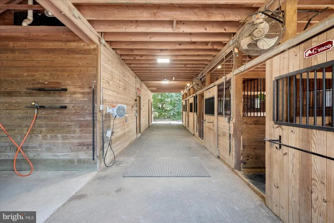
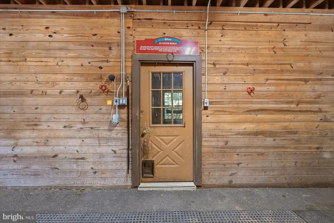
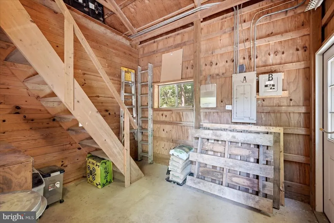
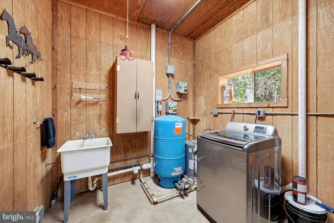
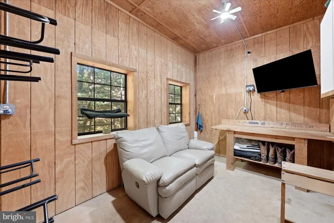
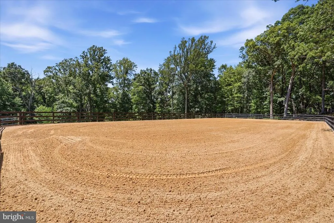
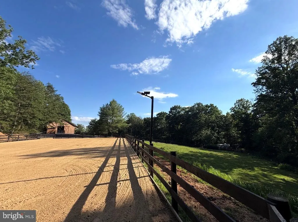
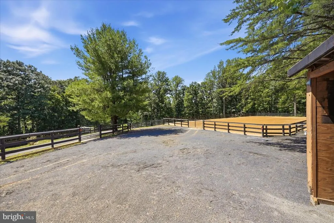
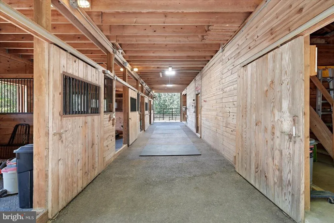
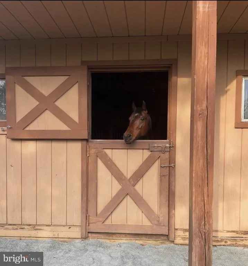
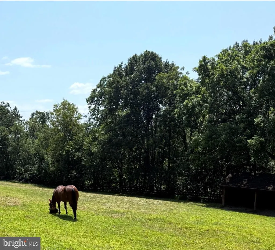
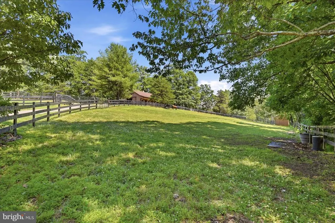
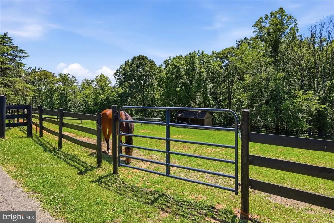
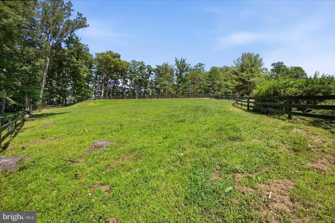
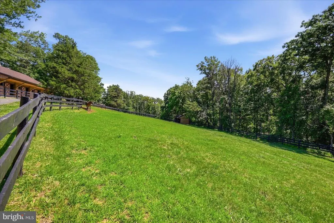
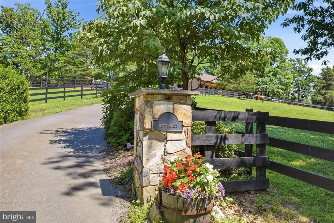
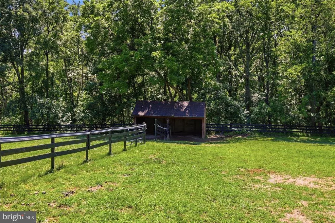
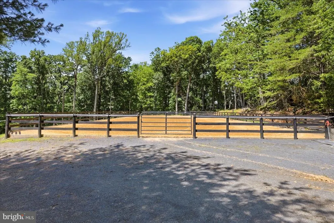
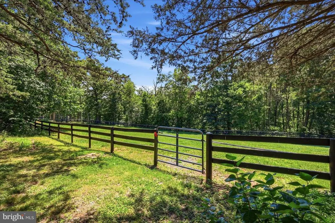
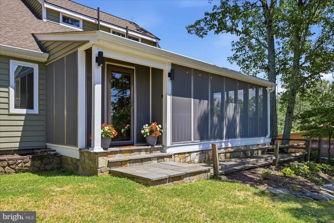
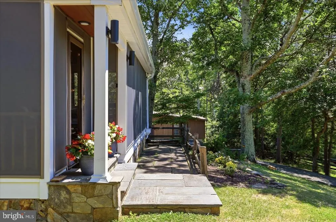
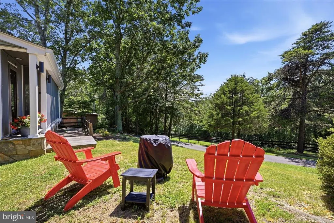
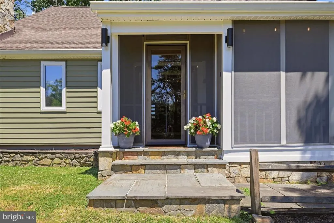
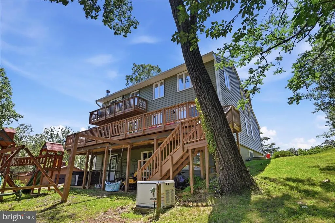
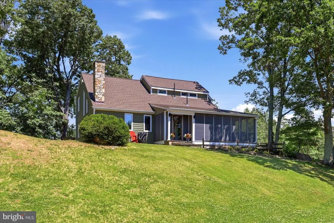
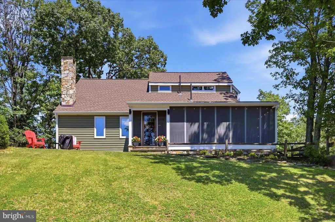
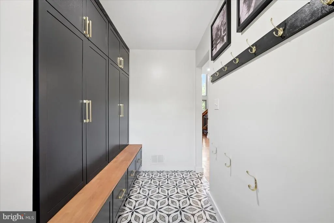
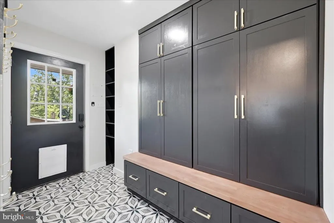
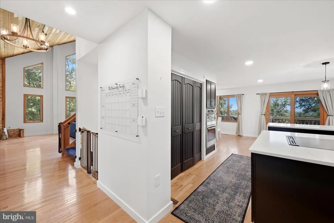
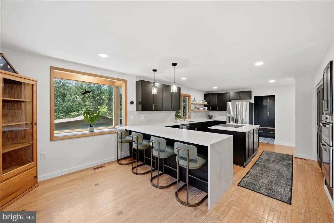
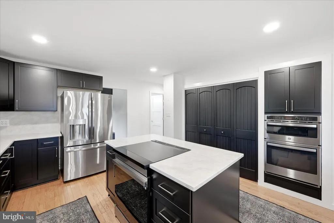
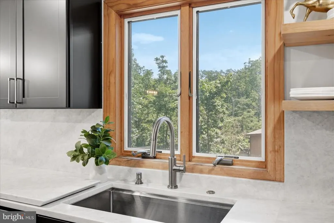
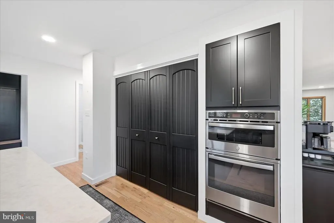
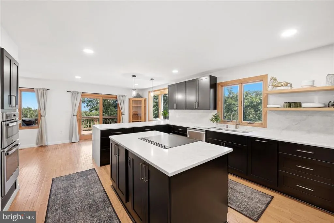
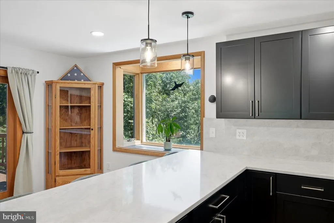
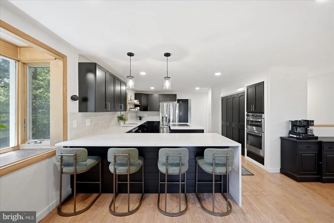
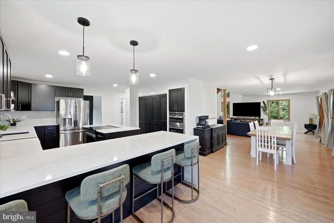
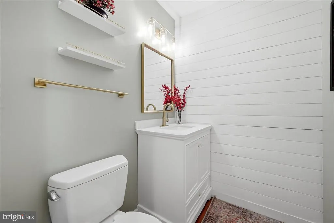
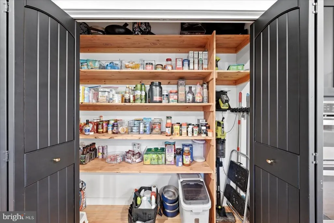
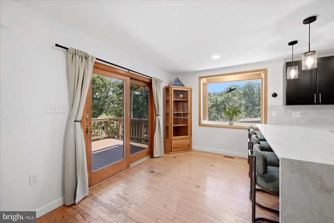
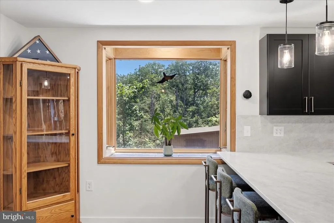
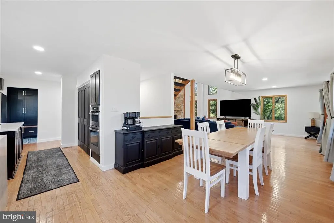
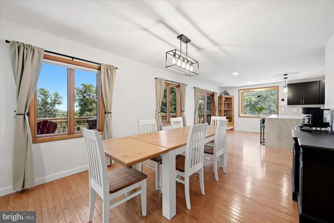
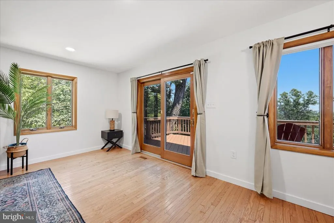
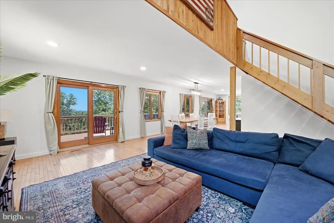
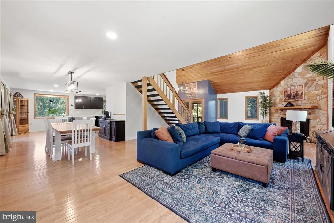
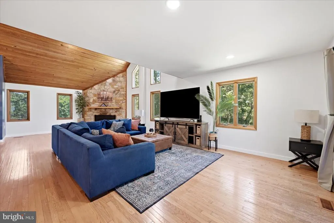
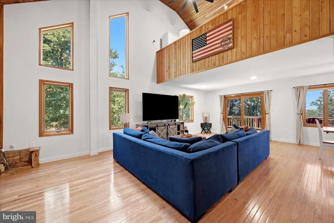
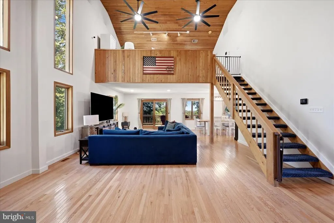
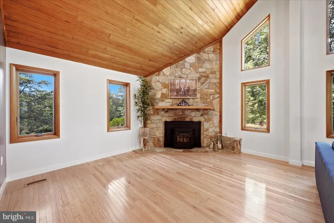
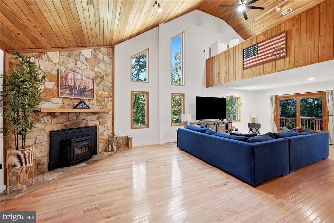
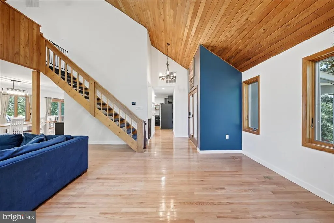
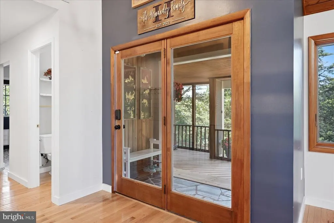
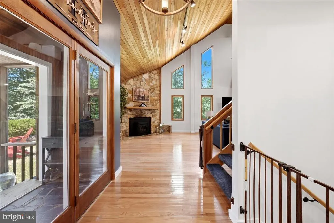
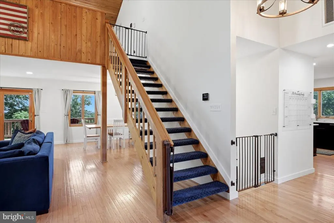
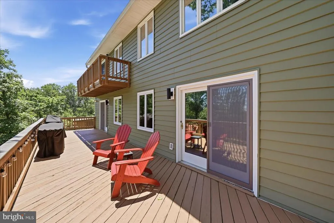
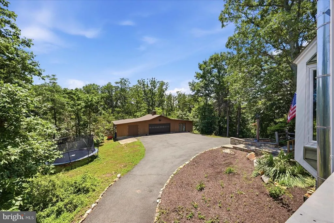
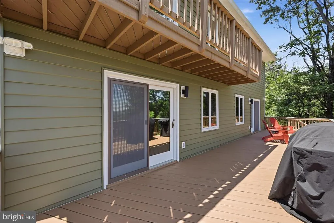
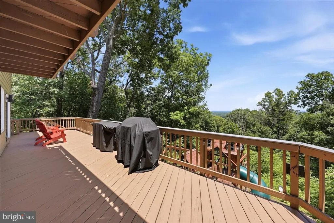
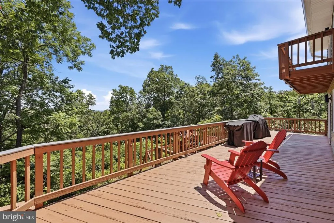
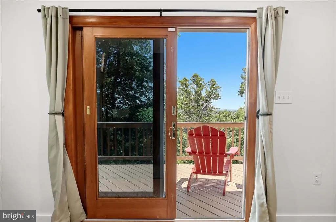
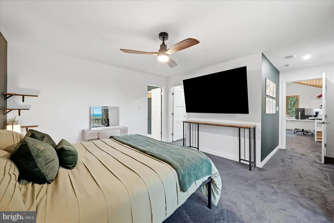
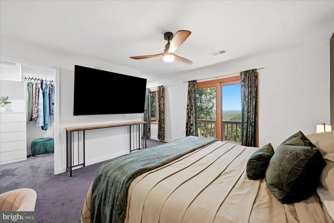
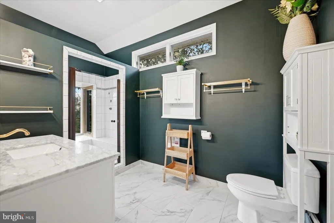
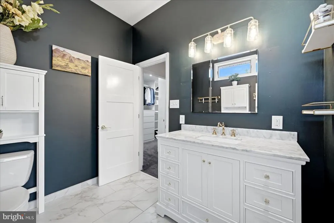
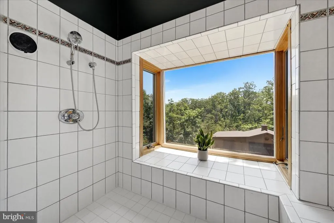
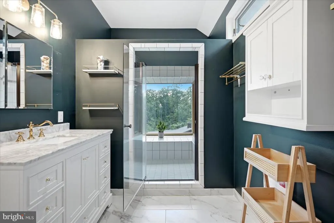
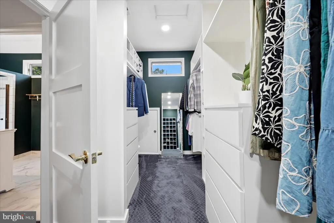
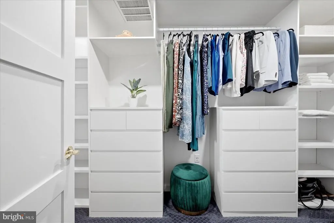
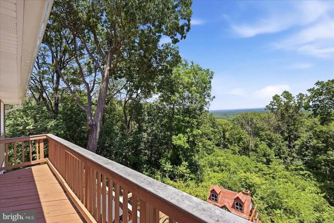
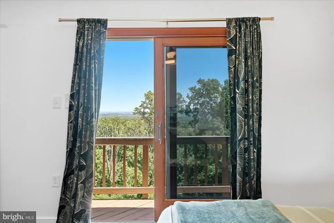
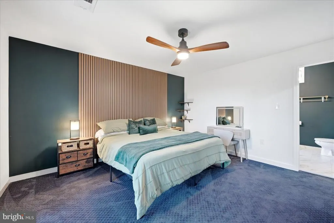
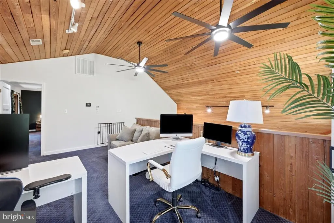
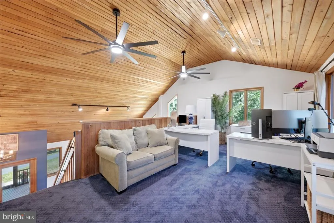
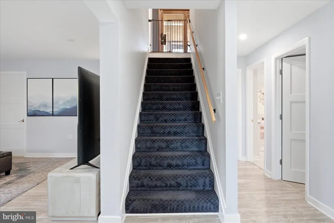
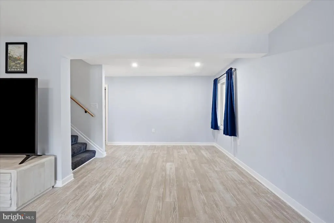
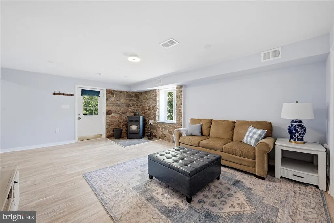
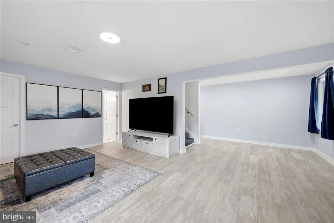
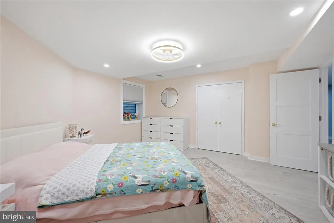
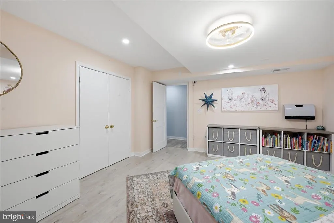
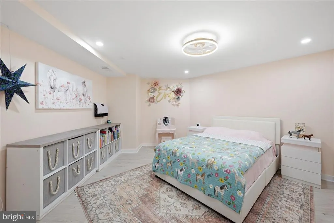
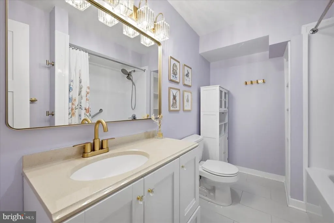
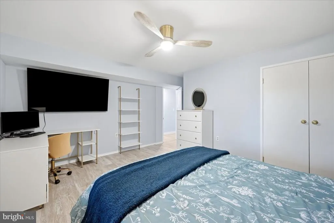
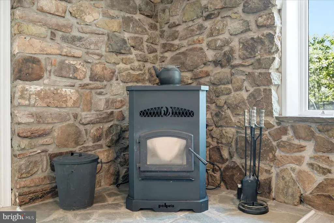
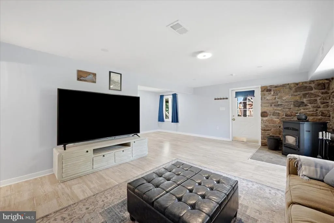
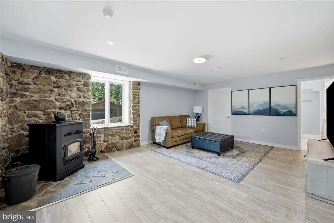
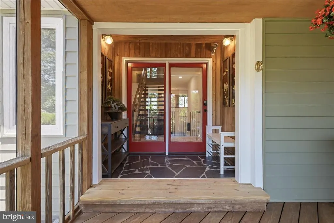
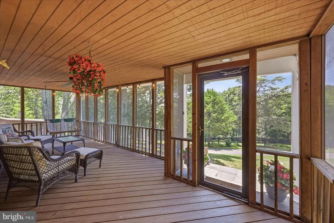
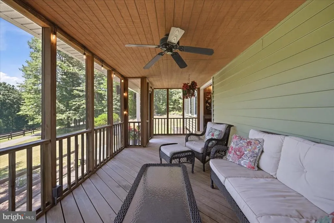
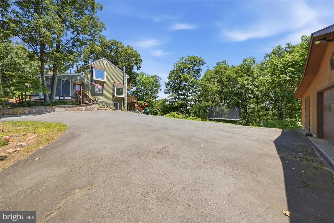
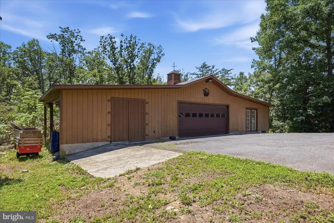
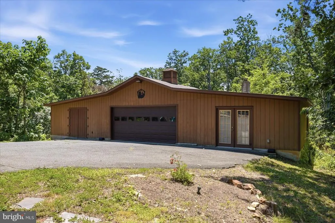
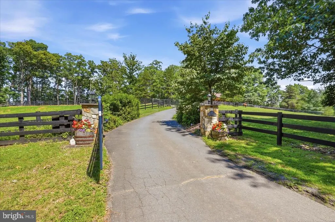
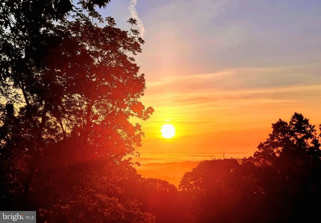
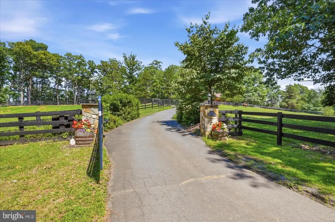
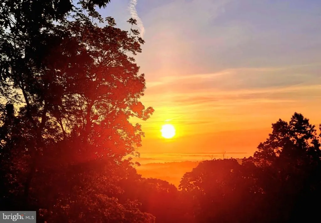
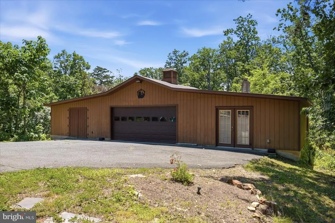
LOOKING for a private 10 ac Horse Farm w/Riding Arena, Rideout, & a private lake? Seller offering VA assumable loan at 4.99%, rate buy down, or cover closing costs. Welcome home to a place where the rest of the world seems to disappear. Perched atop a hill at the end of a quiet country lane with no through traffic, this private 10-acre horse farm offers breathtaking mountain views, miles of ride-out (off property) trails, abundant wildlife, and access to a private community lake for fishing and kayaking. Spectacular sunrises, unforgettable sunsets, and star-filled skies create a setting that feels worlds away from everyday life. The beautifully renovated 3 bedroom, 2.5 bath home offers over 3,200+ finished square feet across three levels and features a new stunning large eat-in kitchen with island and updated appliances, renovated bathrooms, new HVAC, fresh paint, updated lighting, new mudroom, new siding, gutters, and a fully renovated walkout lower level. The spacious primary suite includes panoramic mountain views, a renovated ensuite bath with oversized walk-in shower, renovated over-size walk in closet and a private deck. The main level living rooms stone fireplace, screened porch, deck off the kitchen, loft/home office, and lower level with two spacious bedrooms, full bath, laundry room, pellet stove, & roughed in for kitchen all provide exceptional comfort and flexibility. Beyond the private entry electric gate awaits an equestrian dream featuring four large grass pastures with automatic waterer, a beautiful 4 stall center aisle wood barn with Dutch doors, fans, rubber mats, tack room, feed room, hot/cold wash stall, oversized walk-up hay loft, dry lot with run-in shelter, brand-new three-board fencing, and a new 70 x 130 riding arena with quality footing. The entire property is fenced for animals, while the oversized 1700sq ft detached garage offers the opportunity to convert to an separate dwelling. Currently the detached garage offers space for vehicles, storage, a workshop, and home gym. Additional highlights include professionally designed landscaping, a 2020 roof, Generac whole-house generator with 500-gallon underground propane tank, Culligan water treatment system, updated electrical wiring, and new hot water heater. Despite its secluded setting, youre just 10 minutes from Wegmans, shopping, dining, and medical services, approximately 12 miles from Warrenton, Haymarket, Gainesville, and easy access to I-66 for DC commuters. Properties offering this combination of privacy, mountain views, lake access, ride-out trails, exceptional horse facilities, and a beautifully renovated home rarely become available. MOTIVATED to sell...all reasonable offers shall be considered! LOCATION close to shopping, dining & medical services, 10 minutes from Wegmans, easy access to 66 for DC commuters & only 12 miles from Warrenton!
| High School |
|---|
| Kettle Run High School |
| Price History | |
|---|---|
| 6/16/2026 | Listed $1,275,000 |
| 7/18/2026 | 4$1,225,000 |
| 8/3/2026 | 3$1,199,000 |
| 9/10/2026 | 3$1,165,000 |
General Features
| Living Area | 2832 |
|---|---|
| Sewer | On Site Septic |
| Heating | Humidifier,Central |
| Cooling | Ceiling Fan(s),Central A/C |
| Possession | Settlement |
| Roof | Architectural Shingle |
| Appliances | Dryer,Washer,Cooktop,Dishwasher,Disposal,Refrigerator,Icemaker,Oven - Wall |
| Zoning | RC |
| HOA Fee | 500.00 |
| Garage Spaces | 2.00 |
| Architectural Style | Cape Cod |
| Security Features | Electric Alarm |
| Construction Materials | Vinyl Siding |
| School District | FAUQUIER COUNTY PUBLIC SCHOOLS |
| Year Built | 1979 |
| View | Trees/Woods,Mountain |
| Levels | 3 |
| Tax Year | 2025 |
| Ownership | Fee Simple |
| Cool Fuel | Electric |
| Accessibility | None |
| Assoc Fee Paid Per | Annually |
| County | FAUQUIER |
| New Construction | No |
| Property Type | Residential |
| HOA | Yes |
| Subdivision Name | MOUNT HOPE ESTATES |
| Garage Y/N | Yes |
| Water Access Y/N | No |
| Other Structures | Above Grade,Below Grade |
| Full Baths | 2 |
| Status | ACTIVE |
| Directions | I-66 to US-29S Exit 43A to Gainesville/Warrenton,Slight Right on Old Alexandria Turnpike,Straight on Georgetown Road,Right on Mountain View Dr to the END of the road. |
| City | BROAD RUN |
| Association Name | MOUNT HOPE ESTATES |
| Senior Community Y/N | No |
| Lot Size Units | Square Feet |
| Lot Size Square Feet | 435600.00 |
| Tax Assessed Value | 656700.0 |
| Tax Annual Amount | 6350.0 |
| Home Warranty Y/N | No |
| Property Condition | Excellent |
| Structure Type | Detached |
| Condo/Coop Association fee Y/N | No |
| Bathrooms Count Main Level | 1.00 |
| Price Per Sq Ft Total AG | 491.98 |
| Acceptable Financing | Cash,Conventional,VA |
| Lease Considered Y/N | No |
| Vacation Rental Y/N | No |
| Total SQFT | 3296 |
| Standard Status | Active |
| Year Built Source | Estimated |
| Legal Subdivision | MT HOPE EST RESUB 7 |
| Tax Lot | 7 |
Interior Features
| Interior Amenities | Ceiling Fan(s),Water Treat System,Stove - Wood,Wood Floors,Carpet |
|---|---|
| Heating Fuel | Electric |
| Basement | Fully Finished,Interior Access,Outside Entrance |
| Flooring | Hardwood,Carpet,Luxury Vinyl Plank |
| Total Fireplaces | 1 |
| Hot Water | Electric |
| Basement (Y/N) | Yes |
| Heating Y/N | Yes |
| Fireplace Y/N | Yes |
| Above Grade Finished Area | 2368 |
| Half Baths | 1 |
| Central Air Y/N | Yes |
| Total Bedrooms | 3 |
| Below Grade Finished Area | 464 |
| Below Grade Finished Area Unit Type | Square Feet |
| LivingAreaSource | Assessor |
| Below Grade Unfin Area Units | Square Feet |
| Below Grade Unfin SQFT | 464 |
| Below Grade Unfin SQFT Source | Assessor |
| Below Grade Finished Area Source | Assessor |
| Bedrooms Count All Lower Levels | 2 |
| Bedrooms Count All Upper Levels | 1 |
| Bedrooms Count Lower Level 1 | 2 |
| Bedrooms Count Upper Level 1 | 1 |
| Bathrooms Half Main Level | 1 |
| Bathrooms Full Upper Level 1 | 1 |
| Bathrooms Full Lower Level 1 | 1 |
| Bathrooms Full All Upper Levels | 1 |
| Bathrooms Full All Lower Levels | 1 |
| Bathrooms Count Upper Level 1 | 1.00 |
| Bathrooms Count Lower Level 1 | 1.00 |
| Bathrooms Count All Upper Levels | 1 |
| Bathrooms Count All Lower Levels | 1 |
| Above Grade Finished Area Source | Assessor |
| Above Grade Finished Area Unit Type | Square Feet |
| Total Baths | 3 |
Exterior Features
| Pool | No Pool |
|---|---|
| Parking Features | Paved Driveway |
| Water Source | Well,Private |
| Total Parking Spaces | 2 |
| Garage Features | Garage - Front Entry,Garage Door Opener |
| Type of Parking | Driveway,Detached Garage |
| Land Use Code | 200R |
| Foundation Details | Slab |
| Water View Y/N | No |
| Lot Size Acres | 10.00 |
| Lot Size Source | Assessor |
| Waterfront Y/N | No |
| Land Assessed Value | 248000.00 |
| Navigable Water Y/N | No |
| Water Oriented Y/N | No |
| # of Detached Garage Spaces | 2 |
Amenities
- Foreclosure
- Views
- Short Sale
- New Construction
- Adult 55+
- Lease To Own
- No HOA Fees
- Furnished
- Primary On Main
- Air Conditioning
- Seller Finance
- Green
- Fixer Upper
- Horse
- Golf
- Fireplace
- Deck
- Garage
- Basement
- Pool
Property vs Single Family Average in 20137
Price
Taxes
Year Built
Visits
 The data relating to real estate for sale on this website comes in part from the IDX Program of Garden State Multiple Listing Service, L.L.C. and Excelsior Group. Real estate listings held by other brokerage firms are marked as IDX listing. Information deemed reliable but not guaranteed. Copyright © 2026 Garden State Multiple Listing Service, L.L.C. All rights reserved. This information is being provided for Consumer's personal, non-commercial use and may not be used for any purpose other than
 The data relating to real estate for sale on this web-site comes in part from the Internet Listing Display database of the ALL JERSEY MULTIPLE LISTING SYSTEM, INC. Real estate listings held by brokerage firms other than this site-owner are marked with the ILD logo. The ALL JERSEY MULTIPLE LISTING SYSTEM, INC. does not warrant the accuracy, quality, reliability, suitability, completeness, usefulness or effectiveness of any information provided.
The information being provided is for consumers' personal,
The data relating to real estate for sale on this web-site comes in part from the Internet Listing Display database of the ALL JERSEY MULTIPLE LISTING SYSTEM, INC. Real estate listings held by brokerage firms other than this site-owner are marked with the ILD logo. The ALL JERSEY MULTIPLE LISTING SYSTEM, INC. does not warrant the accuracy, quality, reliability, suitability, completeness, usefulness or effectiveness of any information provided.
The information being provided is for consumers' personal,
 The data relating to real estate for sale or rent on this web site comes in part from the IDX program of the Hudson County MLS. Real estate listings held by brokerage firms other than Excelsior Group are marked with the HCIDX mark and the information about them includes the name of the listing broker. The information provided by this website is for the personal, non-commercial use of consumers and may not be used for any purpose other than to identify prospective properties consumers may be interested
 All information is believed to be accurate but is not guaranteed. Protected by Copyright© 2026 and is owned either by the Monmouth County Association of REALTORS; or by the developers of the software, Kunversion, LLC. All rights reserved. Each office independently owned and operated.
The New Jersey Real Estate Commission requires every licensed broker or salesperson with whom you list your property to give you a copy of this notice. The purpose is to help you comply with the New Jersey Law
All information is believed to be accurate but is not guaranteed. Protected by Copyright© 2026 and is owned either by the Monmouth County Association of REALTORS; or by the developers of the software, Kunversion, LLC. All rights reserved. Each office independently owned and operated.
The New Jersey Real Estate Commission requires every licensed broker or salesperson with whom you list your property to give you a copy of this notice. The purpose is to help you comply with the New Jersey Law
 The data relating to the real estate for sale on this web site comes in part from the Internet Data Exchange Program of the NJMLS. Real estate listings held by brokerage firms other than Excelsior Group are marked with the Internet Data Exchange logo and information about them includes the name of the listing brokers. Some properties listed with the participating brokers do not appear on this website at the request of the seller. Listings of brokers that do not participate in Internet Data Exchange do not appear on this website. All information deemed reliable but not guaranteed.
Last date updated: September 23, 2026 12:16 PM UTC Source: New Jersey Multiple Listing Service, Inc. "© 2026 New Jersey Multiple Listing Service, Inc. All rights reserved."
The data relating to the real estate for sale on this web site comes in part from the Internet Data Exchange Program of the NJMLS. Real estate listings held by brokerage firms other than Excelsior Group are marked with the Internet Data Exchange logo and information about them includes the name of the listing brokers. Some properties listed with the participating brokers do not appear on this website at the request of the seller. Listings of brokers that do not participate in Internet Data Exchange do not appear on this website. All information deemed reliable but not guaranteed.
Last date updated: September 23, 2026 12:16 PM UTC Source: New Jersey Multiple Listing Service, Inc. "© 2026 New Jersey Multiple Listing Service, Inc. All rights reserved."
 © BRIGHT, All Rights Reserved
