
Open House Sat, Sep 26th 1:00 PM - 3:00 PM







Address
11470 Apple Manor Road, Markham, VA
Price
$ 1,995,000
Property Attributes
- ID#VAFQ2024018
- TypeSingle Family
- Listing Status ACTIVE
- CountyFAUQUIER
- CityMarkham
- NeighborhoodApple Manor
- Zip22643
- StyleFarmhouse/National Folk
- Year Built2020
- Taxes$ 12923
- Price$ 1,995,000
- Bedrooms5
- Full Bathrooms4
- Half Bathrooms1
- Sqr Footage5901
- Lot Size20.96 Acres
Data Source:
Bright MLS
Property Description
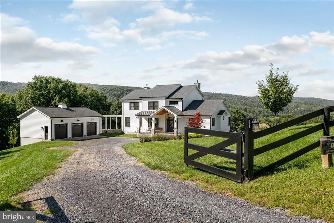
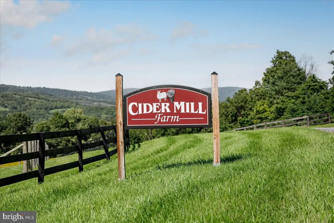
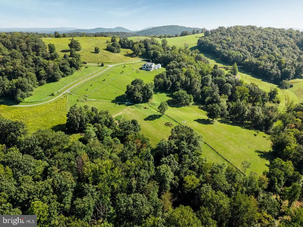
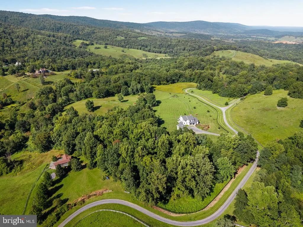
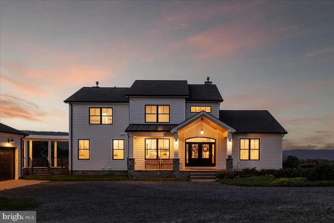
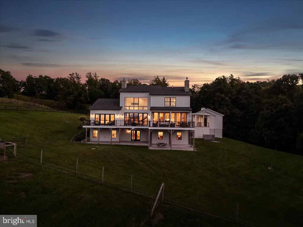
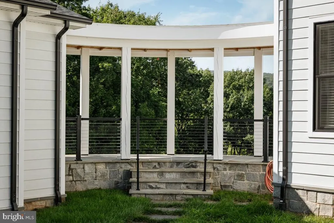
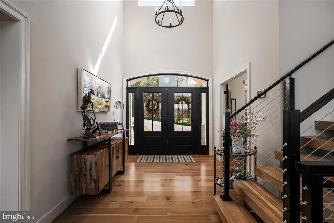
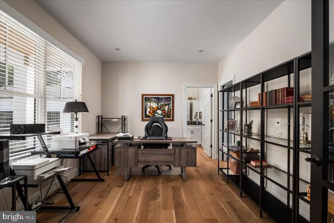
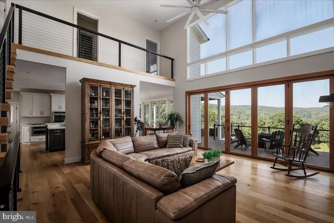
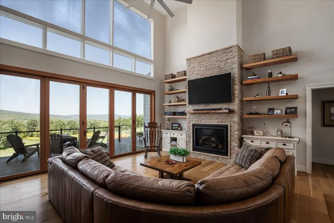
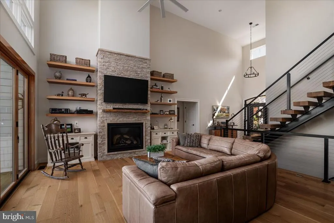
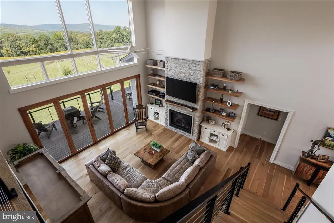
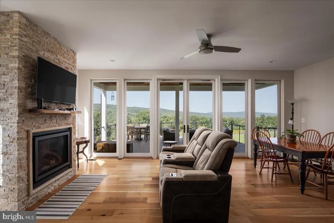
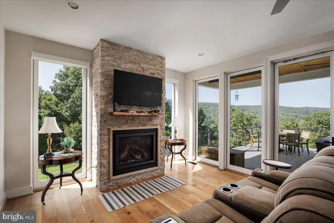
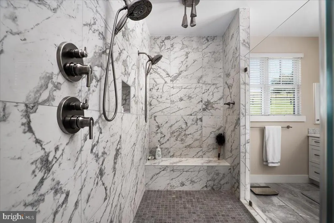
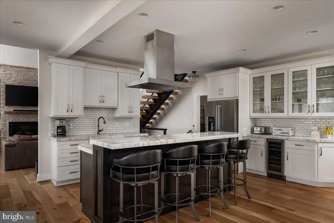
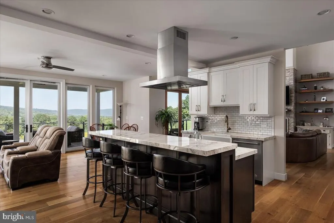
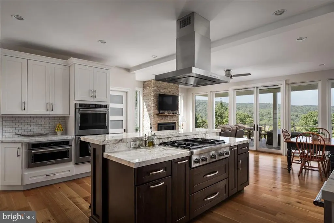
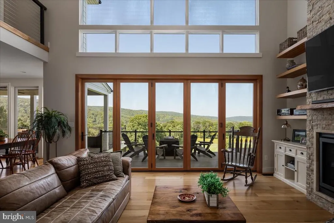
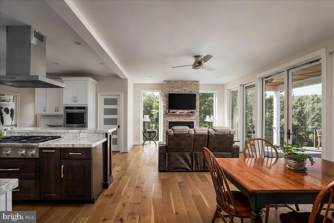
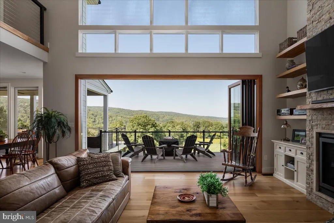
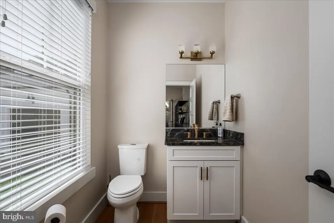
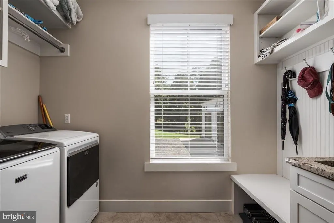
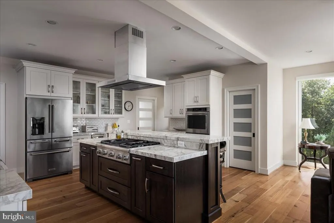
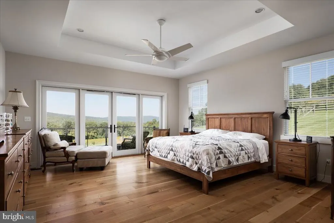
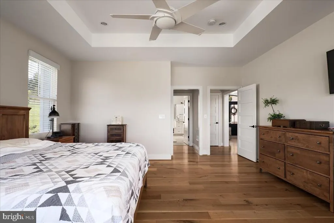
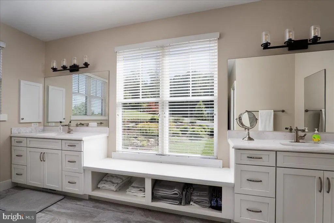
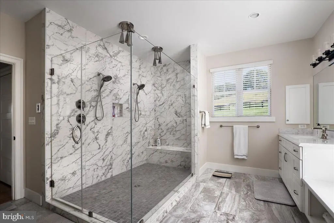
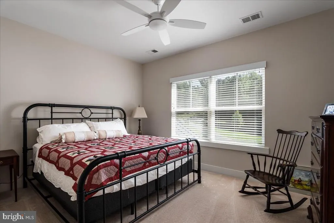
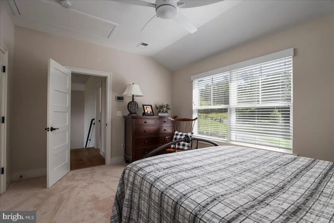
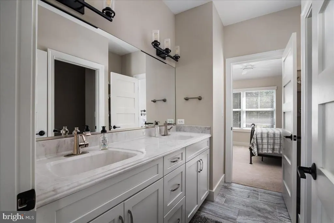
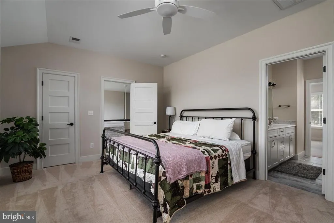
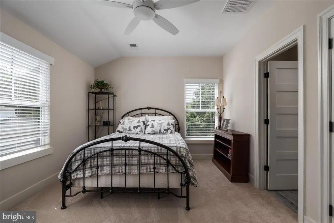
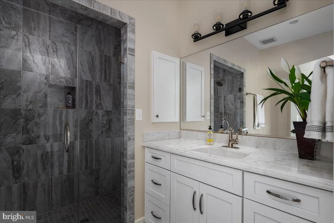
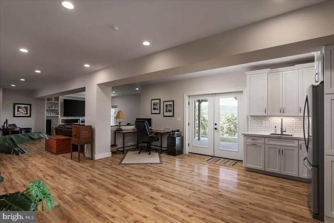
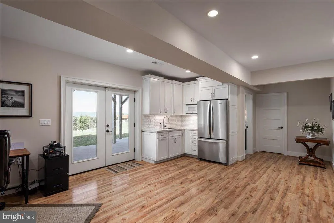
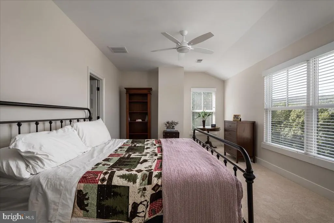
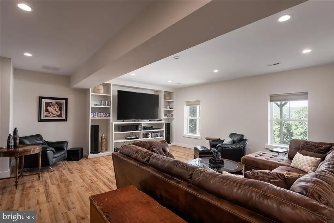
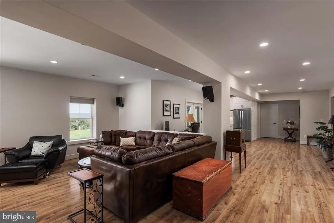
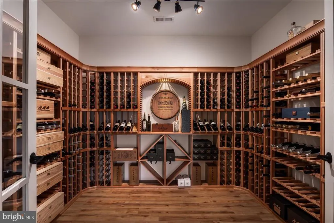
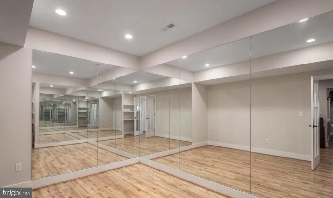
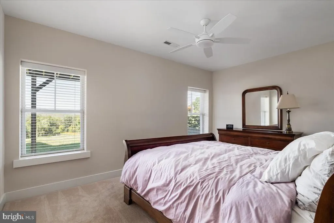
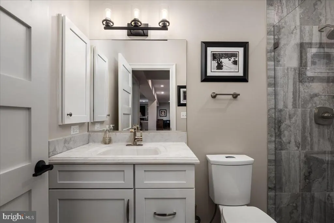
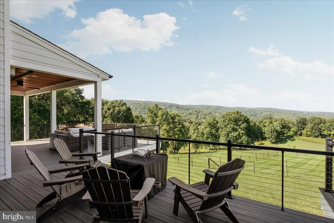
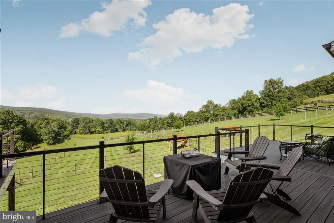
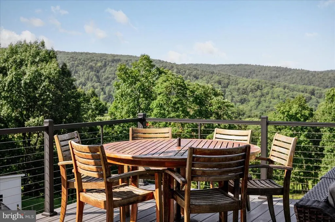
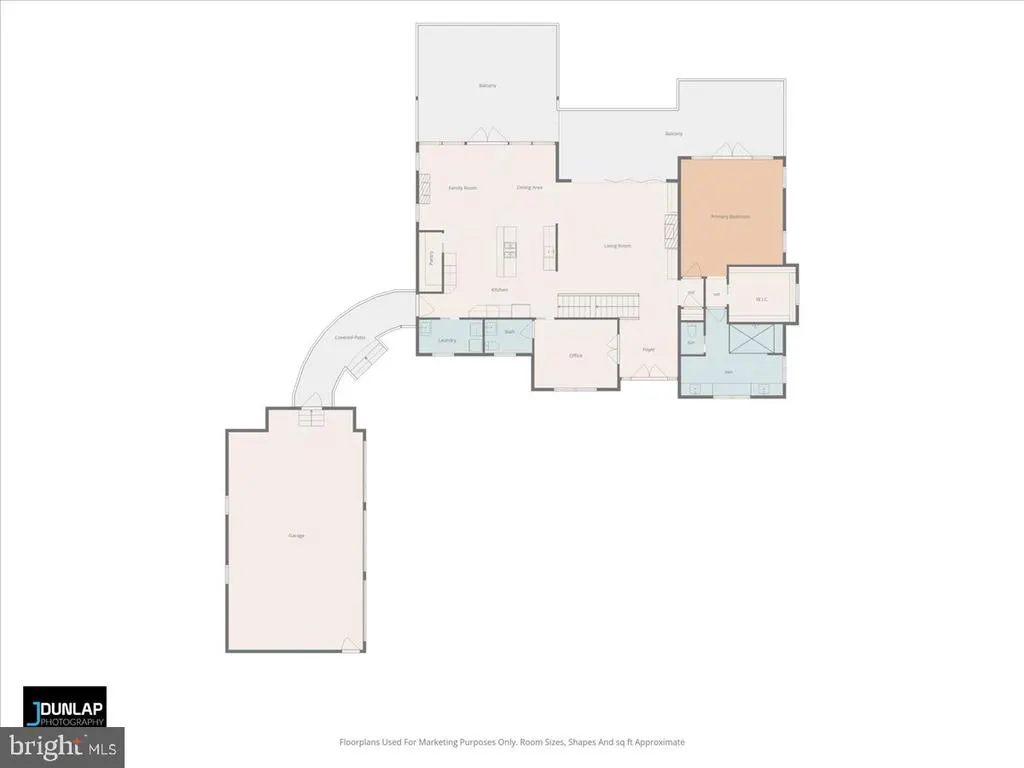
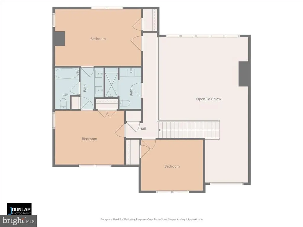
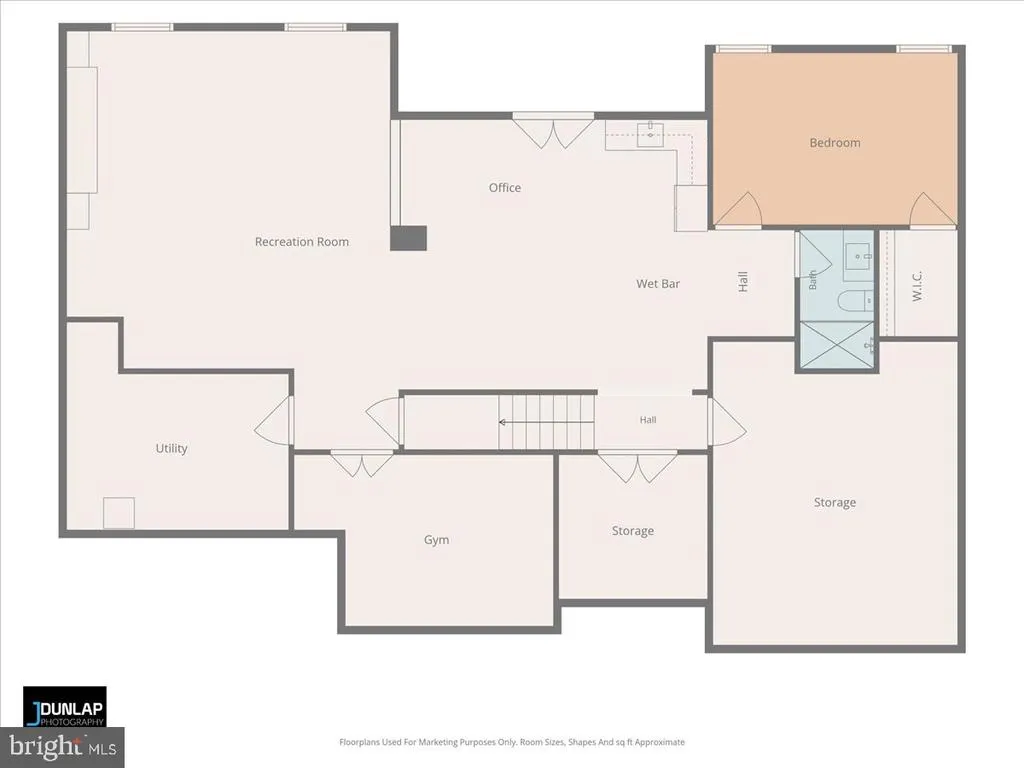
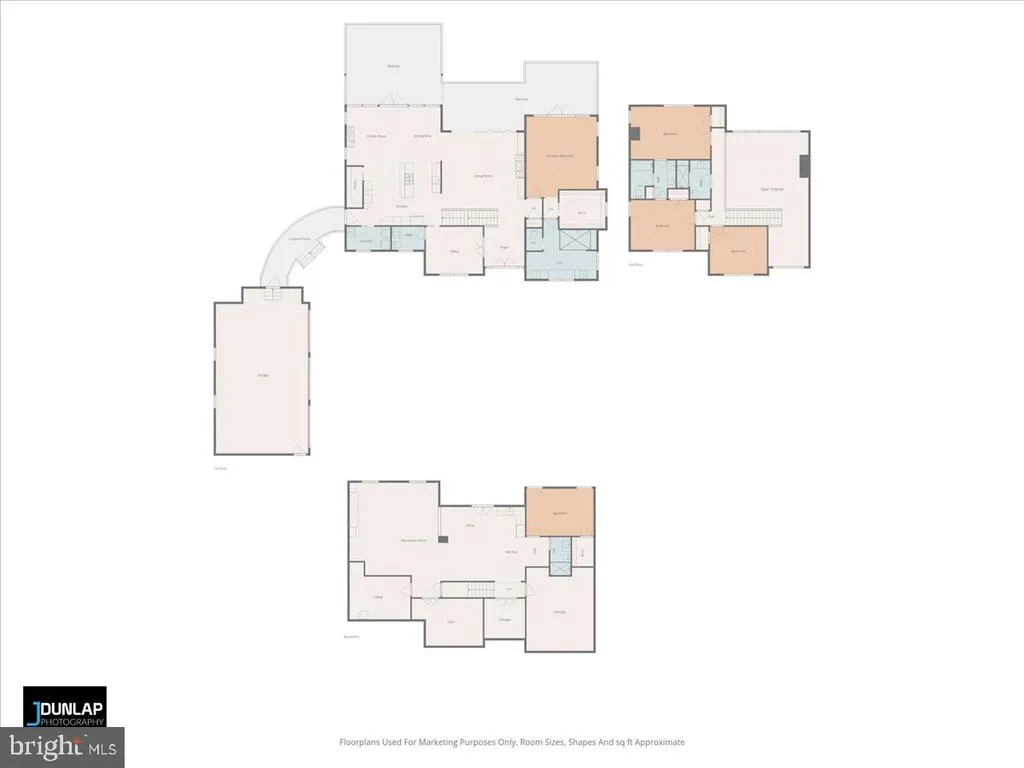
Welcome to Cider Mill Farm, a distinctive 20-acre custom estate set in the historic countryside of Markham. Once part of the 1920s-era Leeds Manor Orchards, the propertys history lives on in the preserved stone remains of an original apple cider mill. Set at the propertys highest point, the 5-bedroom, 4.5-bath modern farmhouse offers sweeping, unobstructed views toward Sky Meadows State Park, Paris, and Crooked Run Valley. Custom- designed by the owners and built by J.D. Eicher in 2020, the modern farmhouse was constructed with 2x6 framing, hurricane ties, and structural wind bracing throughout. Inside, the open-concept floor plan creates a natural setting for everyday living and entertaining. The custom kitchen features KitchenAid stainless-steel appliances, KraftMaid soft-close cabinetry, a dual-zone wine cooler, a large center island, and a 36-inch professional Thermador gas rangetop. The adjoining living room includes electronic shades, a propane fireplace, and floor-to-ceiling windows, with double glass doors opening to the outdoors. Six-inch white oak flooring adds warmth and character throughout the home. In the family room, panoramic glass accordion doors open fully, connecting the interior with the surrounding landscape and mountain views. The main-level primary suite includes direct outdoor access, while the private bath features heated tile floors and a spacious glass-enclosed double shower. The finished walkout lower level extends the homes living and entertaining space with a custom wine cellar, kitchenette, home theater, and private gym. The fully gated grounds are well suited for equestrian and agricultural use, with an automated entrance and eight woven-wire-fenced pastures equipped with frost-free hydrants. A mature pollinator garden and a protected medicinal herb garden add to the propertys natural setting, while the three-car garage provides ample room for parking and storage. Rich in history and surrounded by natural beauty, Cider Mill Farm brings together modern comfort, thoughtful design, and the appeal of country living.
| Price History | |
|---|---|
| 9/18/2026 | Listed $1,995,000 |
General Features
| Living Area | 5901 |
|---|---|
| Sewer | On Site Septic |
| Heating | Heat Pump - Gas BackUp |
| Cooling | Other |
| Possession | Settlement |
| Roof | Metal |
| Zoning | RC |
| Architectural Style | Farmhouse/National Folk |
| Construction Materials | HardiPlank Type,Stone |
| School District | FAUQUIER COUNTY PUBLIC SCHOOLS |
| Year Built | 2020 |
| Levels | 2.5 |
| Tax Year | 2025 |
| Ownership | Fee Simple |
| Cool Fuel | Electric |
| Accessibility | None |
| County | FAUQUIER |
| New Construction | No |
| Property Type | Residential |
| HOA | No |
| Subdivision Name | APPLE MANOR |
| Garage Y/N | No |
| Water Access Y/N | No |
| Other Structures | Above Grade,Below Grade |
| Full Baths | 4 |
| Status | ACTIVE |
| Directions | From I-66: Take exit 18,turn north onto VA-688 (right if from I-66 W,left if from I-66 E),turn right onto Apple Manor Rd,property will be on the left. |
| City | MARKHAM |
| Senior Community Y/N | No |
| Lot Size Units | Square Feet |
| Lot Size Square Feet | 912809.00 |
| Tax Assessed Value | 1336400.0 |
| Tax Annual Amount | 12923.0 |
| Structure Type | Detached |
| Condo/Coop Association fee Y/N | No |
| Bathrooms Full Main Level | 1 |
| Bathrooms Count Main Level | 2.00 |
| Price Per Sq Ft Total AG | 512.85 |
| Vacation Rental Y/N | No |
| Virtual Tour | https://iframe.videodelivery.net/661a867d1885d5c9a7fd37dc2055de5b |
| Total SQFT | 6125 |
| Standard Status | Active |
| Year Built Source | Assessor |
| Legal Subdivision | APPLE MANOR SD |
Interior Features
| Heating Fuel | Electric,Propane - Owned |
|---|---|
| Basement | Other |
| Flooring | Wood,Tile/Brick |
| Hot Water | Tankless,Propane |
| Basement (Y/N) | Yes |
| Heating Y/N | Yes |
| Above Grade Finished Area | 3890 |
| Half Baths | 1 |
| Central Air Y/N | No |
| Total Bedrooms | 5 |
| Below Grade Finished Area | 2011 |
| Room Type | Living Room,Kitchen,Family Room,Foyer,Laundry,Office,Recreation Room,Storage Room,Utility Room |
| Main Level Bedrooms | 1 |
| Below Grade Finished Area Unit Type | Square Feet |
| LivingAreaSource | Assessor |
| Below Grade Unfin Area Units | Square Feet |
| Below Grade Unfin SQFT | 224 |
| Below Grade Unfin SQFT Source | Assessor |
| Below Grade Finished Area Source | Assessor |
| Bedrooms Count All Lower Levels | 1 |
| Bedrooms Count All Upper Levels | 3 |
| Bedrooms Count Lower Level 1 | 1 |
| Bedrooms Count Upper Level 1 | 3 |
| Bathrooms Half Main Level | 1 |
| Bathrooms Full Upper Level 1 | 2 |
| Bathrooms Full Lower Level 1 | 1 |
| Bathrooms Full All Upper Levels | 2 |
| Bathrooms Full All Lower Levels | 1 |
| Bathrooms Count Upper Level 1 | 2.00 |
| Bathrooms Count Lower Level 1 | 1.00 |
| Bathrooms Count All Upper Levels | 2 |
| Bathrooms Count All Lower Levels | 1 |
| Above Grade Finished Area Source | Assessor |
| Above Grade Finished Area Unit Type | Square Feet |
| Total Baths | 5 |
Exterior Features
| Pool | No Pool |
|---|---|
| Water Source | Well |
| Type of Parking | Driveway |
| Foundation Details | Concrete Perimeter |
| Water View Y/N | No |
| Lot Size Acres | 20.96 |
| Lot Size Source | Assessor |
| Waterfront Y/N | No |
| Land Assessed Value | 349300.00 |
| Navigable Water Y/N | No |
| Water Oriented Y/N | No |
Room Details
| Room | Dimensions | Level | Flooring | Details |
|---|---|---|---|---|
| Family Room | Main | |||
| Foyer | Main | |||
| Kitchen | Main | |||
| Laundry | Main | |||
| Living Room | Main | |||
| Office | Main | |||
| Recreation Room | Lower 1 | |||
| Storage Room | Lower 1 | |||
| Utility Room | Lower 1 |
Amenities
- Foreclosure
- Views
- Short Sale
- New Construction
- Adult 55+
- Lease To Own
- No HOA Fees
- Furnished
- Primary On Main
- Air Conditioning
- Seller Finance
- Green
- Fixer Upper
- Horse
- Golf
- Fireplace
- Deck
- Garage
- Basement
- Pool
Property vs Single Family Average in 22643
Price
Taxes
Year Built
Visits
 The data relating to real estate for sale on this website comes in part from the IDX Program of Garden State Multiple Listing Service, L.L.C. and Excelsior Group. Real estate listings held by other brokerage firms are marked as IDX listing. Information deemed reliable but not guaranteed. Copyright © 2026 Garden State Multiple Listing Service, L.L.C. All rights reserved. This information is being provided for Consumer's personal, non-commercial use and may not be used for any purpose other than
 The data relating to real estate for sale on this web-site comes in part from the Internet Listing Display database of the ALL JERSEY MULTIPLE LISTING SYSTEM, INC. Real estate listings held by brokerage firms other than this site-owner are marked with the ILD logo. The ALL JERSEY MULTIPLE LISTING SYSTEM, INC. does not warrant the accuracy, quality, reliability, suitability, completeness, usefulness or effectiveness of any information provided.
The information being provided is for consumers' personal,
The data relating to real estate for sale on this web-site comes in part from the Internet Listing Display database of the ALL JERSEY MULTIPLE LISTING SYSTEM, INC. Real estate listings held by brokerage firms other than this site-owner are marked with the ILD logo. The ALL JERSEY MULTIPLE LISTING SYSTEM, INC. does not warrant the accuracy, quality, reliability, suitability, completeness, usefulness or effectiveness of any information provided.
The information being provided is for consumers' personal,
 The data relating to real estate for sale or rent on this web site comes in part from the IDX program of the Hudson County MLS. Real estate listings held by brokerage firms other than Excelsior Group are marked with the HCIDX mark and the information about them includes the name of the listing broker. The information provided by this website is for the personal, non-commercial use of consumers and may not be used for any purpose other than to identify prospective properties consumers may be interested
 All information is believed to be accurate but is not guaranteed. Protected by Copyright© 2026 and is owned either by the Monmouth County Association of REALTORS; or by the developers of the software, Kunversion, LLC. All rights reserved. Each office independently owned and operated.
The New Jersey Real Estate Commission requires every licensed broker or salesperson with whom you list your property to give you a copy of this notice. The purpose is to help you comply with the New Jersey Law
All information is believed to be accurate but is not guaranteed. Protected by Copyright© 2026 and is owned either by the Monmouth County Association of REALTORS; or by the developers of the software, Kunversion, LLC. All rights reserved. Each office independently owned and operated.
The New Jersey Real Estate Commission requires every licensed broker or salesperson with whom you list your property to give you a copy of this notice. The purpose is to help you comply with the New Jersey Law
 The data relating to the real estate for sale on this web site comes in part from the Internet Data Exchange Program of the NJMLS. Real estate listings held by brokerage firms other than Excelsior Group are marked with the Internet Data Exchange logo and information about them includes the name of the listing brokers. Some properties listed with the participating brokers do not appear on this website at the request of the seller. Listings of brokers that do not participate in Internet Data Exchange do not appear on this website. All information deemed reliable but not guaranteed.
Last date updated: September 24, 2026 12:34 PM UTC Source: New Jersey Multiple Listing Service, Inc. "© 2026 New Jersey Multiple Listing Service, Inc. All rights reserved."
The data relating to the real estate for sale on this web site comes in part from the Internet Data Exchange Program of the NJMLS. Real estate listings held by brokerage firms other than Excelsior Group are marked with the Internet Data Exchange logo and information about them includes the name of the listing brokers. Some properties listed with the participating brokers do not appear on this website at the request of the seller. Listings of brokers that do not participate in Internet Data Exchange do not appear on this website. All information deemed reliable but not guaranteed.
Last date updated: September 24, 2026 12:34 PM UTC Source: New Jersey Multiple Listing Service, Inc. "© 2026 New Jersey Multiple Listing Service, Inc. All rights reserved."
 © BRIGHT, All Rights Reserved
