
Open House Sat, Sep 26th 2:00 PM - 4:00 PM






Address
7785 Grace Church Lane, Lorton, VA
Price
$ 1,170,000
Property Attributes
- ID#VAFX2341682
- TypeSingle Family
- Listing Status ACTIVE
- CountyFAIRFAX
- CityLorton
- NeighborhoodGrace Bible Church
- Zip22079
- StyleColonial
- Year Built2004
- Taxes$ 11049
- Price$ 1,170,000
- Bedrooms4
- Full Bathrooms4
- Half Bathrooms1
- Sqr Footage5539
- Lot Size0.16 Acres
Data Source:
Bright MLS
Property Description
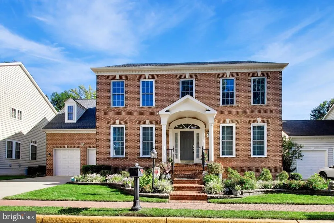
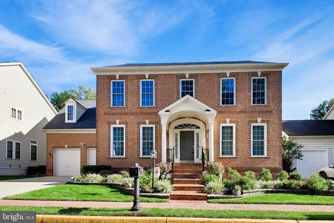
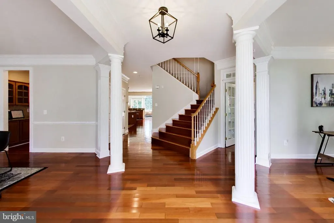
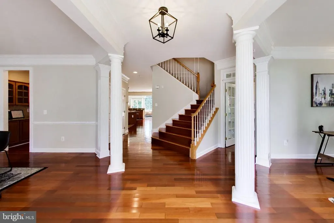
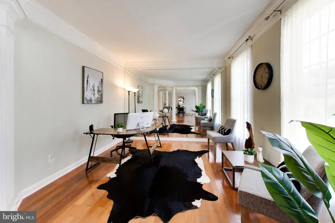
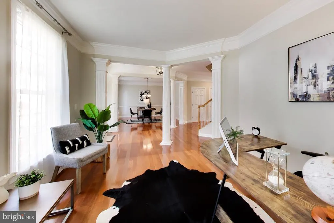
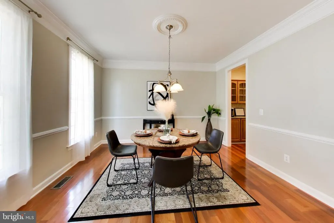
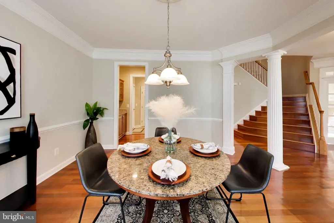
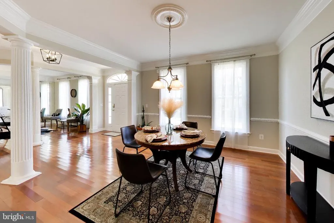
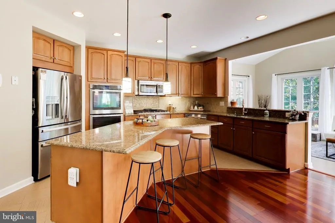
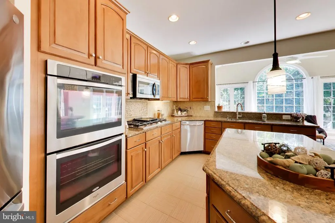
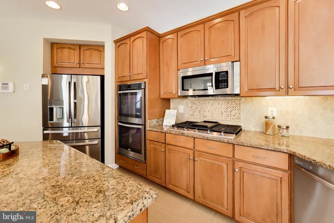
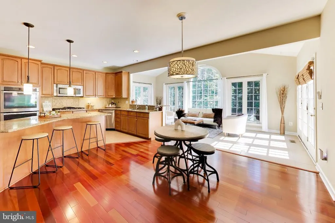
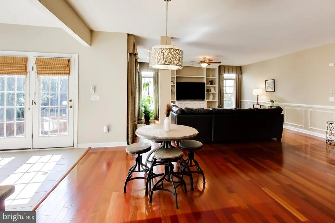
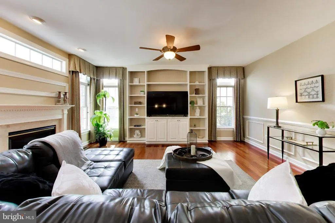
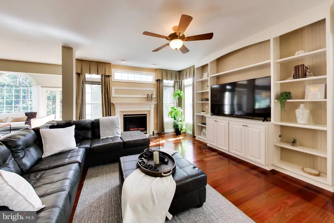
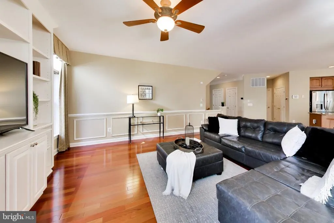
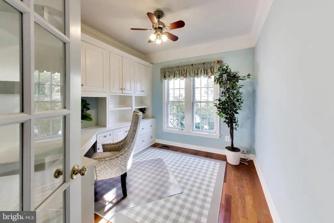
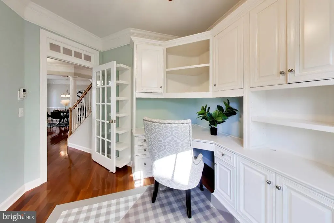
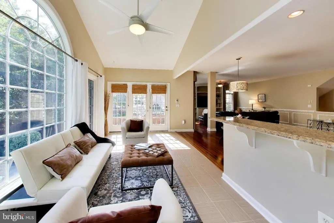
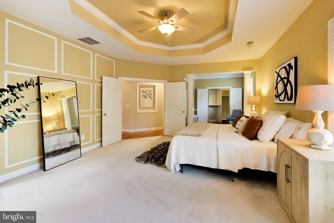
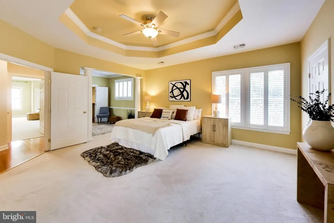
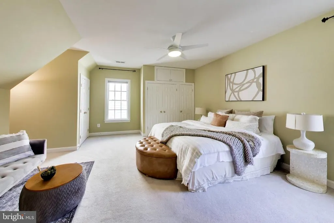
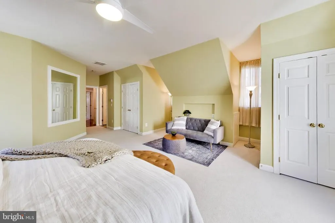
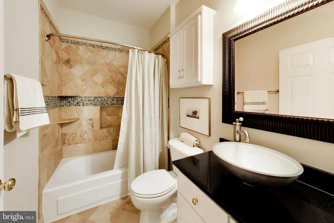
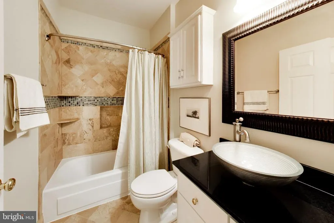
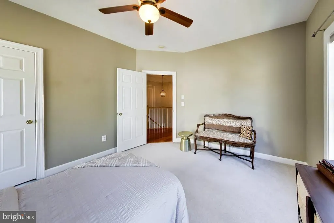
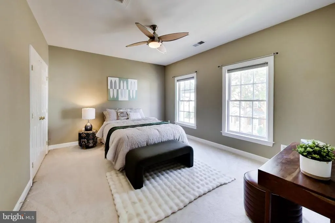
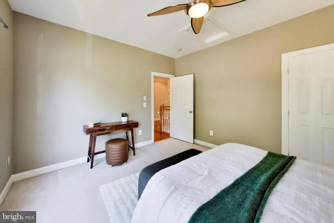
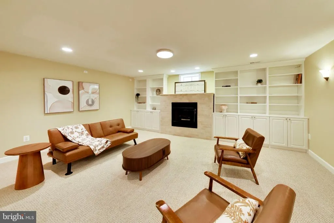
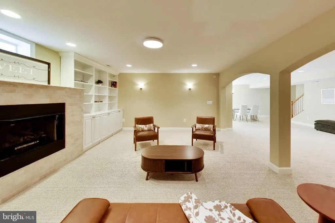
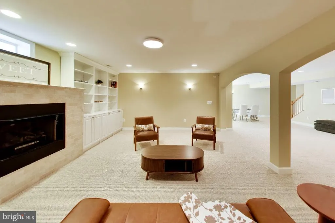
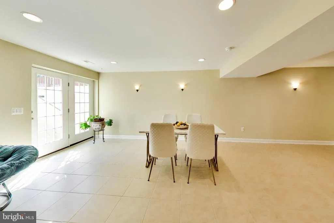
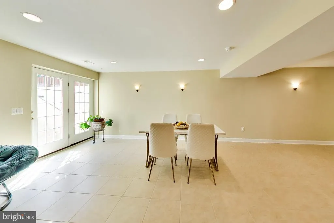
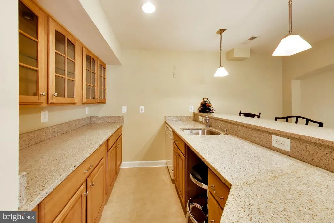
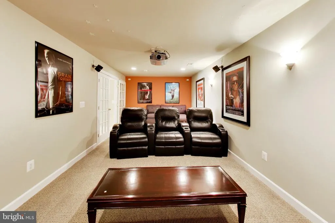
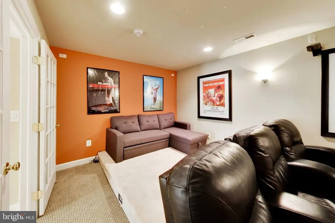
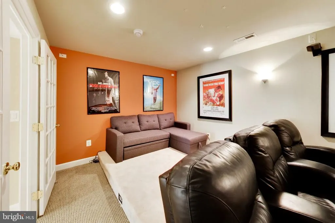
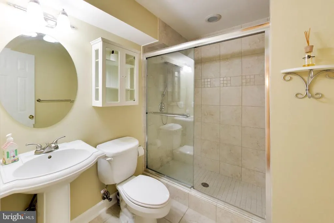
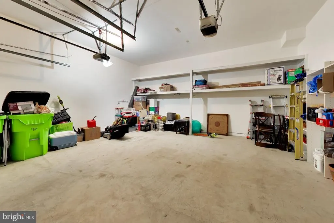
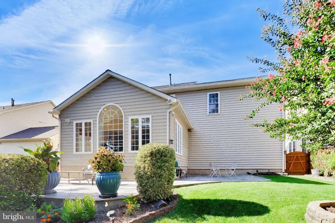
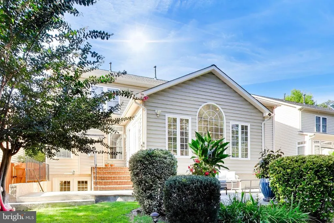
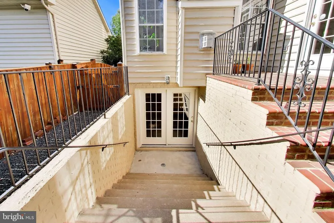
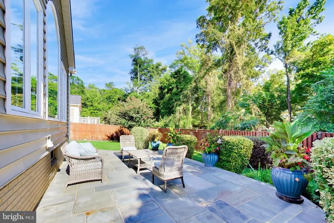
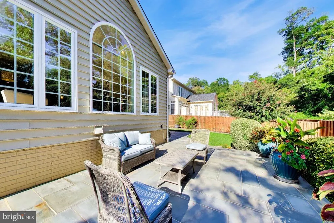
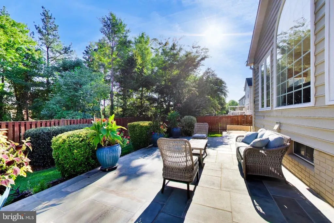
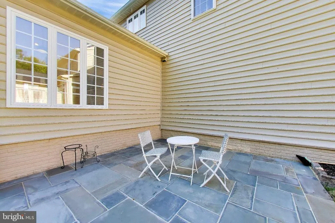
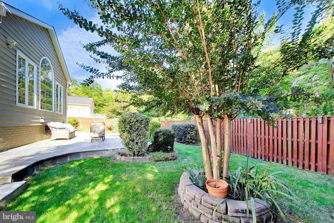
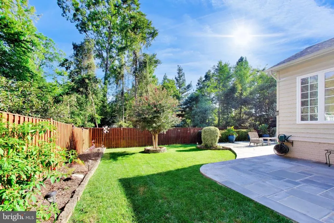
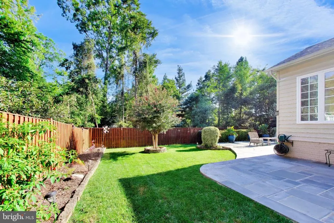
Beautifully maintained by its original owners since it was built by NVHomes in 2004, 7785 Grace Church Ln is the kind of home that immediately reflects years of thoughtful care. Offering 4 bedrooms, 4.5 bathrooms, a finished walk-up lower level, and a 2-car garage, this brick-front Colonial combines a spacious traditional floor plan with the peace of mind of major recent improvements: including a new architectural shingle roof (2024), both HVAC systems replaced (2020), and a 75-gallon water heater (2023). One of the first things you'll notice is the home's wide, substantial footprint. Rather than the narrower, deeper layouts commonly found throughout the area, this home stretches comfortably across the lot, creating generous room proportions and a classic Colonial feel from the moment you arrive. Inside, beautiful Brazilian cherry hardwood floors bring warmth and character throughout the main level and continue up the staircase. The heart of the home is the open kitchen and family room, creating an easy flow for everyday living and entertaining. Just beyond, the light-filled sunroom/breakfast room was selected as a builder option, expanding the rear of the home and creating an inviting space surrounded by windows. The builder extension also carries through to the lower level, providing additional finished living space below. Upstairs are four bedrooms and three full bathrooms, including the spacious primary suite and a wonderful Junior Suite with its own private full bathroom. The Junior Suite offers an unexpected bonus: the owners finished portions of the sloped roofline above the garage to create two charming bonus alcoves, perfect for a reading nook, children's hideaway, pet retreat, hobby space, or creative additional storage. Downstairs, the finished walk-up lower level adds another full bathroom and an entirely different dimension to the home. A built-in wet bar makes entertaining easy, while the dedicated home theater, complete with theater seating that conveys, is ready for movie nights, game days, and weekends at home. Outside, the newly installed bluestone patio (2024) provides a beautiful setting for outdoor dining, entertaining, or simply unwinding at the end of the day. Everyday convenience is another standout. The home offers parking for up to six vehicles, with space for four cars in the driveway plus two in the attached garage, ideal for larger households and guests. The community pool is located directly across the street, making summer days just a short walk from home, while a bus stop just outside the neighborhood provides an additional option for commuters and everyday transportation. What truly sets this home apart is how completely move-in ready it is. The same owners have cared for it since new, the home has been lightly lived in, and many of the expensive items buyers worry about have already been addressed. With a 2024 architectural shingle roof, dual HVAC systems replaced in 2020, a 2023 75-gallon water heater, and a 2024 bluestone patio, you can move in and simply enjoy the home rather than inherit someone else's project. Spacious, exceptionally well cared for, and thoughtfully designed from the beginning, 7785 Grace Church Ln offers the space and proportions of a traditional Colonial with the condition, flexibility, and major updates today's buyers are looking for.
| Price History | |
|---|---|
| 9/17/2026 | Listed $1,170,000 |
General Features
| Living Area | 5539 |
|---|---|
| Sewer | Public Sewer |
| Heating | Forced Air |
| Cooling | Central A/C,Zoned |
| Possession | Settlement |
| Roof | Architectural Shingle |
| Appliances | Built-In Microwave,Cooktop,Dishwasher,Disposal,Dryer,Dryer - Front Loading,Oven - Double,Oven - Wall,Refrigerator,Stainless Steel Appliances,Washer - Front Loading,Water Heater |
| Zoning | 303 |
| HOA Fee | 130.00 |
| Garage Spaces | 2.00 |
| Association Fee Includes | Pool(s),Trash,Management |
| Patio/Porch Features | Patio(s) |
| Architectural Style | Colonial |
| Construction Materials | Brick,Vinyl Siding |
| School District | FAIRFAX COUNTY PUBLIC SCHOOLS |
| Year Built | 2004 |
| Levels | 3 |
| Tax Year | 2026 |
| Ownership | Fee Simple |
| Cool Fuel | Electric |
| Accessibility | None |
| Assoc Fee Paid Per | Monthly |
| County | FAIRFAX |
| New Construction | No |
| Property Type | Residential |
| Association Amenities | Pool - Outdoor,Tot Lots/Playground,Tennis Courts,Club House |
| HOA | Yes |
| Subdivision Name | GRACE BIBLE CHURCH |
| Garage Y/N | Yes |
| Water Access Y/N | No |
| Other Structures | Above Grade,Below Grade |
| Full Baths | 4 |
| Status | ACTIVE |
| Directions | I95 to Exit 163 (Lorton),LT on Lorton Rd.,LT on Lorton Station Blvd.,RT on Grace Church. |
| City | LORTON |
| Disclosures | Prop Disclosure,Subject to VA POA |
| Senior Community Y/N | No |
| Lot Size Units | Square Feet |
| Lot Size Square Feet | 7000.00 |
| Tax Assessed Value | 957820.0 |
| Tax Annual Amount | 11049.0 |
| Structure Type | Detached |
| Condo/Coop Association fee Y/N | No |
| Bathrooms Count Main Level | 1.00 |
| Price Per Sq Ft Total AG | 313.34 |
| Vacation Rental Y/N | No |
| Virtual Tour | https://real.vision/7785-grace-church-lane?o=u |
| Total SQFT | 5539 |
| Standard Status | Active |
| Year Built Source | Assessor |
| Legal Subdivision | GRACE BIBLE CHURCH |
| Tax Lot | 8 |
Interior Features
| Interior Amenities | Bar,Breakfast Area,Butlers Pantry,Ceiling Fan(s),Crown Moldings,Dining Area,Family Room Off Kitchen,Floor Plan - Open,Formal/Separate Dining Room,Kitchen - Island,Kitchen - Gourmet,Kitchen - Table Sp |
|---|---|
| Heating Fuel | Natural Gas |
| Basement | Fully Finished,Walkout Stairs |
| Flooring | Solid Hardwood,Carpet |
| Total Fireplaces | 2 |
| Fireplace Features | Gas/Propane |
| Hot Water | Natural Gas |
| Basement (Y/N) | Yes |
| Heating Y/N | Yes |
| Window Features | Double Pane,Vinyl Clad |
| Fireplace Y/N | Yes |
| Above Grade Finished Area | 3734 |
| Half Baths | 1 |
| Central Air Y/N | Yes |
| Total Bedrooms | 4 |
| Below Grade Finished Area | 1805 |
| Room Type | Bedroom 2,Bedroom 3,Bedroom 4,Bedroom 1,Laundry,Bathroom 1,Bathroom 2,Bathroom 3 |
| Below Grade Finished Area Unit Type | Square Feet |
| LivingAreaSource | Estimated |
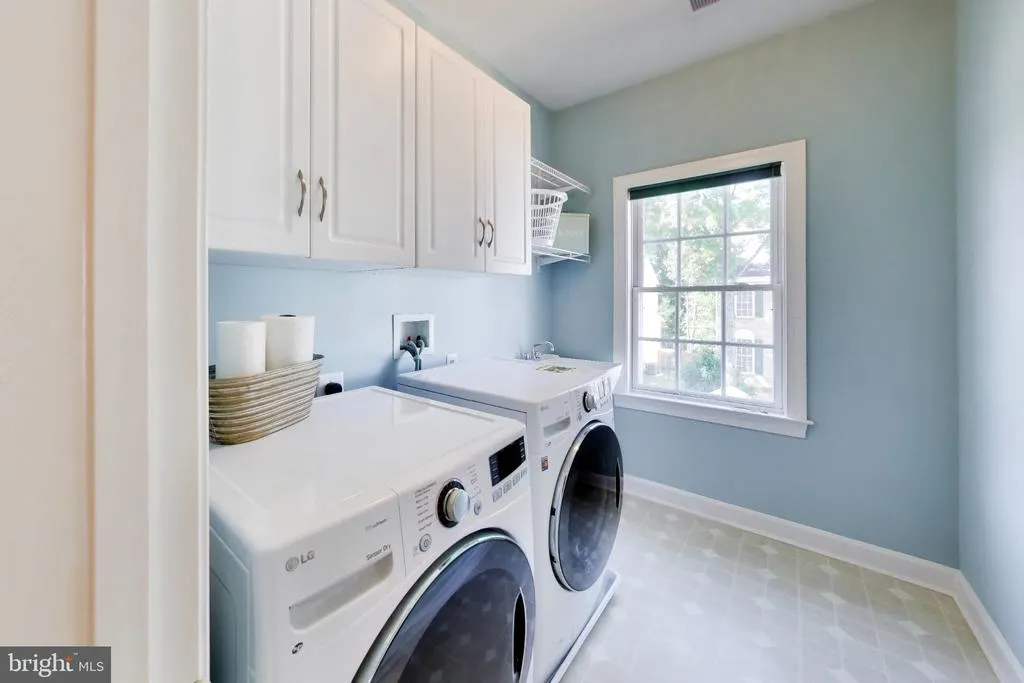
| Laundry Type | Upper Floor |
| Below Grade Finished Area Source | Estimated |
| Bedrooms Count All Upper Levels | 4 |
| Bedrooms Count Upper Level 1 | 4 |
| Bathrooms Half Main Level | 1 |
| Bathrooms Full Upper Level 1 | 3 |
| Bathrooms Full Lower Level 1 | 1 |
| Bathrooms Full All Upper Levels | 3 |
| Bathrooms Full All Lower Levels | 1 |
| Bathrooms Count Upper Level 1 | 3.00 |
| Bathrooms Count Lower Level 1 | 1.00 |
| Bathrooms Count All Upper Levels | 3 |
| Bathrooms Count All Lower Levels | 1 |
| Above Grade Finished Area Source | Estimated |
| Above Grade Finished Area Unit Type | Square Feet |
| Total Baths | 5 |
Exterior Features
| Pool | No Pool |
|---|---|
| Water Source | Public |
| Total Parking Spaces | 6 |
| Garage Features | Garage - Front Entry,Garage Door Opener |
| Type of Parking | Attached Garage,Driveway |
| Foundation Details | Concrete Perimeter |
| Spa | No |
| Water View Y/N | No |
| Lot Size Acres | 0.16 |
| Lot Size Source | Assessor |
| Waterfront Y/N | No |
| Land Assessed Value | 294000.00 |
| Navigable Water Y/N | No |
| Water Oriented Y/N | No |
| # of Attached Garage Spaces | 2 |
Room Details
| Room | Dimensions | Level | Flooring | Details |
|---|---|---|---|---|
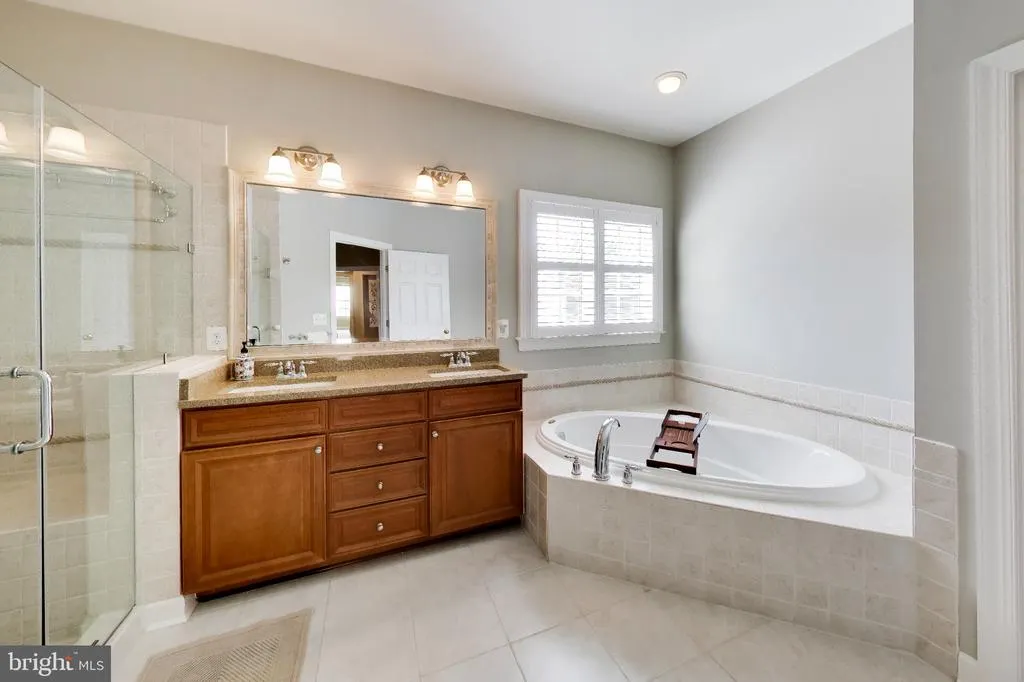
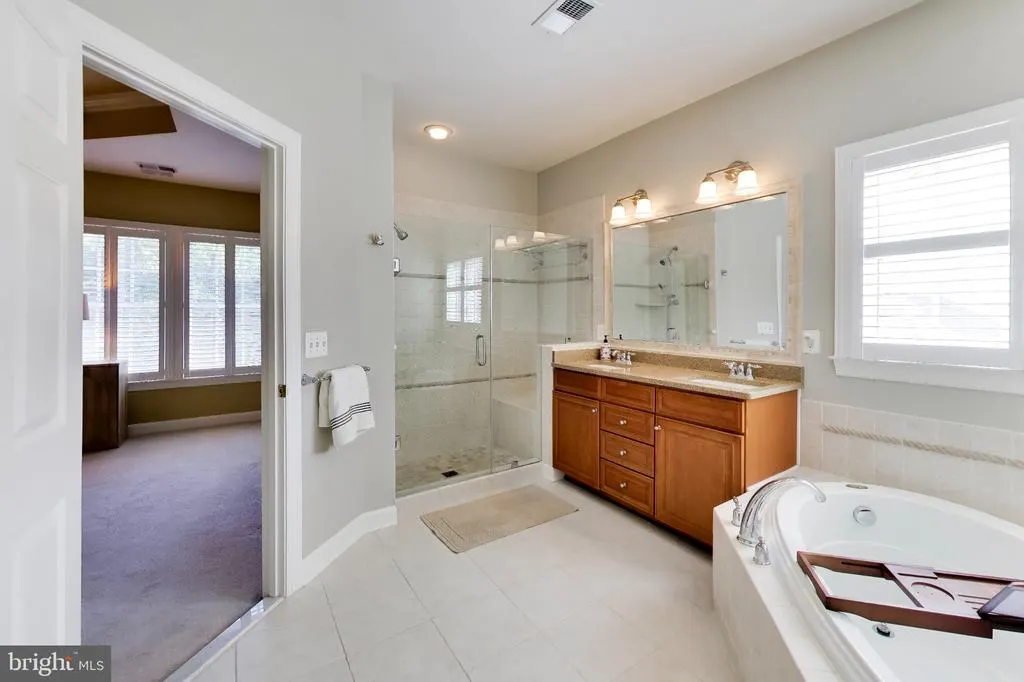
| Bathroom 1 | Upper 1 | Bathroom - Soaking Tub,Bathroom - Walk-In Shower,Countertop(s) - Granite,Double Sink,Flooring - Luxury Vinyl Tile,Window Treatments | ||
| Bathroom 2 | Upper 1 | |||
| Bathroom 3 | Upper 1 | |||
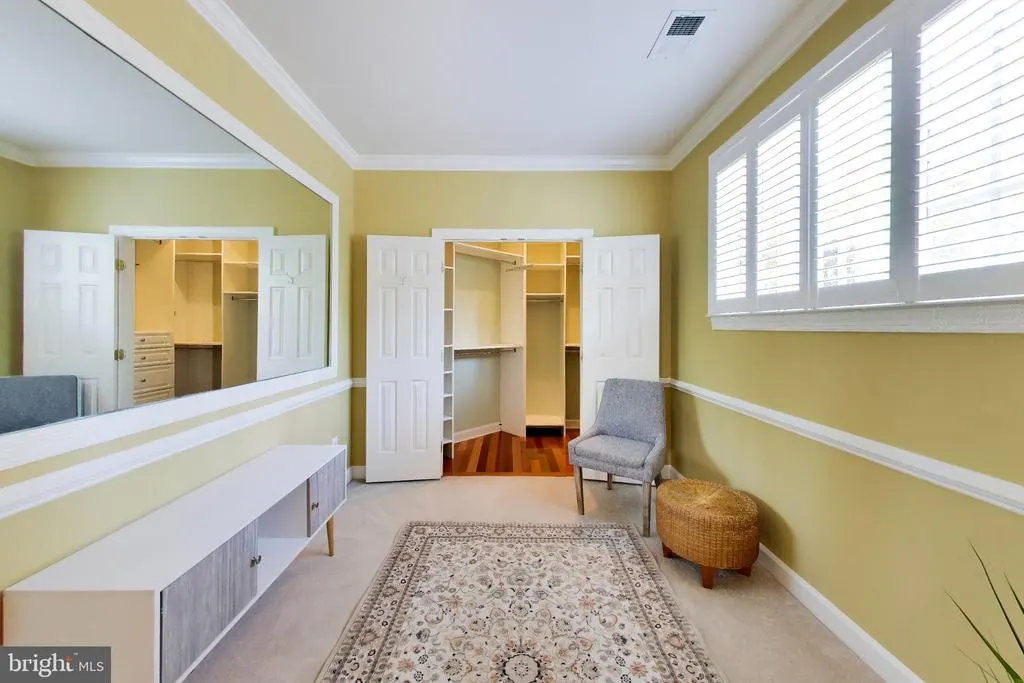
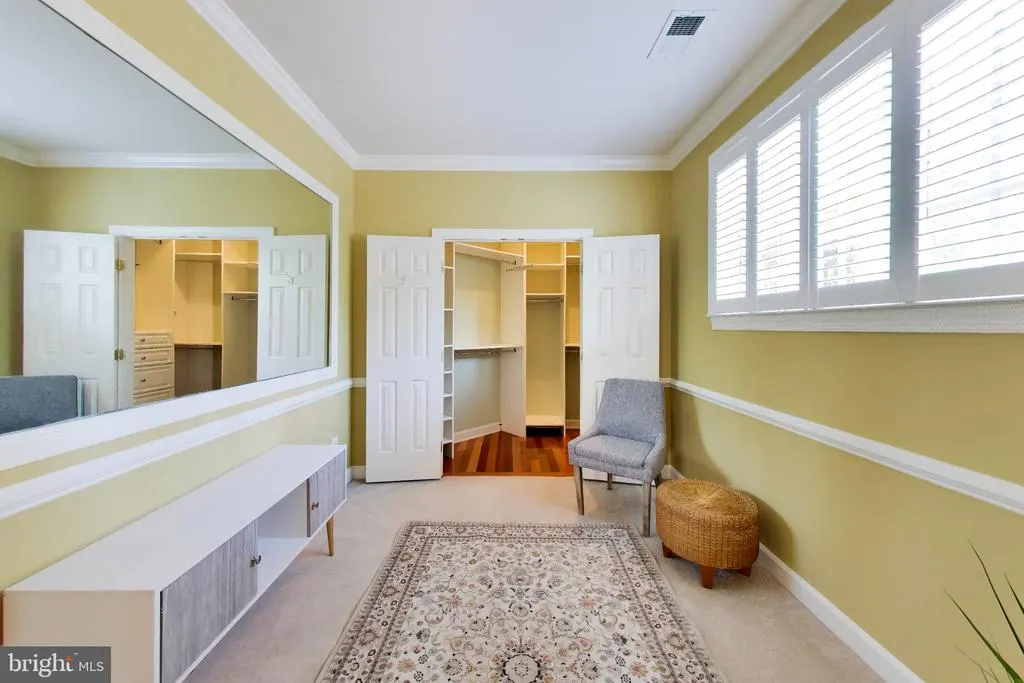
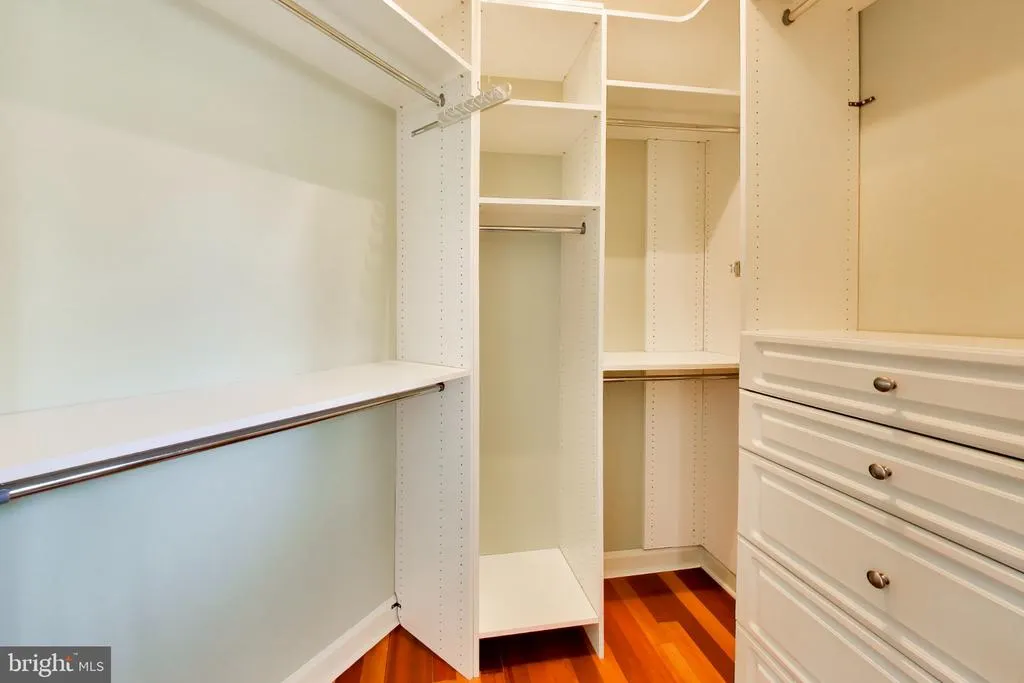
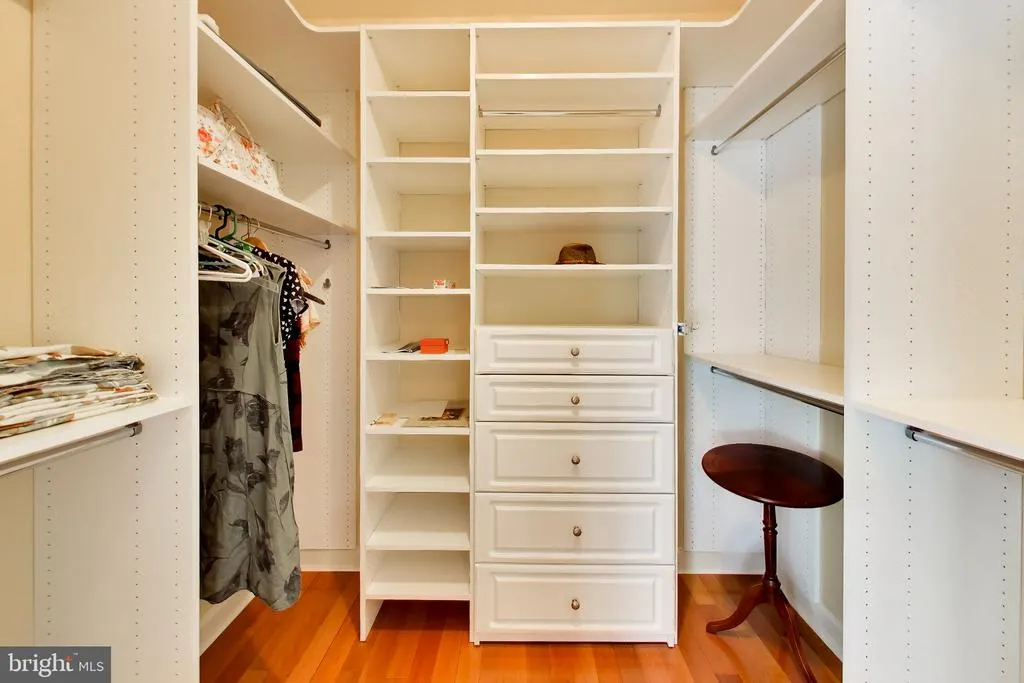
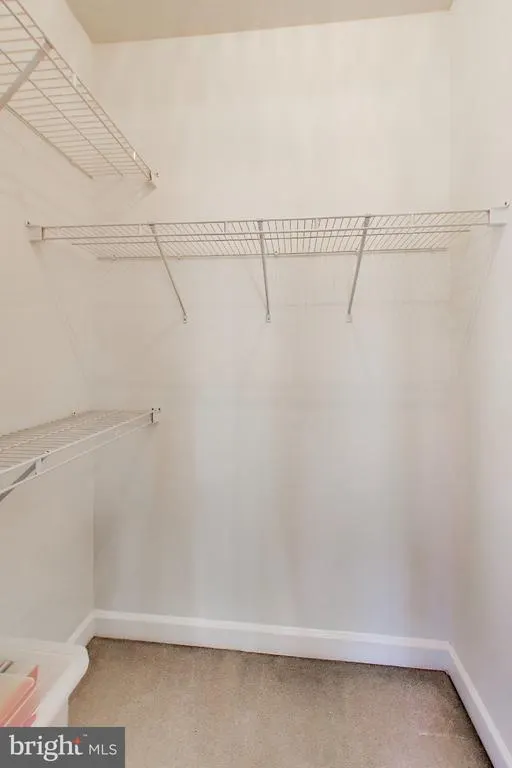
| Bedroom 1 | Upper 1 | Attached Bathroom,Ceiling Fan(s),Crown Molding,Flooring - Carpet,Primary Bedroom - Sitting Area,Walk-In Closet(s),Window Treatments | ||
| Bedroom 2 | Upper 1 | Attached Bathroom,Ceiling Fan(s),Flooring - Carpet,Window Treatments | ||
| Bedroom 3 | Upper 1 | |||
| Bedroom 4 | Upper 1 | |||
| Laundry | Upper 1 |
Amenities
- Foreclosure
- Views
- Short Sale
- New Construction
- Adult 55+
- Lease To Own
- No HOA Fees
- Furnished
- Primary On Main
- Air Conditioning
- Seller Finance
- Green
- Fixer Upper
- Horse
- Golf
- Fireplace
- Deck
- Garage
- Basement
- Pool
Property vs Single Family Average in 22079
Price
Taxes
Year Built
Visits
 The data relating to real estate for sale on this website comes in part from the IDX Program of Garden State Multiple Listing Service, L.L.C. and Excelsior Group. Real estate listings held by other brokerage firms are marked as IDX listing. Information deemed reliable but not guaranteed. Copyright © 2026 Garden State Multiple Listing Service, L.L.C. All rights reserved. This information is being provided for Consumer's personal, non-commercial use and may not be used for any purpose other than
 The data relating to real estate for sale on this web-site comes in part from the Internet Listing Display database of the ALL JERSEY MULTIPLE LISTING SYSTEM, INC. Real estate listings held by brokerage firms other than this site-owner are marked with the ILD logo. The ALL JERSEY MULTIPLE LISTING SYSTEM, INC. does not warrant the accuracy, quality, reliability, suitability, completeness, usefulness or effectiveness of any information provided.
The information being provided is for consumers' personal,
The data relating to real estate for sale on this web-site comes in part from the Internet Listing Display database of the ALL JERSEY MULTIPLE LISTING SYSTEM, INC. Real estate listings held by brokerage firms other than this site-owner are marked with the ILD logo. The ALL JERSEY MULTIPLE LISTING SYSTEM, INC. does not warrant the accuracy, quality, reliability, suitability, completeness, usefulness or effectiveness of any information provided.
The information being provided is for consumers' personal,
 The data relating to real estate for sale or rent on this web site comes in part from the IDX program of the Hudson County MLS. Real estate listings held by brokerage firms other than Excelsior Group are marked with the HCIDX mark and the information about them includes the name of the listing broker. The information provided by this website is for the personal, non-commercial use of consumers and may not be used for any purpose other than to identify prospective properties consumers may be interested
 All information is believed to be accurate but is not guaranteed. Protected by Copyright© 2026 and is owned either by the Monmouth County Association of REALTORS; or by the developers of the software, Kunversion, LLC. All rights reserved. Each office independently owned and operated.
The New Jersey Real Estate Commission requires every licensed broker or salesperson with whom you list your property to give you a copy of this notice. The purpose is to help you comply with the New Jersey Law
All information is believed to be accurate but is not guaranteed. Protected by Copyright© 2026 and is owned either by the Monmouth County Association of REALTORS; or by the developers of the software, Kunversion, LLC. All rights reserved. Each office independently owned and operated.
The New Jersey Real Estate Commission requires every licensed broker or salesperson with whom you list your property to give you a copy of this notice. The purpose is to help you comply with the New Jersey Law
 The data relating to the real estate for sale on this web site comes in part from the Internet Data Exchange Program of the NJMLS. Real estate listings held by brokerage firms other than Excelsior Group are marked with the Internet Data Exchange logo and information about them includes the name of the listing brokers. Some properties listed with the participating brokers do not appear on this website at the request of the seller. Listings of brokers that do not participate in Internet Data Exchange do not appear on this website. All information deemed reliable but not guaranteed.
Last date updated: September 25, 2026 1:36 PM UTC Source: New Jersey Multiple Listing Service, Inc. "© 2026 New Jersey Multiple Listing Service, Inc. All rights reserved."
The data relating to the real estate for sale on this web site comes in part from the Internet Data Exchange Program of the NJMLS. Real estate listings held by brokerage firms other than Excelsior Group are marked with the Internet Data Exchange logo and information about them includes the name of the listing brokers. Some properties listed with the participating brokers do not appear on this website at the request of the seller. Listings of brokers that do not participate in Internet Data Exchange do not appear on this website. All information deemed reliable but not guaranteed.
Last date updated: September 25, 2026 1:36 PM UTC Source: New Jersey Multiple Listing Service, Inc. "© 2026 New Jersey Multiple Listing Service, Inc. All rights reserved."
 © BRIGHT, All Rights Reserved
